1020 Blackwell Ln, Crescent City, CA 95531 Stunning and quality built - Classic Colonial elegance meets space, privacy, and versatility on this impressive 1.15-acre estate. This stately property offers 4 bedrooms and 4.5 bathrooms, including three ensuite bedrooms. The fourth bedroom is ideal as a den, office, or library—perfect for today’s flexible lifestyles. Highlights include: Grand formal dining room for hosting and holidays Elegant living room plus a comfortable family room Den with custom built-ins Oversized kitchen with abundant counter space and storage—built for serious cooking and entertaining Home set back on the lot, creating a commanding, private approach with circular driveway Mature trees throughout the grounds for shade and seclusion Peaceful backyard water fountain for a resort-like atmosphere Whether you’re looking for a refined primary residence, coastal getaway, or a high-end rental opportunity, this property delivers space, character, and curb appeal that stand out in the Crescent City market.
Active
Price cut: $25K (6/24)
$675,000
1020 Blackwell Ln, Crescent City, CA 95531
4beds
4baths
3,316sqft
Single Family Residence
Built in 1977
1.15 Acres Lot
$652,300 Zestimate®
$204/sqft
$-- HOA
What's special
Circular drivewayComfortable family roomThree ensuite bedroomsDen with custom built-ins
- 229 days |
- 805 |
- 44 |
Zillow last checked:
Listing updated:
Listed by:
DONNA ZORN Cell:707-951-0857,
MING TREE REAL ESTATE,
Benjamin Ferguson,
MING TREE REAL ESTATE
Source: DNMLS,MLS#: 260003
Facts & features
Interior
Bedrooms & bathrooms
- Bedrooms: 4
- Bathrooms: 4
Heating
- Heat Pump
Appliances
- Included: Cooktop, Dishwasher, Dryer, Oven/Built In, Refrigerator, Washer, Electric Oven
Features
- Bath-Master, Cabinets In Garage, Cable, Dining-Formal, Walk-in Shower
- Flooring: Hardwood, Tile
- Windows: Drapes/Curt/Blinds, Double Pane Windows, Windows-Vinyl
- Number of fireplaces: 1
- Fireplace features: 1 Fireplace
Interior area
- Total structure area: 3,316
- Total interior livable area: 3,316 sqft
Video & virtual tour
Property
Parking
- Total spaces: 2
- Parking features: Attached
- Attached garage spaces: 2
Features
- Levels: Two
- Stories: 2
- Patio & porch: Decking Open
- Exterior features: Rain Gutters
- Fencing: Fencing/Enclosed
- Has view: Yes
- View description: Trees/Woods
Lot
- Size: 1.15 Acres
- Features: Landscaped
- Topography: Level
Details
- Additional structures: Storage Shed
- Parcel number: 110130032000
- Zoning description: R1A
Construction
Type & style
- Home type: SingleFamily
- Property subtype: Single Family Residence
Materials
- Brick, Frame
- Foundation: Concrete Raised
- Roof: Composition
Condition
- Exterior: Above Average,Interior: Above Average
- Year built: 1977
Utilities & green energy
- Electric: Wired for 220
- Sewer: Septic Tank, Well Septic
- Water: Well Drilled
- Utilities for property: Electricity Connected, Propane
Community & HOA
Location
- Region: Crescent City
Financial & listing details
- Price per square foot: $204/sqft
- Tax assessed value: $732,232
- Annual tax amount: $7,919
- Date on market: 1/10/2026
- Electric utility on property: Yes
- Road surface type: Paved
Estimated market value
$652,300
$620,000 - $685,000
$3,240/mo
Price history
| Date | Event | Price |
|---|---|---|
| 6/24/2026 | Price change | $675,000-3.6%$204/sqft |
Source:  DNMLS #260003 Report a problem DNMLS #260003 Report a problem | ||
| 1/10/2026 | Listed for sale | $700,000-3.4%$211/sqft |
Source: DNMLS #260003 Report a problem | ||
| 12/29/2025 | Listing removed | $725,000$219/sqft |
Source: DNMLS #250415 Report a problem | ||
| 9/22/2025 | Price change | $725,000+3.7%$219/sqft |
Source: DNMLS #250415 Report a problem | ||
| 9/11/2025 | Listed for sale | $699,000+7.5%$211/sqft |
Source: DNMLS #250415 Report a problem | ||
| 8/16/2025 | Listing removed | $650,000$196/sqft |
Source: DNMLS #250283 Report a problem | ||
| 8/13/2025 | Price change | $650,000-10.3%$196/sqft |
Source: DNMLS #250283 Report a problem | ||
| 6/24/2025 | Listed for sale | $725,000$219/sqft |
Source: DNMLS #250283 Report a problem | ||
| 5/13/2025 | Listing removed | $725,000$219/sqft |
Source: DNMLS #240343 Report a problem | ||
| 2/19/2025 | Listed for sale | $725,000+3.6%$219/sqft |
Source: DNMLS #240343 Report a problem | ||
| 1/24/2025 | Listing removed | $700,000$211/sqft |
Source: DNMLS #240343 Report a problem | ||
| 12/20/2024 | Price change | $700,000+3.7%$211/sqft |
Source: DNMLS #240343 Report a problem | ||
| 8/5/2024 | Listed for sale | $675,000-6.9%$204/sqft |
Source: DNMLS #240343 Report a problem | ||
| 7/3/2024 | Listing removed | -- |
Source: DNMLS #240101 Report a problem | ||
| 3/25/2024 | Listed for sale | $725,000-16.2%$219/sqft |
Source: DNMLS #240101 Report a problem | ||
| 3/1/2024 | Listing removed | $865,000+8.3%$261/sqft |
Source:  NextHome #230365 Report a problem NextHome #230365 Report a problem | ||
| 10/25/2023 | Price change | $799,000-6%$241/sqft |
Source: DNMLS #230365 Report a problem | ||
| 10/21/2023 | Price change | $850,000-1.7%$256/sqft |
Source: DNMLS #230365 Report a problem | ||
| 9/13/2023 | Listed for sale | $865,000+25.4%$261/sqft |
Source: DNMLS #230365 Report a problem | ||
| 3/21/2022 | Sold | $690,000-5.3%$208/sqft |
Source: DNMLS #220117 Report a problem | ||
| 11/20/2021 | Price change | $729,000-8.8%$220/sqft |
Source: DNMLS #210337 Report a problem | ||
| 9/9/2021 | Price change | $799,000-2%$241/sqft |
Source: DNMLS #210337 Report a problem | ||
| 7/4/2021 | Listed for sale | $815,000+133.5%$246/sqft |
Source: Owner Report a problem | ||
| 10/8/2013 | Sold | $349,000+44.8%$105/sqft |
Source: DNMLS #1365031 Report a problem | ||
| 4/11/2012 | Sold | $241,000-2.2%$73/sqft |
Source: DNMLS #1263963 Report a problem | ||
| 7/15/2011 | Sold | $246,500-48.5%$74/sqft |
Source: Public Record Report a problem | ||
| 7/19/2006 | Sold | $479,000$144/sqft |
Source: Public Record Report a problem | ||
Public tax history
| Year | Property taxes | Tax assessment |
|---|---|---|
| 2025 | $7,919 +4.2% | $732,232 +2% |
| 2024 | $7,604 +2.2% | $717,876 +2% |
| 2023 | $7,443 +76.1% | $703,800 +74.6% |
| 2022 | $4,226 +0.7% | $403,141 +2% |
| 2021 | $4,198 +2.1% | $395,237 +1% |
| 2020 | $4,113 +1.7% | $391,185 +2% |
| 2019 | $4,045 | $383,516 +0.8% |
| 2018 | $4,045 +2.6% | $380,467 +2% |
| 2017 | $3,941 | $373,016 +1.9% |
| 2016 | $3,941 +5.1% | $366,095 +2.8% |
| 2015 | $3,751 -0.6% | $355,972 +2% |
| 2014 | $3,775 | $349,000 +42% |
| 2013 | -- | $245,820 -16.9% |
| 2012 | -- | $295,800 -40.9% |
| 2011 | -- | $500,912 +0.8% |
| 2010 | -- | $497,169 -0.2% |
| 2009 | -- | $498,351 +2% |
| 2008 | -- | $488,580 +2% |
| 2007 | -- | $479,000 +80.8% |
| 2006 | -- | $264,954 +2% |
| 2005 | -- | $259,760 +2% |
| 2004 | -- | $254,668 +1.9% |
| 2003 | -- | $250,000 |
Find assessor info on the county website
Monthly payment
Est. payment
Payment breakdown
Explore the cost of this home by adjusting the details. Changes won't be saved.Climate risks
Neighborhood: 95531
Nearby schools
GreatSchools rating
- 3/10Pine Grove Elementary SchoolGrades: K-5Distance: 0.3 mi
- 3/10Crescent Elk Middle SchoolGrades: 6-8Distance: 2.3 mi
- 5/10Del Norte High SchoolGrades: 9-12Distance: 1.6 mi
- $232,1001.3 acres1030 Blackwell Ln, Crescent City, CA 95531Off Market
- $309,400-- bd-- ba-- sqft2411 Lake Earl Dr, Crescent City, CA 95531Off Market
- $355,4003 bd2 ba1.5k sqft2385 Lake Earl Dr, Crescent City, CA 95531Off Market
- $212,5001 bd1 ba928 sqft2431 Lake Earl Dr, Crescent City, CA 95531Off Market
- $301,7003 bd1 ba1.2k sqft971 Blackwell Ln, Crescent City, CA 95531Off Market
- $337,5003 bd1 ba1.5k sqft2401 Lake Earl Dr, Crescent City, CA 95531Off Market
- $126,600-- bd-- ba390 sqft1050 Blackwell Ln, Crescent City, CA 95531Off Market
- $334,1001 acre1025 Blackwell Ln, Crescent City, CA 95531Off Market
A local agent can set up tours, give advice and negotiate with sellers.
Similar homes
- $650,0004 bd3 ba2.3k sqft3191 Lake Earl Dr, Crescent City, CA 95531Active
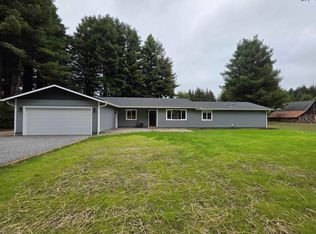 MLS ID #260393, MARY MESSAL, BAYSIDE REALTY. DNMLS
 - $625,0004 bd3 ba3.7k sqft1533 Pacific Ave, Crescent City, CA 95531Active Under Contract
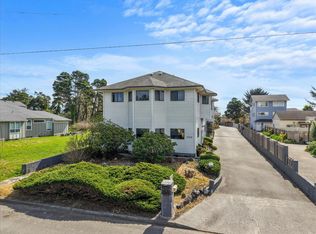 MLS ID #260085, MARY MESSAL, BAYSIDE REALTY. DNMLS
 - $749,0004 bd3 ba2.9k sqft1155 Malaney Dr, Crescent City, CA 95531Active
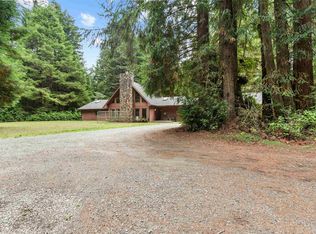 MLS ID #250437, James Peters, Green Pacific Real Estate INC. DNMLS
 - $464,0004 bd3 ba1.8k sqft2131 Collins Rd, Crescent City, CA 95531Active
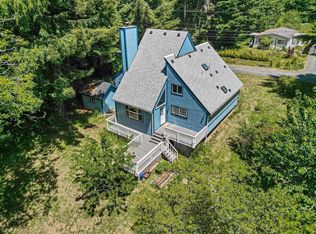 MLS ID #260227, ROSE PEASLEY, RE/MAX Coastal Redwoods. DNMLS
 - $525,0004 bd3 ba1.9k sqft301 Kelly Rd, Crescent City, CA 95531ActiveMLS ID #260121, DAVID FINIGAN, FINIGAN REAL ESTATE. DNMLS
- $749,0004 bd3 ba3.3k sqft901 Ames Way, Crescent City, CA 95531ActiveMLS ID #260089, James Peters, Green Pacific Real Estate INC. DNMLS
- $699,0004 bd3 ba2.6k sqft2201 Elk Valley Rd, Crescent City, CA 95531Active Under ContractMLS ID #240274, DEE KINNEY, BAYSIDE REALTY. DNMLS
- $649,0004 bd4 ba3.3k sqft360 Grand Ave, Crescent City, CA 95531Active Under ContractMLS ID #260006, Brigitte Benson, Corcoran Icon Properties. DNMLS
- $750,0005 bd4 ba3.1k sqft190 Storm Way, Crescent City, CA 95531ActiveMLS ID #260295, Angel Verdugo, Alder Point Real Estate Inc. DNMLS
- $674,0003 bd2 ba2.7k sqft105 Devol Ct, Crescent City, CA 95531ActiveMLS ID #260097, Ashley Lee, Horizon Realty Group. DNMLS
- $479,0004 bd2 ba2.1k sqft1865 Railroad Ave, Crescent City, CA 95531ActiveMLS ID #260357, DONNA ZORN, MING TREE REAL ESTATE. DNMLS
- $599,0003 bd2 ba1.7k sqft141 W Alder Rd, Crescent City, CA 95531ActiveMLS ID #250476, DONNA ZORN, MING TREE REAL ESTATE. DNMLS
- $579,0004 bd2 ba1.9k sqft1730 Morehead Rd, Crescent City, CA 95531ActiveMLS ID #260178, KATIE WAKEFIELD, Potter Real Estate Group, Inc. DNMLS
- $809,0007 bd4 ba3.5k sqft928 9th St, Crescent City, CA 95531ActiveMLS ID #260366, James Peters, Green Pacific Real Estate INC. DNMLS
- $699,0003 bd2 ba2k sqft435 Bell Hole Loop, Crescent City, CA 95531ActiveMLS ID #260033, Thomas Wortman, Alder Point Real Estate Inc. DNMLS
- $595,0003 bd2 ba1.7k sqft400 Mud Hen Rd, Crescent City, CA 95531ActiveMLS ID #260390, MARY MESSAL, BAYSIDE REALTY. DNMLS
- $750,0004 bd3 ba2.5k sqft185 Quail Ln, Crescent City, CA 95531ActiveMLS ID #250256, BECKY WATWOOD, MING TREE REAL ESTATE. DNMLS
- $575,0003 bd2 ba1.7k sqft3725 Wonder Stump Rd, Crescent City, CA 95531ActiveMLS ID #260074, KATIE WAKEFIELD, Potter Real Estate Group, Inc. DNMLS
- $568,0003 bd2 ba2.1k sqft100 Schlack Ln, Crescent City, CA 95531ActiveMLS ID #260276, ROSE PEASLEY, RE/MAX Coastal Redwoods. DNMLS
- $399,0003 bd3 ba1.8k sqft160 Esta Ave, Crescent City, CA 95531ActiveMLS ID #260400, Ashley Lee, Horizon Realty Group. DNMLS
Local buyer's agents are ready to help
