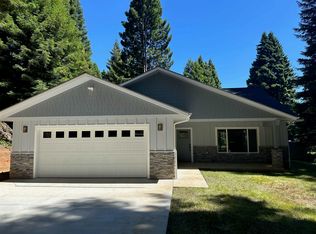
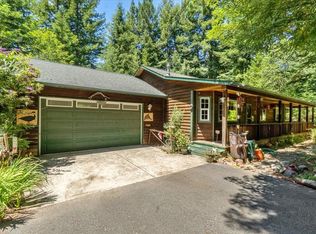
Set on a full acre in the Hiouchi area—one of the most desirable neighborhoods in Del Norte County—435 Bell Hole Loop offers an exceptionally built custom home that reflects pride of ownership, thoughtful design, and a lifestyle centered on space, privacy, and quality construction. Located in a peaceful rural setting just minutes from Crescent City, this property provides a rare balance of seclusion and convenience. Built in 2014, this single-level residence features 3 bedrooms, 2 bathrooms, plus a large office, with approximately 2,023 square feet of comfortable and functional living space. The layout is well suited for full-time living while offering flexibility for work-from-home or guest use. In addition to the main living area, the home includes a dedicated utility room and a substantial man cave located beneath the house, providing an oversized bonus space that is nearly the footprint of the home itself. This lower-level area offers exceptional flexibility for recreation, hobbies, creative use, or long-term storage, without being represented as finished living space. A standout feature of the property is the three-bay attached garage totaling nearly 1,500 square feet, offering abundant room for vehicles, projects, equipment, or small business use. Complementing the garage is a detached approximately 646-square-foot shop, further expanding the property’s utility and storage capacity. Together, these spaces provide an extraordinary amount of covered workspace and storage rarely found in properties of this size. Interior highlights include walk-in closets, a walk-in shower, wet bar, pantry, ceiling fans throughout, and oversized windows that capture the tranquility of the surrounding setting. A wood stove adds warmth and character to the home. Outdoor living is equally inviting, featuring a wraparound cedar deck ideal for enjoying the morning sun as it filters through mature redwoods. The landscaped grounds offer a truly park-like setting, with fenced garden areas, and road access from both sides of the property, providing exceptional flexibility and opportunity. Located just minutes from the river bar on the legendary Smith River, this is a special home that truly allows you to experience, at the highest level, all that Del Norte County has to offer.
Pending
Price cut: $50K (8/1)
$699,000
435 Bell Hole Loop, Crescent City, CA 95531
3beds
2baths
2,023sqft
Single Family Residence
Built in 2014
1 Acres Lot
$674,300 Zestimate®
$346/sqft
$-- HOA
What's special
Fenced garden areasMature redwoodsSingle-level residenceWalk-in showerDedicated utility roomWalk-in closetsWet bar
- 249 days
- 318
- 7
Zillow last checked:
Listing updated:
Listed by:
Thomas Wortman 707-951-6541,
Alder Point Real Estate Inc
Source: DNMLS,MLS#: 260033
Facts & features
Interior
Bedrooms & bathrooms
- Bedrooms: 3
- Bathrooms: 2
Heating
- Other
Appliances
- Included: Dishwasher, Disposal, Range/Oven, Refrigerator, Gas Water Heater
Features
- Storage, Ceiling Fan(s), Pantry, Utility Room, Walk-In Closet(s), Walk-in Shower, Wet Bar, See Remarks
- Fireplace features: Wood Burning Stove
Interior area
- Total structure area: 2,023
- Total interior livable area: 2,023 sqft
Video & virtual tour
Property
Parking
- Total spaces: 1488
- Parking features: Attached
- Attached garage spaces: 1488
Features
- Levels: One
- Stories: 1
- Patio & porch: Decking Covered
- Exterior features: Garden
- Has view: Yes
- View description: Area
Lot
- Size: 1 Acres
- Features: Fruit Trees, Landscaped
- Topography: Other
Details
- Additional structures: Workshop
- Parcel number: 122350048000
- Zoning description: FR-1
Construction
Type & style
- Home type: SingleFamily
- Property subtype: Single Family Residence
Materials
- Cement Siding, Frame
- Foundation: Concrete Raised
- Roof: Composition
Condition
- Exterior: Above Average,Interior: Above Average
- Year built: 2014
Utilities & green energy
- Electric: Wired for 220
- Sewer: Community System, Well Septic
- Utilities for property: Cable Connected, Propane
Community & HOA
Community
- Security: Security System
Location
- Region: Crescent City
Financial & listing details
- Price per square foot: $346/sqft
- Tax assessed value: $660,168
- Date on market: 2/7/2026
Estimated market value
$674,300
$641,000 - $708,000
$2,776/mo
Price history
| Date | Event | Price |
|---|---|---|
| 9/22/2026 | Pending sale | $699,000$346/sqft |
Source:  DNMLS #260033 Report a problem DNMLS #260033 Report a problem | ||
| 8/1/2026 | Price change | $699,000-6.7%$346/sqft |
Source: DNMLS #260033 Report a problem | ||
| 6/24/2026 | Price change | $749,000-2.7%$370/sqft |
Source: DNMLS #260033 Report a problem | ||
| 6/5/2026 | Price change | $770,000-3.1%$381/sqft |
Source: DNMLS #260033 Report a problem | ||
| 2/7/2026 | Listed for sale | $795,000+370.4%$393/sqft |
Source: DNMLS #260033 Report a problem | ||
| 1/28/2008 | Sold | $169,000$84/sqft |
Source: Public Record Report a problem | ||
Public tax history
| Year | Property taxes | Tax assessment |
|---|---|---|
| 2026 | -- | $660,168 +2% |
| 2025 | $6,865 +4.2% | $647,224 +2% |
| 2024 | $6,588 +2.2% | $634,534 +2% |
| 2023 | $6,446 +16.6% | $622,093 +16.3% |
| 2022 | $5,529 +18.8% | $535,000 +20.2% |
| 2021 | $4,652 -2.7% | $445,000 -2.4% |
| 2020 | $4,783 +41.3% | $455,800 +40.1% |
| 2019 | $3,385 | $325,420 |
| 2018 | $3,385 +60.5% | $325,420 -25.5% |
| 2017 | $2,109 | $436,690 +120.6% |
| 2016 | $2,109 -1.8% | $198,000 +115.7% |
| 2015 | $2,149 +123.2% | $91,797 +52.3% |
| 2014 | $963 | $60,272 |
Find assessor info on the county website
Monthly payment
Est. payment
Payment breakdown
Explore the cost of this home by adjusting the details. Changes won't be saved.Climate risks
Neighborhood: 95531
Similar homes
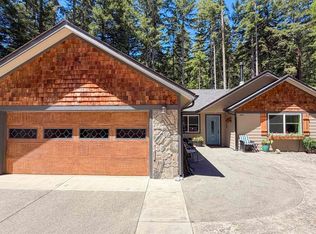
- $559,0003 bd2 ba1.8k sqft300 Tawnee Way, Crescent City, CA 95531Active Under Contract
 MLS ID #260251, ANA POTTER, Potter Real Estate Group, Inc. DNMLS
 - $520,0003 bd2 ba1.6k sqft260 Tawnee Way, Crescent City, CA 95531Active
 MLS ID #260045, SHARON TEDSEN, INVESTMENT REALTY HOMES INC.. DNMLS
 - $845,0003 bd4 ba2.5k sqft5401 S Bank Rd, Crescent City, CA 95531Active
 MLS ID #260081, Eva Hafezi, RE/MAX Coastal Redwoods. DNMLS
 - $599,9003 bd4 ba2k sqft5630 S Bank Rd, Crescent City, CA 95531Active
 MLS ID #260180, ROSE PEASLEY, RE/MAX Coastal Redwoods. DNMLS
Local buyer's agents are ready to help
