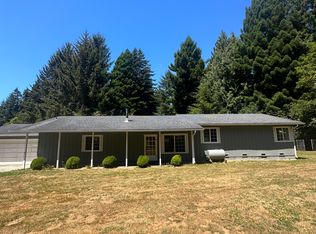
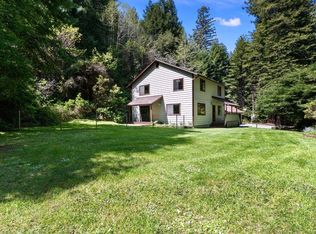
Country living at its best! This 3-bedroom, 2-bathroom home has 1703 square feet in a bright and open layout highlighted by hardwood and vinyl plank flooring. Featuring three generously sized bedrooms, including a primary suite, complemented by two well-appointed bathrooms. The open-concept floor plan is great for entertaining, with its center kitchen island, cozy wood stove, and large sliding glass door to the patio in the private backyard. The front of the home welcomes you with a covered front porch with views of the large apple tree and redwood trees. For the hobbyist, besides the attached 2-car garage, there's a detached 2-car garage and a 1600 square foot 3-walled shop. The sunny 2-acre property has plenty of room for gardening or animals. Quality construction features cedar siding and a raised foundation with a slab below it.
Active
$595,000
400 Mud Hen Rd, Crescent City, CA 95531
3beds
2baths
1,703sqft
Single Family Residence
Built in 1993
2 Acres Lot
$577,100 Zestimate®
$349/sqft
$-- HOA
What's special
Private backyardCovered front porchCenter kitchen islandPrimary suiteCozy wood stoveOpen-concept floor planThree generously sized bedrooms
- 39 days
- 513
- 26
Zillow last checked:
Listing updated:
Listed by:
MARY MESSAL Cell:707-951-1809,
BAYSIDE REALTY
Source: DNMLS,MLS#: 260390
Facts & features
Interior
Bedrooms & bathrooms
- Bedrooms: 3
- Bathrooms: 2
Heating
- Other
Appliances
- Included: Dishwasher, Microwave, Range/Oven, Refrigerator, Gas Oven
Features
- Bath-Master, Breakfast Bar
- Flooring: Carpet, Hardwood, Vinyl
- Windows: Double Pane Windows
- Fireplace features: Wood Burning Stove
Interior area
- Total structure area: 1,703
- Total interior livable area: 1,703 sqft
Property
Parking
- Total spaces: 2
- Parking features: Attached, Garage Door Opener
- Attached garage spaces: 2
Features
- Levels: One
- Stories: 1
- Patio & porch: Patio/Open
- Exterior features: Rain Gutters
- Has view: Yes
- View description: Trees/Woods
Lot
- Size: 2 Acres
- Features: Located in Country, Fruit Trees
- Topography: Level
Details
- Additional structures: Workshop
- Parcel number: 105090062000
- Zoning description: RRA-2
Construction
Type & style
- Home type: SingleFamily
- Property subtype: Single Family Residence
Materials
- Wood Siding, Frame
- Foundation: Concrete Raised
- Roof: Composition
Condition
- Exterior: Above Average,Interior: Above Average
- Year built: 1993
Utilities & green energy
- Sewer: Septic Tank, Well Septic
- Water: Well Drilled
- Utilities for property: Electricity Connected, Natural Gas Connected
Community & HOA
Community
- Security: Smoke Detector(s)
Location
- Region: Crescent City
Financial & listing details
- Price per square foot: $349/sqft
- Tax assessed value: $222,212
- Date on market: 8/17/2026
- Electric utility on property: Yes
- Road surface type: Gravel, Unimproved
Estimated market value
$577,100
$548,000 - $606,000
$2,393/mo
Price history
| Date | Event | Price |
|---|---|---|
| 8/17/2026 | Listed for sale | $595,000$349/sqft |
Source:  DNMLS #260390 Report a problem DNMLS #260390 Report a problem | ||
Public tax history
| Year | Property taxes | Tax assessment |
|---|---|---|
| 2026 | -- | $222,212 +2% |
| 2025 | $2,270 +4.2% | $217,856 +2% |
| 2024 | $2,178 +2.2% | $213,585 +2% |
| 2023 | $2,130 +2.7% | $209,398 +2% |
| 2022 | $2,075 +0.7% | $205,293 +2% |
| 2021 | $2,061 +0.7% | $201,269 +1% |
| 2020 | $2,046 +1.7% | $199,206 +2% |
| 2019 | $2,011 | $195,301 +2% |
| 2018 | $2,011 | $191,473 +2% |
| 2017 | -- | $187,719 +2% |
| 2016 | -- | $184,039 +1.5% |
| 2015 | $1,854 +1% | $181,275 +2% |
| 2014 | $1,835 | $177,725 +0.5% |
| 2013 | -- | $176,923 +2% |
| 2012 | -- | $173,455 +2% |
| 2011 | -- | $170,055 +0.8% |
| 2010 | -- | $168,785 -0.2% |
| 2009 | -- | $169,187 +2% |
| 2008 | -- | $165,870 +2% |
| 2007 | -- | $162,619 +2% |
| 2006 | -- | $159,432 -2.5% |
| 2005 | -- | $163,557 +6.7% |
| 2004 | -- | $153,243 +1.9% |
| 2003 | -- | $150,434 +2% |
| 2002 | -- | $147,485 +2% |
| 2001 | -- | $144,594 |
Find assessor info on the county website
Monthly payment
Est. payment
Payment breakdown
Explore the cost of this home by adjusting the details. Changes won't be saved.Climate risks
Neighborhood: 95531
Similar homes
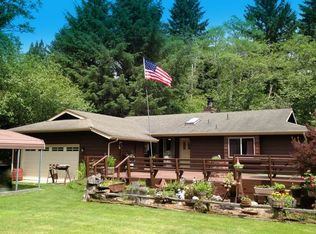
- $568,0003 bd2 ba2.1k sqft100 Schlack Ln, Crescent City, CA 95531Active
 MLS ID #260276, ROSE PEASLEY, RE/MAX Coastal Redwoods. DNMLS
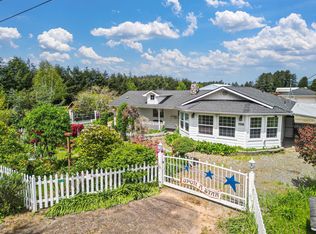
 - $579,0004 bd2 ba1.9k sqft1730 Morehead Rd, Crescent City, CA 95531Active Under Contract
 MLS ID #260178, KATIE WAKEFIELD, Potter Real Estate Group, Inc. DNMLS
 - $599,9003 bd4 ba2k sqft5630 S Bank Rd, Crescent City, CA 95531Active
 MLS ID #260180, ROSE PEASLEY, RE/MAX Coastal Redwoods. DNMLS
 - $570,0004 bd4 ba2.1k sqft225 Katie Ln, Crescent City, CA 95531Active
 MLS ID #260418, Angel Verdugo, Alder Point Real Estate Inc. DNMLS
