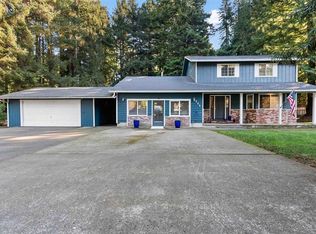
Tucked away on a quiet paved road just outside Crescent City, this 3 bedroom, 2.5 bath custom home sits on a full acre surrounded by redwoods. With 1,913 square feet spread across two stories, you'll find a formal dining room, a bright living room with arched windows overlooking the front yard, and a family room that opens right up to the kitchen and back deck, ideal for everyday living or entertaining. Get cozy with the wood stove on cooler days, and the heat pump keeps things comfortable year round. Upstairs, the primary suite offers a walk in closet and an upgraded bath with a walk in shower. The laundry room has plenty of extra storage, and there's even attic space above the garage for all the extras. Outside, enjoy the open deck, a greenhouse, a storage shed, and raised garden beds, all set on a level, landscaped lot for your own private oasis. Well and septic are already installed, along with a fully automated whole house back up generator and the attached 2 car garage adds everyday convenience. Set in a peaceful, established neighborhood among the Redwood trees, this property offers the best of country living just minutes from town. Call today to schedule your private tour!
Active
Price cut: $36K (10/4)
$613,000
140 Courtney Ln, Crescent City, CA 95531
3beds
3baths
1,913sqft
Single Family Residence
Built in 1989
1 Acres Lot
$600,600 Zestimate®
$320/sqft
$-- HOA
What's special
Level landscaped lotRaised garden bedsWood stoveFormal dining roomStorage shedOpen deckHeat pump
- 27 days
- 1,151
- 93
Likely to sell faster than
Zillow last checked:
Listing updated:
Listed by:
Chelsea Harbour cell:707-954-6235,
Potter Real Estate Group, Inc
Source: DNMLS,MLS#: 260432
Facts & features
Interior
Bedrooms & bathrooms
- Bedrooms: 3
- Bathrooms: 3
Heating
- Heat Pump
Appliances
- Included: Dishwasher, Microwave, Range/Oven, Refrigerator, Electric Oven, Electric Water Heater
Features
- Bath-Master, Breakfast Bar, Cable, Walk-In Closet(s), Walk-in Shower
- Windows: Bay Window(s)
- Has fireplace: No
- Fireplace features: Wood Burning Stove
Interior area
- Total structure area: 1,913
- Total interior livable area: 1,913 sqft
Video & virtual tour
Property
Parking
- Total spaces: 2
- Parking features: Attached
- Attached garage spaces: 2
Features
- Levels: Two
- Stories: 2
- Patio & porch: Decking Covered, Patio/Covered
- Exterior features: Garden, Rain Gutters
- Fencing: Partial
- Has view: Yes
- View description: Area
Lot
- Size: 1 Acres
- Features: Landscaped
- Topography: Level
Details
- Additional structures: Greenhouse
- Parcel number: 112131022000
- Zoning description: Res
Construction
Type & style
- Home type: SingleFamily
- Property subtype: Single Family Residence
Materials
- Frame
- Foundation: Concrete Perimeter
- Roof: Composition
Condition
- Exterior: Excellent,Interior: Excellent
- Year built: 1989
Utilities & green energy
- Electric: Generator
- Sewer: Septic Tank, Well Septic
- Water: Well Drilled
- Utilities for property: Cable Connected, Electricity Connected
Community & HOA
Community
- Security: Smoke Detector(s)
Location
- Region: Crescent City
Financial & listing details
- Price per square foot: $320/sqft
- Tax assessed value: $622,404
- Date on market: 9/11/2026
- Electric utility on property: Yes
- Road surface type: Paved
Estimated market value
$600,600
$571,000 - $631,000
$2,577/mo
Price history
| Date | Event | Price |
|---|---|---|
| 10/4/2026 | Price change | $613,000-5.5%$320/sqft |
Source:  DNMLS #260432 Report a problem DNMLS #260432 Report a problem | ||
| 9/11/2026 | Listed for sale | $649,000+10%$339/sqft |
Source: DNMLS #260432 Report a problem | ||
| 3/15/2024 | Sold | $590,000-1.5%$308/sqft |
Source: DNMLS #230490 Report a problem | ||
| 2/27/2024 | Contingent | $599,000$313/sqft |
Source: DNMLS #230490 Report a problem | ||
| 12/29/2023 | Listed for sale | $599,000+7%$313/sqft |
Source: DNMLS #230490 Report a problem | ||
| 7/28/2022 | Sold | $560,000-3.3%$293/sqft |
Source: DNMLS #220214 Report a problem | ||
| 7/28/2022 | Pending sale | $579,000$303/sqft |
Source: DNMLS #220214 Report a problem | ||
| 7/20/2022 | Contingent | $579,000$303/sqft |
Source: DNMLS #220214 Report a problem | ||
| 7/9/2022 | Listed for sale | $579,000$303/sqft |
Source: DNMLS #220214 Report a problem | ||
| 6/17/2022 | Contingent | $579,000$303/sqft |
Source: DNMLS #220214 Report a problem | ||
| 5/7/2022 | Listed for sale | $579,000$303/sqft |
Source: DNMLS #220214 Report a problem | ||
Public tax history
| Year | Property taxes | Tax assessment |
|---|---|---|
| 2026 | -- | $622,404 +3.4% |
| 2025 | $6,451 +6.3% | $601,800 +5.4% |
| 2024 | $6,070 +2.1% | $571,200 +2% |
| 2023 | $5,942 +110% | $560,000 +108% |
| 2022 | $2,830 +0.7% | $269,176 +2% |
| 2021 | $2,811 +2.7% | $263,899 +1% |
| 2020 | $2,736 +1.7% | $261,194 +2% |
| 2019 | $2,690 | $256,074 +2% |
| 2018 | $2,690 +3.9% | $251,054 +2% |
| 2017 | $2,590 | $246,132 +2% |
| 2016 | $2,590 +4.3% | $241,307 +1.5% |
| 2015 | $2,484 +1% | $237,683 +2% |
| 2014 | $2,460 | $233,028 +0.5% |
| 2013 | -- | $231,976 +2% |
| 2012 | -- | $227,428 +2% |
| 2011 | -- | $222,969 +0.8% |
| 2010 | -- | $221,303 -0.2% |
| 2009 | -- | $221,830 +2% |
| 2008 | -- | $217,481 +2% |
| 2007 | -- | $213,217 +2% |
| 2006 | -- | $209,037 +2% |
| 2005 | -- | $204,939 +2% |
| 2004 | -- | $200,922 +1.9% |
| 2003 | -- | $197,240 +2% |
| 2002 | -- | $193,373 +2% |
| 2001 | -- | $189,582 |
Find assessor info on the county website
Monthly payment
Est. payment
Payment breakdown
Explore the cost of this home by adjusting the details. Changes won't be saved.Climate risks
Neighborhood: 95531
- $448,6003 bd2 ba1.5k sqft100 Kathryn Ln, Crescent City, CA 95531Off Market
- $522,7003 bd2 ba1.8k sqft160 Courtney Ln, Crescent City, CA 95531Off Market
- $431,9003 bd2 ba1.5k sqft311 Sleepy Hollow Rd, Crescent City, CA 95531Off Market
- $573,2005 bd4 ba2.8k sqft207 Kathryn Ln, Crescent City, CA 95531Off Market
Similar homes
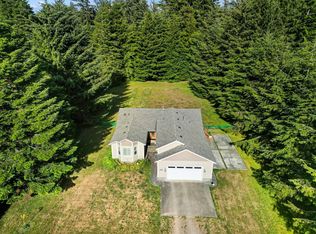
- $549,0004 bd4 ba2.1k sqft225 Katie Ln, Crescent City, CA 95531Active
 MLS ID #260418, Angel Verdugo, Alder Point Real Estate Inc. DNMLS
 - $529,0003 bd2 ba1.5k sqft701 Park Pl, Crescent City, CA 95531Active
 MLS ID #260424, CANDACE FORSHT, FINIGAN REAL ESTATE. DNMLS
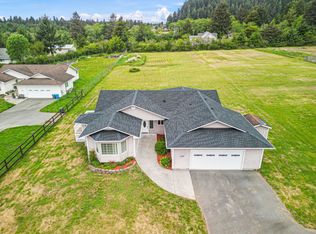
 - $499,0003 bd2 ba1.6k sqft130 Lynch Rd, Crescent City, CA 95531Active
 MLS ID #260298, Eva Hafezi, RE/MAX Coastal Redwoods. DNMLS
 - $585,0003 bd2 ba2.1k sqft120 Church Tree Rd, Crescent City, CA 95531Active
 MLS ID #260202, Daisy Montanez, BAYSIDE REALTY. DNMLS
