Welcome home! Custom Home Nestled Among Towering Redwoods & Evergreens! Tucked away at the end of a quiet road in the peaceful Fort Dick area, this custom-built home offers the perfect blend of privacy, quality, and natural beauty. Surrounded by majestic redwoods, lush evergreens, ferns, and native landscaping, this single-level residence delivers a serene lifestyle with exceptional curb appeal. Built in 2000 by a reputable local builder, the spacious 4-bedroom, 3-bathroom home boasts 2,598 sq. ft. of well-designed living space, all beneath soaring 10-foot ceilings with impressive vaulted sections that enhance the open, airy feel. A solid concrete foundation runs beneath the entire home, offering lasting strength and stability. Plus, a brand new roof and gutters were installed in Fall of 2023—one more sign of pride in ownership. Step through the front door into a welcoming formal living room and adjoining formal dining room—ideal for entertaining. On one side of the home, you'll find the heart of the house: a large kitchen with custom cabinetry, Corian countertops, double ovens, pantry, and a cozy gas fireplace that warms the family room. This wing also includes two guest bedrooms and a full bathroom, offering comfortable accommodations for family or guests. An oversized laundry room with abundant cabinetry, a sink, and access to the 828 sq. ft. garage provides added functionality—with potential for a shop setup or conversion into a 3-car garage. On the opposite end of the home, discover a dedicated office or fourth bedroom and the private primary suite. The ensuite bath features a soaking tub, walk-in glass block shower, separate commode room, and a generous walk-in closet. Natural light pours in through expansive windows, bringing the outdoors in and highlighting the tranquil surroundings. With ample space for gardens, outbuildings, or recreational vehicle parking, this property offers room to grow and enjoy. Located between Crescent City and the Oregon border, Fort Dick is an unincorporated area beloved by outdoor enthusiasts. Explore nearby attractions like Stout Grove, Jedediah Smith Redwoods State Park, the wild and scenic Smith River, and the breathtaking Pacific Coast—all just minutes away. This is more than a home—it's a lifestyle rooted in nature and built for comfort.
Active
Price cut: $50K (10/15)
$700,000
185 Quail Ln, Crescent City, CA 95531
4beds
3baths
2,598sqft
Single Family Residence
Built in 2000
1.25 Acres Lot
$666,300 Zestimate®
$269/sqft
$-- HOA
What's special
Private primary suiteGenerous walk-in closetCorian countertopsDouble ovens
- 500 days
- 471
- 25
Zillow last checked:
Listing updated:
Listed by:
BECKY WATWOOD Main:541-661-1506,
MING TREE REAL ESTATE
Source: DNMLS,MLS#: 250256
Facts & features
Interior
Bedrooms & bathrooms
- Bedrooms: 4
- Bathrooms: 3
Heating
- Heat Pump
Appliances
- Included: Cooktop, Dishwasher, Microwave, Double Oven, Refrigerator
Features
- Bath-Master, Cabinets In Garage, Cabinets In Utilities, Dining-Formal, Eat-in Kitchen, Din-Living/Combo, Storage, Soaking Tub, Utility Room, Walk-In Closet(s), Walk-in Shower
- Flooring: Hardwood, Laminate, Tile
- Windows: Double Pane Windows, Windows-Vinyl
- Number of fireplaces: 1
- Fireplace features: 1 Fireplace
Interior area
- Total structure area: 2,598
- Total interior livable area: 2,598 sqft
Property
Parking
- Total spaces: 2
- Parking features: Attached, Garage Door Opener
- Attached garage spaces: 2
Features
- Levels: One
- Stories: 1
- Patio & porch: Decking Open, Decking Covered
- Exterior features: Rain Gutters
- Fencing: Partial
- Has view: Yes
- View description: Trees/Woods
Lot
- Size: 1.25 Acres
- Features: Located in Country, Landscaped
- Topography: Level
Details
- Additional structures: Storage Shed
- Parcel number: 105181028000
- Zoning description: Residential
- Other equipment: Propane Gas Tank
Construction
Type & style
- Home type: SingleFamily
- Property subtype: Single Family Residence
Materials
- Cedar, Frame
- Foundation: Concrete Raised
- Roof: Composition
Condition
- Exterior: Excellent,Interior: Excellent
- Year built: 2000
Utilities & green energy
- Sewer: Septic Tank, Well Septic
- Water: Well Drilled
- Utilities for property: Electricity Connected, Propane
Community & HOA
Community
- Security: Smoke Detector(s)
Location
- Region: Crescent City
Financial & listing details
- Price per square foot: $269/sqft
- Tax assessed value: $414,932
- Date on market: 6/6/2025
- Electric utility on property: Yes
- Road surface type: Paved
Estimated market value
$666,300
$633,000 - $700,000
$2,658/mo
Price history
| Date | Event | Price |
|---|---|---|
| 10/15/2026 | Price change | $700,000-6.7%$269/sqft |
Source:  DNMLS #250256 Report a problem DNMLS #250256 Report a problem | ||
| 6/29/2026 | Price change | $750,000-6.2%$289/sqft |
Source: DNMLS #250256 Report a problem | ||
| 3/23/2026 | Price change | $799,999-5.9%$308/sqft |
Source: DNMLS #250256 Report a problem | ||
| 11/7/2025 | Price change | $850,000-2.9%$327/sqft |
Source: DNMLS #250256 Report a problem | ||
| 9/11/2025 | Price change | $875,000-2.7%$337/sqft |
Source: DNMLS #250256 Report a problem | ||
| 7/9/2025 | Price change | $899,000-5.4%$346/sqft |
Source: DNMLS #250256 Report a problem | ||
| 6/6/2025 | Listed for sale | $950,000$366/sqft |
Source: DNMLS #250256 Report a problem | ||
Public tax history
| Year | Property taxes | Tax assessment |
|---|---|---|
| 2026 | -- | $414,932 +2% |
| 2025 | $4,288 +4.2% | $406,797 +2% |
| 2024 | $4,115 +2.2% | $398,822 +2% |
| 2023 | $4,026 +2.4% | $391,003 +2% |
| 2022 | $3,930 +0.7% | $383,338 +2% |
| 2021 | $3,904 +0.7% | $375,823 +1% |
| 2020 | $3,877 +1.7% | $371,970 +2% |
| 2019 | $3,811 | $364,678 +2% |
| 2018 | $3,811 +3.9% | $357,529 +2% |
| 2017 | $3,669 | $350,520 +2% |
| 2016 | $3,669 +4.3% | $343,648 +1.5% |
| 2015 | $3,518 +1% | $338,487 +2% |
| 2014 | $3,484 | $331,858 +0.5% |
| 2013 | -- | $330,359 +2% |
| 2012 | -- | $323,882 +2% |
| 2011 | -- | $317,533 +0.8% |
| 2010 | -- | $315,161 -0.2% |
| 2009 | -- | $315,911 +2% |
| 2008 | -- | $309,718 +2% |
| 2007 | -- | $303,646 +2% |
| 2006 | -- | $297,693 +2% |
| 2005 | -- | $291,856 +2% |
| 2004 | -- | $286,135 +1.9% |
| 2003 | -- | $280,891 +2% |
| 2002 | -- | $275,383 +0.2% |
| 2001 | -- | $274,885 |
Find assessor info on the county website
Monthly payment
Est. payment
Payment breakdown
Explore the cost of this home by adjusting the details. Changes won't be saved.Climate risks
Neighborhood: 95531

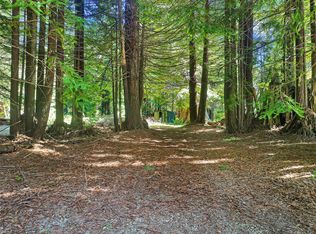
Similar homes
- $829,0003 bd3 ba3.3k sqft6575 Lake Earl Dr, Crescent City, CA 95531Active
 MLS ID #260261, Antonio Martell, NextHome Premier Properties. DNMLS
 - $649,0004 bd3 ba2.9k sqft1155 Malaney Dr, Crescent City, CA 95531Active
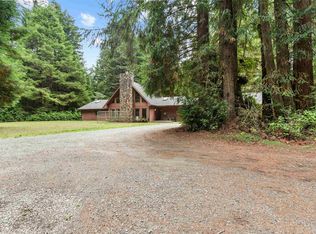 MLS ID #250437, James Peters, Green Pacific Real Estate INC. DNMLS
 - $629,0004 bd3 ba2.3k sqft3191 Lake Earl Dr, Crescent City, CA 95531Active
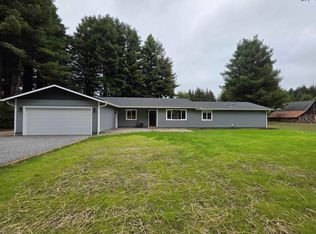 MLS ID #260393, MARY MESSAL, BAYSIDE REALTY. DNMLS
 - $579,0004 bd2 ba1.9k sqft1730 Morehead Rd, Crescent City, CA 95531Active
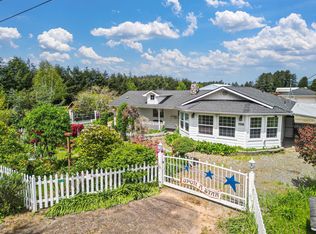 MLS ID #260178, KATIE WAKEFIELD, Potter Real Estate Group, Inc. DNMLS
