2,049 SQ FT HOME WITH A 3-STORY 3,242 SQ FT SHOP SPACE ON 1.46 OF ACRE!! 3,362 SQ FT OF TOTAL FINISHED LIVING SPACE! Pride of ownership shines throughout this incredible one-owner property, thoughtfully maintained and expanded since the home was built in 1995. Situated on a sunny 1.46 acre flag lot in the desirable Fort Dick area, this property offers space, flexibility, functionality, and endless potential. The 2,049 sq. ft. home features a spacious and versatile floor plan with 3 bedrooms (all with walk-in closets), 2 bathrooms, and an office/den that could be a 4th bedroom. The home also offers an open concept formal living room/sitting area and dining room; as well as a separated vaulted ceiling open-concept family room and eat-in kitchen with breakfast bar, creating a warm and inviting space for everyday living and entertaining. In 2009, the owner added an impressive 3,242 sq. ft., three-story, fully insulated and finished shop with a 40’x50’ footprint and dual RV bays. This incredible structure offers tremendous flexibility, including potential for an ADU, hobby space, workshop use, storage, recreation, or whatever your imagination can create. In 2018 a solar system was installed to provide the main residence and shop with complete power, providing credit to the power grid for very minimal power bills throughout the entire year. The first level of the shop includes a full bathroom, a heated 133 sq. ft. room, and an 8’ stainless steel counter with sink, perfect for cleaning fish, game, or garden harvests. The second level offers a heated 280 sq. ft. flex space ideal for hobbies, crafts, storage, or workspace. The third level boasts a completely open 18’x50’ heated room with a finished storage space, already equipped with a pool table and movie projector system, making it a fantastic entertainment area or future conversion opportunity. This massive 900 sq. ft. space provides endless possibilities! The beautifully maintained grounds are perfect for gardeners, hobbyists, and anyone who enjoys outdoor living. The property includes 14 raised garden beds, a greenhouse, grape vines, and numerous fruit trees and plants, including apple, cherry, blueberry, and more. The warmer Fort Dick climate provides an ideal setting to cultivate fruits, vegetables, and flowers. Plenty of seasoned firewood will also be provided to the new homeowner, allowing them to immediately enjoy the beautiful backyard fire pit surrounded by towering redwood trees. The property is just a few miles away from the ocean at Kellogg Beach and from the gorgeous, world renowned Smith River! This is an ideal opportunity for anyone looking to retire to the beautiful Del Norte area, upgrade to a forever home, or invest in a property that has already been thoughtfully set up for years of comfortable, low-stress living. With a spacious home, an extraordinary three-story shop, garden space, privacy, and countless amenities, this Fort Dick gem truly has too much to list in this description. Contact your local Realtor today for a complete list of amenities and to schedule your private showing. This unique Del Norte property will not last long! A complete list of all photographs, drone video on YouTube, floor plans for all living spaces, and the virtual 3D walk-through tour is provided at the follow link: https://track.pstmrk.it/3s/listings.highview.media%2Fsites%2Fewnmjwwd%2Funbranded/cUpU/UwPGAQ/AQ/1b0eb369-d1ed-49c7-84c3-e525609025d4/3/UWiKSY9nzK
Active
Price cut: $26K (8/3)
$849,000
6575 Lake Earl Dr, Crescent City, CA 95531
3beds
3baths
3,362sqft
Single Family Residence
Built in 1995
1.46 Acres Lot
$819,900 Zestimate®
$253/sqft
$-- HOA
What's special
Beautifully maintained groundsGrape vines
- 73 days |
- 464 |
- 22 |
Zillow last checked:
Listing updated:
Listed by:
Antonio Martell cell:707-218-7232,
NextHome Premier Properties
Source: DNMLS,MLS#: 260261
Facts & features
Interior
Bedrooms & bathrooms
- Bedrooms: 3
- Bathrooms: 3
Heating
- Zoned
Appliances
- Included: Dishwasher, Dryer, Freezer, Disposal, Microwave, Range/Oven, Refrigerator, Washer, Electric Oven, Gas Water Heater
Features
- Bath-Master, Breakfast Bar, Cabinets In Garage, Cabinets In Utilities, Cable, Dining-Formal, Eat-in Kitchen, Din-Living/Combo, Storage, Ceiling Fan(s), Recessed Lighting, Walk-In Closet(s), Walk-in Shower, See Remarks
- Flooring: Vinyl
- Windows: Bay Window(s), Skylight(s), Double Pane Windows, Windows-Vinyl
- Has fireplace: Yes
- Fireplace features: Wood Burning Stove
Interior area
- Total structure area: 3,362
- Total interior livable area: 3,362 sqft
Video & virtual tour
Property
Parking
- Total spaces: 4
- Parking features: Attached, Garage Door Opener
- Attached garage spaces: 4
Features
- Levels: Other
- Patio & porch: Patio/Covered, Patio/Open
- Exterior features: Garden, Rain Gutters, Lighting, RV Hookup
- Has spa: Yes
- Spa features: Bath
- Fencing: Fencing/Enclosed
- Has view: Yes
- View description: Trees/Woods
Lot
- Size: 1.46 Acres
- Features: Located in Country, Fruit Trees, Landscaped, Sprinkler System
- Topography: Level
Details
- Additional structures: Greenhouse, Workshop, Storage Shed
- Parcel number: 105181042000
- Zoning description: Residential
Construction
Type & style
- Home type: SingleFamily
- Property subtype: Single Family Residence
Materials
- Cedar, Lap Siding, Frame
- Foundation: Slab
- Roof: Composition
Condition
- Exterior: Excellent,Interior: Excellent
- Year built: 1995
Utilities & green energy
- Electric: Generator, Wired for 220
- Sewer: Septic Tank, Well Septic
- Water: Well Drilled
- Utilities for property: Cable Connected, Electricity Connected, Kerosene, Propane
Green energy
- Energy generation: Solar
Community & HOA
Community
- Security: Security System, Smoke Detector(s), Security Gate
Location
- Region: Crescent City
Financial & listing details
- Price per square foot: $253/sqft
- Tax assessed value: $318,303
- Annual tax amount: $3,343
- Date on market: 6/14/2026
- Electric utility on property: Yes
- Road surface type: Paved
Estimated market value
$819,900
$779,000 - $861,000
$3,117/mo
Price history
| Date | Event | Price |
|---|---|---|
| 8/3/2026 | Price change | $849,000-3%$253/sqft |
Source:  DNMLS #260261 Report a problem DNMLS #260261 Report a problem | ||
| 7/10/2026 | Price change | $875,000-2.7%$260/sqft |
Source: DNMLS #260261 Report a problem | ||
| 6/14/2026 | Listed for sale | $899,000$267/sqft |
Source: DNMLS #260261 Report a problem | ||
Public tax history
| Year | Property taxes | Tax assessment |
|---|---|---|
| 2025 | $3,343 +4.2% | $318,303 +2% |
| 2024 | $3,208 +2.2% | $312,063 +2% |
| 2023 | $3,138 +2.5% | $305,945 +2% |
| 2022 | $3,061 +0.7% | $299,947 +2% |
| 2021 | $3,040 +0.7% | $294,066 +1% |
| 2020 | $3,019 +1.7% | $291,052 +2% |
| 2019 | $2,968 | $285,346 +2% |
| 2018 | $2,968 +3.9% | $279,752 +2% |
| 2017 | $2,856 | $274,268 +2% |
| 2016 | $2,856 +4.3% | $268,891 +1.5% |
| 2015 | $2,739 +1% | $264,853 +2% |
| 2014 | $2,712 | $259,666 +0.5% |
| 2013 | -- | $258,494 +2% |
| 2012 | -- | $253,427 +11% |
| 2011 | -- | $228,388 +0.7% |
| 2010 | -- | $226,906 +15% |
| 2009 | -- | $197,374 +2% |
| 2008 | -- | $193,505 +2% |
| 2007 | -- | $189,712 +2% |
| 2006 | -- | $185,993 +2% |
| 2005 | -- | $182,347 +2% |
| 2004 | -- | $178,772 +1.9% |
| 2003 | -- | $175,495 +2% |
| 2002 | -- | $172,054 +2% |
| 2001 | -- | $168,681 |
Find assessor info on the county website
Monthly payment
Est. payment
Payment breakdown
Explore the cost of this home by adjusting the details. Changes won't be saved.Climate risks
Neighborhood: 95531
Nearby schools
GreatSchools rating
- 6/10Redwood Elementary SchoolGrades: K-8Distance: 0.4 mi
- 5/10Del Norte High SchoolGrades: 9-12Distance: 7.2 mi

- $609,3004 bd3 ba2.7k sqft161 Cody Ln, Crescent City, CA 95531Off Market
- $265,800-- bd-- ba-- sqft200 Randall Ct, Crescent City, CA 95531Off Market
- $75,0001.2 acres0 Cody Ln, Crescent City, CA 95531Sold
- $574,3004 bd3 ba2.2k sqft155 Quail Ln, Crescent City, CA 95531Off Market
- $472,6003 bd2 ba1.8k sqft6565 Lake Earl Dr, Crescent City, CA 95531Off Market
- $223,3003 bd2 ba1k sqft6670 Kings Valley Rd, Crescent City, CA 95531Off Market
- $403,4003 bd2 ba1.2k sqft100 Randall Ct, Crescent City, CA 95531Off Market
- $290,900-- bd-- ba-- sqft175 Quail Ln, Crescent City, CA 95531Off Market
A local agent can set up tours, give advice and negotiate with sellers.
Similar homes
- $750,0004 bd3 ba2.5k sqft185 Quail Ln, Crescent City, CA 95531Active
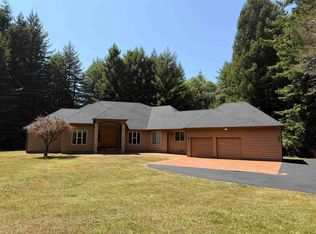 MLS ID #250256, BECKY WATWOOD, MING TREE REAL ESTATE. DNMLS
 - $998,0004 bd3 ba2.2k sqft265 Little Redwood Ln, Crescent City, CA 95531Active
 MLS ID #260367, James Peters, Green Pacific Real Estate INC. DNMLS
 - $595,0003 bd2 ba1.7k sqft400 Mud Hen Rd, Crescent City, CA 95531Active
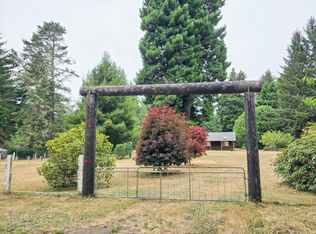 MLS ID #260390, MARY MESSAL, BAYSIDE REALTY. DNMLS
 - $799,9003 bd3 ba2k sqft12541 Mouth Smith Rvr Rd, Smith River, CA 95567Active
 MLS ID #260408, Eva Hafezi, RE/MAX Coastal Redwoods. DNMLS
 - $449,0003 bd2 ba2.2k sqft255 Randall Ct, Crescent City, CA 95531ActiveMLS ID #260282, MARY MESSAL, BAYSIDE REALTY. DNMLS
- $749,0004 bd3 ba3.3k sqft901 Ames Way, Crescent City, CA 95531ActiveMLS ID #260089, James Peters, Green Pacific Real Estate INC. DNMLS
- $749,0004 bd3 ba2.9k sqft1155 Malaney Dr, Crescent City, CA 95531ActiveMLS ID #250437, James Peters, Green Pacific Real Estate INC. DNMLS
- $568,0003 bd2 ba2.1k sqft100 Schlack Ln, Crescent City, CA 95531ActiveMLS ID #260276, ROSE PEASLEY, RE/MAX Coastal Redwoods. DNMLS
- $925,0003 bd3 ba2.6k sqft195 Seashore Dr, Crescent City, CA 95531ActiveMLS ID #250002, DAVID FINIGAN, FINIGAN REAL ESTATE. DNMLS
- $674,0003 bd2 ba2.7k sqft105 Devol Ct, Crescent City, CA 95531ActiveMLS ID #260097, Ashley Lee, Horizon Realty Group. DNMLS
- $699,0003 bd2 ba2k sqft435 Bell Hole Loop, Crescent City, CA 95531ActiveMLS ID #260033, Thomas Wortman, Alder Point Real Estate Inc. DNMLS
- $750,0005 bd4 ba3.1k sqft190 Storm Way, Crescent City, CA 95531ActiveMLS ID #260295, Angel Verdugo, Alder Point Real Estate Inc. DNMLS
- $579,0004 bd2 ba1.9k sqft1730 Morehead Rd, Crescent City, CA 95531ActiveMLS ID #260178, KATIE WAKEFIELD, Potter Real Estate Group, Inc. DNMLS
- $599,9003 bd4 ba2k sqft5630 S Bank Rd, Crescent City, CA 95531ActiveMLS ID #260180, ROSE PEASLEY, RE/MAX Coastal Redwoods. DNMLS
- $575,0003 bd2 ba1.7k sqft3725 Wonder Stump Rd, Crescent City, CA 95531ActiveMLS ID #260074, KATIE WAKEFIELD, Potter Real Estate Group, Inc. DNMLS
- $938,0004 bd3 ba3.9k sqft288 W 7th St, Crescent City, CA 95531ActiveMLS ID #260104, DONNA ZORN, MING TREE REAL ESTATE. DNMLS
- $1,195,0004 bd3 ba4.2k sqft200 Amber Ln, Crescent City, CA 95531ActiveMLS ID #260163, KATIE WAKEFIELD, Potter Real Estate Group, Inc. DNMLS
- $1,175,0004 bd3 ba3k sqft250 Steeps Ln, Crescent City, CA 95531ActiveMLS ID #260208, CAITLIN CLEMONS, MING TREE REAL ESTATE. DNMLS
- $675,0004 bd4 ba3.3k sqft1020 Blackwell Ln, Crescent City, CA 95531ActiveMLS ID #260003, DONNA ZORN, MING TREE REAL ESTATE. DNMLS
- $799,0003 bd3 ba1.8k sqft370 Douglas Park Rd, Crescent City, CA 95531For SaleMLS ID #11639402, Colleen Foley, RIDGEVIEW REALTY. My State MLS
Local buyer's agents are ready to help
