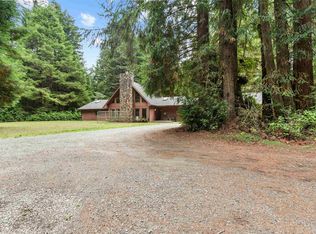
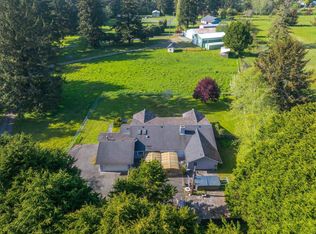
Privacy and Security... This is what you have been looking for... location, location, location! 2600 sq.ft 3 bedroom 3 bath excellent custom home in the middle of your own 20 acre forest, and close to town! Plus a 30' x 50' four car garage. Plus a 1500 square foot pole barn with a roll-up door, divided work room and large mezzanine for storage. You will also find a separate 10' x 12' storage building and 2 green houses. Aside from open space lawn front and back, there is an orchard featuring pear trees, apple, plums and blue berries. This custom home has vaulted ceilings with open pot shelves to enhance the openness. Marble tiled spacious entry, hardwood floors in the formal dining room, inset lighting throughout, hardwood floors in the large office / den and upgraded carpet in the hallways and bedrooms. Tile flooring in the kitchen featuring a large island with gas cooktop, lots of cabinets, solid surface counters and built in oven. Adjacent is the roomy breakfast area with views of nature. Each front room is separate but with open views to each. The large sunken living room has expansive views of the trees and yard as well as a fireplace with marble tile hearth. The bedrooms enjoy large amounts of closet space. The main bedroom is not only spacious with a large walk-in closet but has access to two bathrooms with bidets...one with a separate shower and deep soaking tub the other with tub shower combo as well as additional dual mirrored closets. Included in the main suite is a sitting room! The design of the bedroom areas allows for lots of privacy. The home has hardi-plank lap siding, a new custom shingle roof built to repel moss. This home also has a concrete slab under the entire raised perimeter foundation to keep out moisture and small animals. Aside from the fireplace, there is a heat pump for forced air heat and an additional gas heater in the living room. You will never be cold in the shop either because there is a monitor heater out there. There is also a Generac propane generator should the power ever be interrupted. There is a security system installed. This is NOT a drive by property. Privacy and security is a priority. It is truly an exclusive property perfect for entertaining or simply relaxing in peace. Virtual tour: https://youtu.be/ebwQCT7WnRY
Active
$975,000
195 Seashore Dr, Crescent City, CA 95531
3beds
3baths
2,600sqft
:
Get pre-qualifiedN/A
Single Family Residence
Built in 1997
20 Acres Lot
$-- Zestimate®
$375/sqft
$-- HOA
What's special
Hardi-plank lap sidingInset lighting throughoutLots of cabinetsSolid surface countersBuilt in ovenMarble tiled spacious entry
- 150 days |
- 184 |
- 4 |
Zillow last checked:
Listing updated:
Listed by:
DAVID FINIGAN CELL:707-954-0232,
FINIGAN REAL ESTATE
Source: DNMLS,MLS#: 250002
Facts & features
Interior
Bedrooms & bathrooms
- Bedrooms: 3
- Bathrooms: 3
Heating
- Heat Pump
Appliances
- Included: Ck Top/Down Draft, Dishwasher, Disposal, Microwave, Oven/Built In, Electric Oven, Gas Oven, Electric Water Heater
Features
- Bath-Master, Breakfast Bar, Cabinets In Garage, Cabinets In Utilities, Dining-Formal, Eat-in Kitchen, Exercise Room, Storage, Ceiling Fan(s), Recessed Lighting, Pantry, Utility Room, Walk-In Closet(s), Walk-in Shower
- Flooring: Carpet, Hardwood, Tile
- Windows: Drapes/Curt/Blinds, Skylight(s), Windows-Vinyl
- Basement: Full
- Number of fireplaces: 1
- Fireplace features: 1 Fireplace
Interior area
- Total structure area: 2,600
- Total interior livable area: 2,600 sqft
Video & virtual tour
Property
Parking
- Total spaces: 4
- Parking features: Detached, Garage Door Opener
- Garage spaces: 4
Features
- Levels: One
- Stories: 1
- Patio & porch: Patio/Covered
- Exterior features: Garden, Rain Gutters
- Has view: Yes
- View description: Trees/Woods
Lot
- Size: 20 Acres
- Features: Meadow, Located in Country, Fruit Trees, Landscaped
- Topography: Level
Details
- Additional structures: Greenhouse, Workshop, Storage Shed, Pole Barn
- Parcel number: 112020082000
- Zoning description: CT Coastal Timber
Construction
Type & style
- Home type: SingleFamily
- Property subtype: Single Family Residence
Materials
- Lap Siding, Frame
- Roof: Composition,Shingle
Condition
- Exterior: Excellent,Interior: Excellent
- Year built: 1997
Utilities & green energy
- Electric: Wired for 220
- Sewer: Septic Tank, Well Septic
- Water: Well Drilled
- Utilities for property: Cable Connected, Electricity Connected, Kerosene, Propane
Community & HOA
Community
- Security: Security System, Smoke Detector(s), Security Gate
Location
- Region: Crescent City
Financial & listing details
- Price per square foot: $375/sqft
- Tax assessed value: $532,518
- Annual tax amount: $5,786
- Date on market: 3/3/2026
- Electric utility on property: Yes
- Road surface type: Gravel, Unimproved
Estimated market value
Not available
Estimated sales range
Not available
$2,973/mo
Price history
| Date | Event | Price |
|---|---|---|
| 3/3/2026 | Listed for sale | $975,000-1.8%$375/sqft |
Source:  DNMLS #250002 Report a problem DNMLS #250002 Report a problem | ||
| 1/12/2026 | Listing removed | $993,000$382/sqft |
Source: DNMLS #250002 Report a problem | ||
| 1/2/2025 | Listed for sale | $993,000+1.4%$382/sqft |
Source: DNMLS #250002 Report a problem | ||
| 11/15/2024 | Listing removed | $979,000$377/sqft |
Source: DNMLS #240141 Report a problem | ||
| 8/26/2024 | Listed for sale | $979,000$377/sqft |
Source: DNMLS #240141 Report a problem | ||
| 8/17/2024 | Listing removed | -- |
Source: DNMLS #240141 Report a problem | ||
| 4/17/2024 | Listed for sale | $979,000$377/sqft |
Source: DNMLS #240141 Report a problem | ||
Public tax history
| Year | Property taxes | Tax assessment |
|---|---|---|
| 2025 | $5,786 +4.1% | $532,518 +2% |
| 2024 | $5,556 +2.9% | $522,078 +2.7% |
| 2023 | $5,401 +2.1% | $508,117 +2% |
| 2022 | $5,289 +0.6% | $498,155 +2% |
| 2021 | $5,255 +1.8% | $488,388 +1% |
| 2020 | $5,165 +1.7% | $483,381 +2% |
| 2019 | $5,080 | $473,904 +2% |
| 2018 | $5,080 +3.4% | $464,613 +1.6% |
| 2017 | $4,913 | $457,224 +1.9% |
| 2016 | $4,913 +4% | $448,655 +1.4% |
| 2015 | $4,725 +0.9% | $442,398 +2.6% |
| 2014 | $4,685 | $431,252 -0.3% |
| 2013 | -- | $432,438 +1.8% |
| 2012 | -- | $424,711 +1.8% |
| 2011 | -- | $417,001 +0.5% |
| 2010 | -- | $414,768 -0.5% |
| 2009 | -- | $416,917 +1.9% |
| 2008 | -- | $409,118 +1.9% |
| 2007 | -- | $401,592 +1.8% |
| 2006 | -- | $394,489 |
Find assessor info on the county website
Monthly payment
Est. payment
Payment breakdown
Explore the cost of this home by adjusting the details. Changes won't be saved.Climate risks
Neighborhood: 95531
Nearby schools
GreatSchools rating
- 2/10Joe Hamilton Elementary SchoolGrades: K-5Distance: 2.2 mi
- 3/10Crescent Elk Middle SchoolGrades: 6-8Distance: 2 mi
- 5/10Del Norte High SchoolGrades: 9-12Distance: 2.2 mi
- $714,9004 bd3 ba2.8k sqft230 Sea Foam Dr, Crescent City, CA 95531Off Market
- $480,0003 bd2 ba2k sqft250 Sea Foam Dr, Crescent City, CA 95531Sold
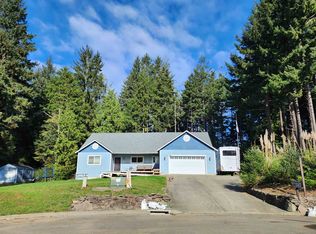
- $700,8004 bd3 ba2.8k sqft210 Sea Foam Dr, Crescent City, CA 95531Off Market
- $--1.02 AcresSea Foam, Crescent City, CA 95531Off Market
- $447,1003 bd2 ba1.7k sqft265 Sea Foam Dr, Crescent City, CA 95531Off Market
- $50,0000.99 Acres0 Sea Foam Dr, Crescent City, CA 95531Sold
- $546,6003 bd2 ba1.9k sqft275 Sea Foam Dr, Crescent City, CA 95531Off Market
- $437,5003 bd2 ba1.7k sqft145 Sea Foam Dr, Crescent City, CA 95531Off Market
A local agent can set up tours, give advice and negotiate with sellers.
Similar homes
- $1,200,0004 bd3 ba3k sqft250 Steeps Ln, Crescent City, CA 95531Active
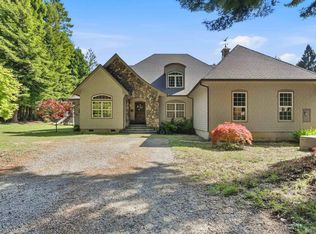 MLS ID #260208, CAITLIN CLEMONS, MING TREE REAL ESTATE. DNMLS
 - $699,0004 bd3 ba2.4k sqft500 Brown Rd, Crescent City, CA 95531Active
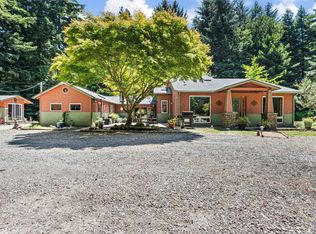 MLS ID #260309, Daisy Montanez, BAYSIDE REALTY. DNMLS
 - $749,0004 bd3 ba2.9k sqft1155 Malaney Dr, Crescent City, CA 95531Active
 MLS ID #250437, James Peters, Green Pacific Real Estate INC. DNMLS
 - $749,0004 bd3 ba3.3k sqft901 Ames Way, Crescent City, CA 95531Active
 MLS ID #260089, James Peters, Green Pacific Real Estate INC. DNMLS
 - $875,0003 bd3 ba3.3k sqft6575 Lake Earl Dr, Crescent City, CA 95531ActiveMLS ID #260261, Antonio Martell, NextHome Premier Properties. DNMLS
- $999,0004 bd3 ba3.3k sqft263 W 5th St, Crescent City, CA 95531ActiveMLS ID #260226, KATIE WAKEFIELD, Potter Real Estate Group, Inc. DNMLS
- $950,0003 bd4 ba2.1k sqft4100 Big Flat Rd, Crescent City, CA 95531ActiveMLS ID #260215, CANDACE FORSHT, FINIGAN REAL ESTATE. DNMLS
- $699,0004 bd3 ba2.6k sqft2201 Elk Valley Rd, Crescent City, CA 95531Active Under ContractMLS ID #240274, DEE KINNEY, BAYSIDE REALTY. DNMLS
- $568,0003 bd2 ba2.1k sqft100 Schlack Ln, Crescent City, CA 95531ActiveMLS ID #260276, ROSE PEASLEY, RE/MAX Coastal Redwoods. DNMLS
- $749,0003 bd4 ba2.5k sqft5401 S Bank Rd, Crescent City, CA 95531ActiveMLS ID #260081, Eva Hafezi, RE/MAX Coastal Redwoods. DNMLS
- $1,077,0003 bd2 ba1.4k sqft424 N Pebble Beach Dr, Crescent City, CA 95531ActiveMLS ID #260284, DONNA ZORN, MING TREE REAL ESTATE. DNMLS
- $700,0004 bd3 ba3k sqft3750 Lake Earl Dr, Crescent City, CA 95531Active Under ContractMLS ID #260136, ROBIN HARTWICK, Reel Properties, INC. DNMLS
- $525,0004 bd3 ba1.9k sqft301 Kelly Rd, Crescent City, CA 95531ActiveMLS ID #260121, DAVID FINIGAN, FINIGAN REAL ESTATE. DNMLS
- $549,0003 bd2 ba1.5k sqft701 Park Pl, Crescent City, CA 95531ActiveMLS ID #260079, CANDACE FORSHT, FINIGAN REAL ESTATE. DNMLS
- $595,0003 bd2 ba2.1k sqft120 Church Tree Rd, Crescent City, CA 95531ActiveMLS ID #260202, Daisy Montanez, BAYSIDE REALTY. DNMLS
- $569,0004 bd3 ba2k sqft145 Trevor Way, Crescent City, CA 95531Active Under ContractMLS ID #260203, ROSE PEASLEY, RE/MAX Coastal Redwoods. DNMLS
- $750,0004 bd3 ba2.5k sqft185 Quail Ln, Crescent City, CA 95531ActiveMLS ID #250256, BECKY WATWOOD, MING TREE REAL ESTATE. DNMLS
- $750,0005 bd4 ba3.1k sqft190 Storm Way, Crescent City, CA 95531ActiveMLS ID #260295, Angel Verdugo, Alder Point Real Estate Inc. DNMLS
- $599,0003 bd2 ba1.7k sqft141 W Alder Rd, Crescent City, CA 95531ActiveMLS ID #250476, DONNA ZORN, MING TREE REAL ESTATE. DNMLS
- $949,5004 bd3 ba2.2k sqft440 Bell Hole Loop, Crescent City, CA 95531ActiveMLS ID #260266, SHARON TEDSEN, INVESTMENT REALTY HOMES INC.. DNMLS
Local buyer's agents are ready to help
