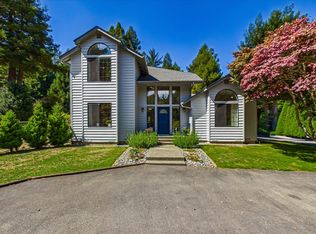
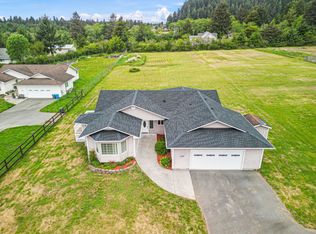
Not for your average home buyer. Minutes away from a fisherman’s/hunters paradise, town, lake, ocean, river, mountains, airport, Oregon boarder, and the infamous HWY 199. Sitting on 1 acre, custom built home and 2,000 sq ft shop with a 10,000 lb lift all built by home owner. Surrounded by 2nd growth redwood and a 25 ft rock in back yard. This custom built house boasts a personality like none other. Starting with fully insulated and heated shop, fully insulated attached car garage, a 6 gallon per minute well with a 1,600 gallon holding tank, 9ft living room ceiling, large dining room, laundry room, utility closet, walk in closet, dual head shower, jetted tub, well lit crawl space and attic, generator power ready, large windows through out house letting natural light in, 22x28 with 14 ft ceiling metal enclosure with RV hook up and lighting, 8x8 pump house/garden shed, and plenty of parking to enjoy all.
For sale by owner
$615,000
110 Boyds Way, Crescent City, CA 95531
3beds
1,851sqft
SingleFamily
Built in 2003
1 Acres Lot
$-- Zestimate®
$332/sqft
$-- HOA
What's special
Plenty of parkingWalk in closetLarge dining roomCustom built homeDual head showerUtility closetJetted tub
What the owner loves about this home
Tranquility, huge shop, room for creativity, jetted tub, RV hookup, generator ready, custom comfort
- 77 days
- 309
- 8
Listed by:
Property Owner (541) 661-0876
Facts & features
Interior
Bedrooms & bathrooms
- Bedrooms: 3
- Bathrooms: 2
- Full bathrooms: 2
Heating
- Forced air, Oil
Cooling
- None
Appliances
- Included: Dishwasher, Garbage disposal, Range / Oven
Features
- Flooring: Tile, Carpet, Laminate, Linoleum / Vinyl
- Basement: None
Interior area
- Total interior livable area: 1,851 sqft
Property
Parking
- Total spaces: 20
- Parking features: Carport, Garage - Attached, Garage - Detached, Off-street
Features
- Exterior features: Vinyl, Brick, Cement / Concrete
- Has view: Yes
- View description: Territorial
Lot
- Size: 1 Acres
Details
- Parcel number: 106160024000
Construction
Type & style
- Home type: SingleFamily
Materials
- Roof: Composition
Condition
- New construction: No
- Year built: 2003
Community & HOA
Location
- Region: Crescent City
Financial & listing details
- Price per square foot: $332/sqft
- Tax assessed value: $360,577
- Date on market: 8/2/2026
Estimated market value
Not available
Estimated sales range
Not available
$2,299/mo
Price history
| Date | Event | Price |
|---|---|---|
| 8/2/2026 | Listed for sale | $615,000-1.4%$332/sqft |
Source: Owner Report a problem | ||
| 8/2/2026 | Listing removed | $624,000$337/sqft |
Source:  DNMLS #250371 Report a problem DNMLS #250371 Report a problem | ||
| 2/6/2026 | Price change | $624,000-7.4%$337/sqft |
Source: DNMLS #250371 Report a problem | ||
| 8/13/2025 | Listed for sale | $674,000+2396.3%$364/sqft |
Source: DNMLS #250371 Report a problem | ||
| 11/14/2001 | Sold | $27,000$15/sqft |
Source: Agent Provided Report a problem | ||
Public tax history
| Year | Property taxes | Tax assessment |
|---|---|---|
| 2026 | -- | $360,577 +2% |
| 2025 | $3,794 +4.2% | $353,507 +2% |
| 2024 | $3,642 +2.2% | $346,577 +2% |
| 2023 | $3,564 +2.4% | $339,783 +2% |
| 2022 | $3,480 +0.6% | $333,121 +2% |
| 2021 | $3,458 +0.7% | $326,590 +1% |
| 2020 | $3,435 +1.7% | $323,242 +2% |
| 2019 | $3,378 | $316,905 +2% |
| 2018 | $3,378 +3.8% | $310,692 +2% |
| 2017 | $3,254 | $304,601 +2% |
| 2016 | $3,254 +4.2% | $298,630 +1.5% |
| 2015 | $3,123 +0.9% | $294,145 +2% |
| 2014 | $3,094 | $288,384 +0.5% |
| 2013 | -- | $287,082 +2% |
| 2012 | -- | $281,454 +2% |
| 2011 | -- | $275,937 +0.8% |
| 2010 | -- | $273,876 -0.2% |
| 2009 | -- | $274,528 +2% |
| 2008 | -- | $269,146 +2% |
| 2007 | -- | $263,870 +2% |
| 2006 | -- | $258,697 |
Find assessor info on the county website
Monthly payment
Est. payment
Payment breakdown
Explore the cost of this home by adjusting the details. Changes won't be saved.Climate risks
Neighborhood: 95531
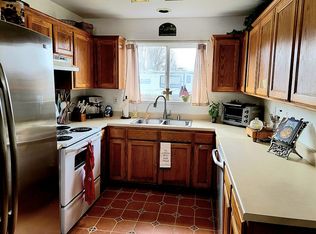
- $162,7413 bd2 ba1.2k sqft2450 Nickel Ave, Crescent City, CA 95531Off Market
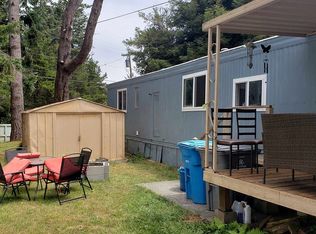
- $34,3502 bd1 ba980 sqft110 Penny Ln, Crescent City, CA 95531Off Market
- $10,5962 bd1 ba950 sqft1950 Northcrest Dr SPACE 6, Crescent City, CA 95531Off Market
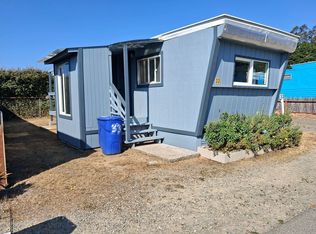
- $26,9991 bd1 ba430 sqft1130 Us Highway 101 N #33, Crescent City, CA 95531For Sale By Owner
Similar homes
- $574,0003 bd2 ba1.6k sqft5470 N Bank Rd, Crescent City, CA 95531Active
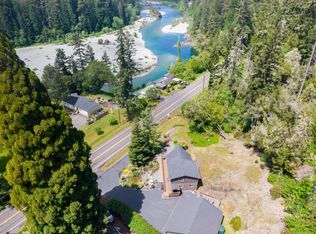 MLS ID #260211, MARY MESSAL, BAYSIDE REALTY. DNMLS
 - $613,0003 bd3 ba1.9k sqft140 Courtney Ln, Crescent City, CA 95531Active
 MLS ID #260432, Chelsea Harbour, Potter Real Estate Group, Inc. DNMLS
 - $545,0003 bd2 ba1.9k sqft165 Jedediah Way, Crescent City, CA 95531Active Under Contract
 MLS ID #260186, Chelsea Harbour, Potter Real Estate Group, Inc. DNMLS
 - $585,0003 bd2 ba2.1k sqft120 Church Tree Rd, Crescent City, CA 95531Active
 MLS ID #260202, Daisy Montanez, BAYSIDE REALTY. DNMLS
Local buyer's agents are ready to help
