Quality craftsmanship and luxurious materials, this brand-new custom home stands ready to welcome its first family. Situated on a beautiful Redwood studded .56 ac lot, in a well-kept neighborhood out of town and just a short jaunt to the pristine Smith River. In front of the home stand a magnificent never-dying Redwood stump that is sure to become a centerpiece for feature land scaping plans. A welcoming and functional covered front porch framed by a metal roof greets friends and family with room to sit a spell. Step through the front door under vaulted ceilings with elaborate windows that pull the exterior green scape right into the home from your first glance. The glass doors along the living room open out to the back patio. Ready for summer BBQ’s and stories around the fire pit. This home sits just above a rustic pasture that leads out to the river at the base of a forested picturesque mountain loaded with lush Redwood trees. Modern open floor plan in the living spaces with a formal dining room that could easily serve as a 4th bedroom. The well-equipped kitchen is adorned with luxury granite counter tops, a deep undermount sink, pull out cabinets in the pantry, an oversized bank of drawers, seeded glass accents in the upper cabinets, a wrap-around breakfast bar sure to invite conversation, while the cook explores culinary adventures on the gas range. The primary bedroom is masterfully tucked to one side of the home offering a quite sanctuary, featuring a large walk-in closet and bathroom with custom tile walk-in shower and double sinks. This home boasts an impressive amount of storage throughout the entire home that is sure to keep you organized in a home where everything has a place. This is not just a house, it’s the start of a story, beautifully crafted home ready for warm laughter, gatherings with family and friends, the simple rhythms of life to fill its walls. Tie the ribbon and step inside, your new home awaits.
Active
Price cut: $4K (8/8)
$595,000
130 Skookum Ln, Crescent City, CA 95531
3beds
2baths
1,850sqft
:
Get pre-qualified$3,809/mo
Single Family Residence
Built in 2026
0.56 Acres Lot
$593,200 Zestimate®
$322/sqft
$-- HOA
What's special
Quality craftsmanshipLarge walk-in closetLuxurious materialsMetal roofDeep undermount sinkMagnificent never-dying redwood stumpLuxury granite counter tops
- 6 days |
- 484 |
- 18 |
Likely to sell faster than
Zillow last checked:
Listing updated:
Listed by:
ROBIN HARTWICK Cell:707-954-2492,
Reel Properties, INC
Source: DNMLS,MLS#: 260355
Facts & features
Interior
Bedrooms & bathrooms
- Bedrooms: 3
- Bathrooms: 2
Heating
- Heat Pump
Appliances
- Included: Dishwasher, Disposal, Microwave, Range/Oven, Refrigerator, Gas Oven, Electric Water Heater
Features
- Bath-Master, Breakfast Bar, Dining-Formal, Ceiling Fan(s), Recessed Lighting, Pantry, Utility Room, Walk-In Closet(s), Walk-in Shower
- Flooring: Tile, Vinyl
- Windows: Double Pane Windows, Windows-Vinyl
Interior area
- Total structure area: 1,850
- Total interior livable area: 1,850 sqft
Video & virtual tour
Property
Parking
- Total spaces: 2
- Parking features: Attached, Garage Door Opener
- Attached garage spaces: 2
Features
- Levels: One
- Stories: 1
- Patio & porch: Patio/Covered, Patio/Open
- Exterior features: Rain Gutters
- Has view: Yes
- View description: Area
Lot
- Size: 0.56 Acres
- Dimensions: 99 x 247
- Features: Located in Country
- Topography: Level
Details
- Parcel number: 105300026000
- Zoning description: R1A
Construction
Type & style
- Home type: SingleFamily
- Property subtype: Single Family Residence
Materials
- Cement Siding, Frame
- Foundation: Slab
- Roof: Composition
Condition
- Exterior: Excellent,Interior: Excellent
- Year built: 2026
Utilities & green energy
- Electric: Wired for 220
- Sewer: Septic Tank, Public Wtr Sept
- Water: Public
- Utilities for property: Cable Connected, Electricity Connected, Natural Gas Connected, Propane
Community & HOA
Community
- Security: Smoke Detector(s)
Location
- Region: Crescent City
Financial & listing details
- Price per square foot: $322/sqft
- Tax assessed value: $79,059
- Annual tax amount: $844
- Date on market: 8/1/2026
- Electric utility on property: Yes
- Road surface type: Paved
Estimated market value
$593,200
$564,000 - $623,000
$2,910/mo
Price history
| Date | Event | Price |
|---|---|---|
| 8/8/2026 | Price change | $595,000-0.7%$322/sqft |
Source:  DNMLS #260355 Report a problem DNMLS #260355 Report a problem | ||
| 8/1/2026 | Listed for sale | $599,000-0.2%$324/sqft |
Source: DNMLS #260355 Report a problem | ||
| 8/1/2026 | Listing removed | $599,900$324/sqft |
Source: DNMLS #260307 Report a problem | ||
| 7/19/2026 | Price change | $599,900-2.6%$324/sqft |
Source: DNMLS #260307 Report a problem | ||
| 7/4/2026 | Listed for sale | $615,900+2.6%$333/sqft |
Source: DNMLS #260307 Report a problem | ||
| 7/1/2026 | Listing removed | $600,000$324/sqft |
Source: DNMLS #260222 Report a problem | ||
| 4/11/2026 | Listed for sale | $600,000-6.1%$324/sqft |
Source: DNMLS #260137 Report a problem | ||
| 4/11/2026 | Listing removed | $639,000$345/sqft |
Source: DNMLS #260035 Report a problem | ||
| 2/9/2026 | Listed for sale | $639,000$345/sqft |
Source: DNMLS #260035 Report a problem | ||
| 2/2/2026 | Listing removed | $639,000$345/sqft |
Source: DNMLS #250501 Report a problem | ||
| 12/15/2025 | Price change | $639,000+1.4%$345/sqft |
Source: DNMLS #250501 Report a problem | ||
| 11/22/2025 | Listed for sale | $630,000+745.6%$341/sqft |
Source: DNMLS #250501 Report a problem | ||
| 9/13/2021 | Sold | $74,500$40/sqft |
Source: Public Record Report a problem | ||
Public tax history
| Year | Property taxes | Tax assessment |
|---|---|---|
| 2025 | $844 +4.2% | $79,059 +2% |
| 2024 | $810 +2.2% | $77,509 +2% |
| 2023 | $793 +2.2% | $75,990 +2% |
| 2022 | $776 +47% | $74,500 +148.3% |
| 2021 | $528 +66.1% | $30,000 |
| 2020 | $318 -0.3% | $30,000 |
| 2019 | $319 | $30,000 -38.4% |
| 2018 | $319 | $48,670 -2% |
| 2017 | -- | $49,643 +2% |
| 2016 | -- | $48,670 +1.5% |
| 2015 | $507 +1% | $47,939 -4.6% |
| 2014 | $503 | $50,227 +0.5% |
| 2013 | -- | $50,000 |
| 2012 | -- | $50,000 -37.8% |
| 2011 | -- | $80,410 +0.8% |
| 2010 | -- | $79,810 +72.4% |
| 2009 | -- | $46,301 +21.1% |
| 2008 | -- | $38,231 +2% |
| 2007 | -- | $37,482 +3667% |
| 2006 | -- | $995 |
Find assessor info on the county website
Monthly payment
Est. payment
Payment breakdown
Explore the cost of this home by adjusting the details. Changes won't be saved.Climate risks
Neighborhood: 95531
Nearby schools
GreatSchools rating
- 6/10Redwood Elementary SchoolGrades: K-8Distance: 1.1 mi
- 5/10Del Norte High SchoolGrades: 9-12Distance: 7.9 mi
- $84,5000.52 acres27-27 Skookum Ln, Crescent City, CA 95531Lot/Land
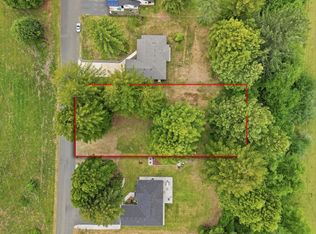
- $525,0003 bd2 ba1.8k sqft140 Skookum Ln, Crescent City, CA 95531Off Market
- $75,0000.52 acresLOT 27 Skookum Ln, Crescent City, CA 95531Sold
- $605,7003 bd2 ba1.7k sqft110 Skookum Ln, Crescent City, CA 95531Off Market
- $31,906-- bd-- ba-- sqft160 Skookum Ln, Crescent City, CA 95531Off Market
- $248,0003 bd3 ba2.5k sqft100 Skookum Ln, Crescent City, CA 95531Sold
- $535,3003 bd2 ba2.1k sqft170 Skookum Ln, Crescent City, CA 95531Off Market
- $--0.5 acresLot 35 Redwood West Subdivision, Crescent City, CA 95531Off Market
A local agent can set up tours, give advice and negotiate with sellers.
Similar homes
- $589,0003 bd2 ba2k sqft116 Club Dr, Crescent City, CA 95531Active
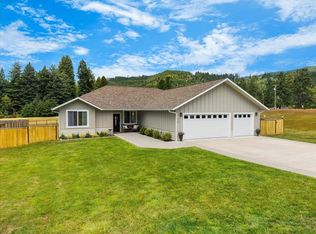 MLS ID #260291, Angel Verdugo, Alder Point Real Estate Inc. DNMLS
 - $559,0003 bd2 ba1.8k sqft300 Tawnee Way, Crescent City, CA 95531Active
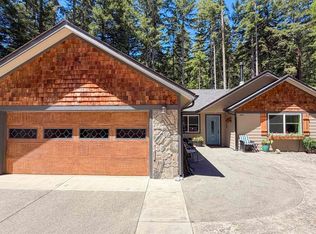 MLS ID #260251, ANA POTTER, Potter Real Estate Group, Inc. DNMLS
 - $595,0003 bd2 ba1.7k sqft3725 Wonder Stump Rd, Crescent City, CA 95531Active
 MLS ID #260074, KATIE WAKEFIELD, Potter Real Estate Group, Inc. DNMLS
 - $595,0003 bd2 ba2.1k sqft120 Church Tree Rd, Crescent City, CA 95531Active
 MLS ID #260202, Daisy Montanez, BAYSIDE REALTY. DNMLS
 - $615,0003 bd2 ba1.8k sqft110 Boyds Way, Crescent City, CA 95531For Sale By Owner
- $579,0004 bd2 ba1.9k sqft1730 Morehead Rd, Crescent City, CA 95531ActiveMLS ID #260178, KATIE WAKEFIELD, Potter Real Estate Group, Inc. DNMLS
- $568,0003 bd2 ba2.1k sqft100 Schlack Ln, Crescent City, CA 95531ActiveMLS ID #260276, ROSE PEASLEY, RE/MAX Coastal Redwoods. DNMLS
- $449,0003 bd2 ba1.9k sqft100 Boyds Way, Crescent City, CA 95531ActiveMLS ID #260368, DONNA ZORN, MING TREE REAL ESTATE. DNMLS
- $520,0003 bd2 ba1.6k sqft260 Tawnee Way, Crescent City, CA 95531ActiveMLS ID #260045, SHARON TEDSEN, INVESTMENT REALTY HOMES INC.. DNMLS
- $659,0003 bd3 ba2.1k sqft321 Bell Hole Loop, Crescent City, CA 95531ActiveMLS ID #260131, DEBBIE OLSON, Reel Properties, INC. DNMLS
- $489,0003 bd2 ba1.5k sqft400 Coho Ln, Crescent City, CA 95531ActiveMLS ID #260342, KATIE WAKEFIELD, Potter Real Estate Group, Inc. DNMLS
- $699,0003 bd2 ba2k sqft435 Bell Hole Loop, Crescent City, CA 95531ActiveMLS ID #260033, Thomas Wortman, Alder Point Real Estate Inc. DNMLS
- $549,0003 bd2 ba1.5k sqft701 Park Pl, Crescent City, CA 95531ActiveMLS ID #260079, CANDACE FORSHT, FINIGAN REAL ESTATE. DNMLS
- $685,0004 bd2 ba2.5k sqft6251 Kings Valley Rd, Crescent City, CA 95531ActiveMLS ID #250408, ANA POTTER, Potter Real Estate Group, Inc. DNMLS
- $479,0004 bd2 ba2.1k sqft1865 Railroad Ave, Crescent City, CA 95531ActiveMLS ID #260357, DONNA ZORN, MING TREE REAL ESTATE. DNMLS
- $595,0002 bd2 ba1.6k sqft5470 N Bank Rd, Crescent City, CA 95531ActiveMLS ID #260211, MARY MESSAL, BAYSIDE REALTY. DNMLS
- $699,0003 bd2 ba1.8k sqft291 Bell Hole Loop, Crescent City, CA 95531ActiveMLS ID #250319, Patricia Swift, Potter Real Estate Group, Inc. DNMLS
- $365,0003 bd2 ba1.1k sqft2110 Lagoon Ave, Crescent City, CA 95531ActiveMLS ID #260365, Andrea Borges, Alder Point Real Estate Inc. DNMLS
- $449,0003 bd2 ba2.2k sqft255 Randall Ct, Crescent City, CA 95531ActiveMLS ID #260282, MARY MESSAL, BAYSIDE REALTY. DNMLS
- $419,0003 bd2 ba1.6k sqft120 Victoria Ln, Crescent City, CA 95531ActiveMLS ID #260363, Patricia Swift, Potter Real Estate Group, Inc. DNMLS
Local buyer's agents are ready to help
