Welcome to your new coastal home! This 4-bedroom 2.5-bath home offers generous living areas and nautical charm throughout. The main level features a welcoming nautical tile entryway that sets the tone for the home's coastal character. A formal living room and formal dining room provide ample space for entertaining, while the expansive kitchen serves as the heart of the home with a large center island, walk-in pantry, and a bright breakfast area. An antique wood cook stove adds warmth, charm, and a unique touch of historic character. Upstairs, the spacious family room offers an ocean view along with a convenient wet bar with a custom wood slab bartop. The home includes 2 large bathrooms, one featuring a walk-in shower. 4 bedrooms plus a den or office provide flexibility for family and guests. Outside, the property continues to impress. The .31-acre parcel offers a garden area with established fruit trees and mature landscaping. The detached 3-car garage has a workshop area and a 1/2 bath. With the beach just 500 feet away, this property offers the ideal blend of coastal lifestyle and comfortable living. Make your appointment for a private showing today and start living your dream!
Active
Price cut: $25K (7/18)
$625,000
1533 Pacific Ave, Crescent City, CA 95531
4beds
3baths
3,700sqft
:
Get pre-qualified$4,001/mo
Single Family Residence
Built in 1986
0.31 Acres Lot
$613,400 Zestimate®
$169/sqft
$-- HOA
What's special
Ocean viewNautical charm throughoutMature landscapingExpansive kitchenLarge center islandSpacious family roomFormal dining room
- 139 days |
- 1,057 |
- 55 |
Zillow last checked:
Listing updated:
Listed by:
MARY MESSAL Cell:707-951-1809,
BAYSIDE REALTY
Source: DNMLS,MLS#: 260085
Facts & features
Interior
Bedrooms & bathrooms
- Bedrooms: 4
- Bathrooms: 3
Heating
- Monitor
Appliances
- Included: Cooktop, Dishwasher, Oven/Built In, Refrigerator
Features
- Bath-Master, Dining-Formal, Eat-in Kitchen, Storage, Pantry, Walk-in Shower
- Flooring: Tile, Vinyl
- Windows: Double Pane Windows
Interior area
- Total structure area: 3,700
- Total interior livable area: 3,700 sqft
Property
Parking
- Total spaces: 3
- Parking features: Detached
- Garage spaces: 3
Features
- Levels: One
- Stories: 1
- Exterior features: Garden
- Fencing: Partial
- Has view: Yes
- View description: Ocean
- Has water view: Yes
- Water view: Ocean
Lot
- Size: 0.31 Acres
- Dimensions: 55 x 249
- Features: Fruit Trees, Landscaped
- Topography: Level
Details
- Parcel number: 120070007000
- Zoning description: R1-B6
Construction
Type & style
- Home type: SingleFamily
- Property subtype: Single Family Residence
Materials
- Vinyl Siding
- Foundation: Slab
- Roof: Composition
Condition
- Exterior: Above Average,Average,Interior: Above Average
- Year built: 1986
Utilities & green energy
- Sewer: Public Wtr Swr
- Water: Public
- Utilities for property: Electricity Connected, Heating Oil, Sewer Connected
Community & HOA
Community
- Security: Smoke Detector(s)
Location
- Region: Crescent City
Financial & listing details
- Price per square foot: $169/sqft
- Tax assessed value: $728,280
- Annual tax amount: $8,032
- Date on market: 3/11/2026
- Electric utility on property: Yes
- Road surface type: Paved
Estimated market value
$613,400
$583,000 - $644,000
$3,250/mo
Price history
| Date | Event | Price |
|---|---|---|
| 7/18/2026 | Price change | $625,000-3.8%$169/sqft |
Source:  DNMLS #260085 Report a problem DNMLS #260085 Report a problem | ||
| 4/22/2026 | Price change | $650,000-7.1%$176/sqft |
Source: DNMLS #260085 Report a problem | ||
| 3/11/2026 | Listed for sale | $700,000-6.7%$189/sqft |
Source: DNMLS #260085 Report a problem | ||
| 6/2/2025 | Listing removed | $749,999$203/sqft |
Source: DNMLS #250044 Report a problem | ||
| 3/8/2025 | Price change | $749,999-2.6%$203/sqft |
Source: DNMLS #250044 Report a problem | ||
| 2/4/2025 | Listed for sale | $770,000-6.7%$208/sqft |
Source: DNMLS #250044 Report a problem | ||
| 1/10/2024 | Listing removed | -- |
Source: DNMLS #230408 Report a problem | ||
| 10/16/2023 | Listed for sale | $825,000+17.9%$223/sqft |
Source: DNMLS #230408 Report a problem | ||
| 7/28/2022 | Sold | $700,000-12.4%$189/sqft |
Source: DNMLS #220247 Report a problem | ||
| 6/30/2022 | Contingent | $799,000$216/sqft |
Source: DNMLS #220247 Report a problem | ||
| 5/23/2022 | Listed for sale | $799,000+68.2%$216/sqft |
Source: DNMLS #220247 Report a problem | ||
| 1/6/2021 | Listing removed | $475,000$128/sqft |
Source: BAYSIDE REALTY #1700256 Report a problem | ||
| 3/16/2020 | Listed for sale | $475,000+9.4%$128/sqft |
Source: BAYSIDE REALTY #1700256 Report a problem | ||
| 5/28/2019 | Listing removed | $434,000$117/sqft |
Source: BAYSIDE REALTY #1700256 Report a problem | ||
| 4/27/2018 | Price change | $434,000-4.4%$117/sqft |
Source: BAYSIDE REALTY #1700256 Report a problem | ||
| 2/14/2018 | Price change | $454,000-4.2%$123/sqft |
Source: BAYSIDE REALTY #1700256 Report a problem | ||
| 8/10/2017 | Price change | $474,000-5%$128/sqft |
Source: BAYSIDE REALTY #1700256 Report a problem | ||
| 6/6/2017 | Price change | $499,000-0.2%$135/sqft |
Source: BAYSIDE REALTY #1700256 Report a problem | ||
| 4/22/2017 | Listed for sale | $499,900$135/sqft |
Source: MING TREE REAL ESTATE #1700154 Report a problem | ||
Public tax history
| Year | Property taxes | Tax assessment |
|---|---|---|
| 2025 | $8,032 +4.3% | $728,280 +2% |
| 2024 | $7,698 +3% | $714,000 +2% |
| 2023 | $7,476 +182.3% | $700,000 +185.9% |
| 2022 | $2,648 +0.7% | $244,857 +2% |
| 2021 | $2,631 +2.9% | $240,057 +1% |
| 2020 | $2,558 +1.7% | $237,597 +2% |
| 2019 | $2,516 | $232,939 +2% |
| 2018 | $2,516 -1.1% | $228,372 +2% |
| 2017 | $2,543 | $223,895 +2% |
| 2016 | $2,543 +3.7% | $219,506 +1.5% |
| 2015 | $2,453 +1.3% | $216,210 +2% |
| 2014 | $2,421 | $211,975 +0.5% |
| 2013 | -- | $211,018 +2% |
| 2012 | -- | $206,881 +2% |
| 2011 | -- | $202,826 +0.8% |
| 2010 | -- | $201,312 -0.2% |
| 2009 | -- | $201,792 +2% |
| 2008 | -- | $197,836 +2% |
| 2007 | -- | $193,958 +2% |
| 2006 | -- | $190,156 +2% |
| 2005 | -- | $186,428 +2% |
| 2004 | -- | $182,774 +1.9% |
| 2003 | -- | $179,424 +2% |
| 2002 | -- | $175,906 +2% |
| 2001 | -- | $172,457 |
Find assessor info on the county website
Monthly payment
Est. payment
Payment breakdown
Explore the cost of this home by adjusting the details. Changes won't be saved.Climate risks
Neighborhood: 95531
Nearby schools
GreatSchools rating
- 1/10Bess Maxwell Elementary SchoolGrades: K-5Distance: 0.8 mi
- 3/10Crescent Elk Middle SchoolGrades: 6-8Distance: 0.8 mi
- 5/10Del Norte High SchoolGrades: 9-12Distance: 1 mi
- $594,3003 bd4 ba2.6k sqft1575 Pacific Ave, Crescent City, CA 95531Off Market
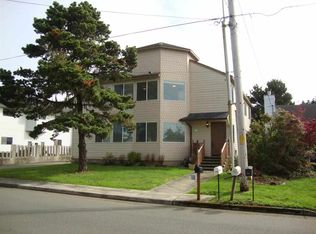
- $551,1003 bd4 ba2.6k sqft1575 Pacific Ave #A, Crescent City, CA 95531Off Market

- $533,1004 bd4 ba3k sqft1585 Pacific Ave, Crescent City, CA 95531Off Market
- $280,0002 bd2 ba870 sqft210 Sea View Cir, Crescent City, CA 95531Off Market
- $520,1003 bd2 ba2k sqft1485 Pacific Ave, Crescent City, CA 95531Off Market
- $501,9005 bd3 ba2.2k sqft1609 Pacific Ave, Crescent City, CA 95531Off Market
- $226,4166,969 Square Feet200 Sea View Cir, Crescent City, CA 95531Off Market
- $415,4003 bd1 ba1.6k sqft1465 Pacific Ave, Crescent City, CA 95531Off Market
A local agent can set up tours, give advice and negotiate with sellers.
Similar homes
- $649,0004 bd4 ba3.3k sqft360 Grand Ave, Crescent City, CA 95531Active
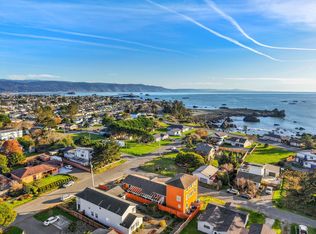 MLS ID #260006, Brigitte Benson, Corcoran Icon Properties. DNMLS
 - $675,0004 bd4 ba3.3k sqft1020 Blackwell Ln, Crescent City, CA 95531Active
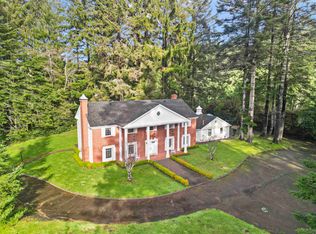 MLS ID #260003, DONNA ZORN, MING TREE REAL ESTATE. DNMLS
 - $699,0004 bd3 ba2.4k sqft500 Brown Rd, Crescent City, CA 95531Active
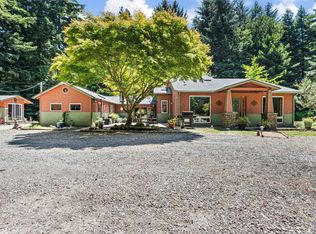 MLS ID #260309, Daisy Montanez, BAYSIDE REALTY. DNMLS
 - $700,0004 bd3 ba3k sqft3750 Lake Earl Dr, Crescent City, CA 95531Active Under Contract
 MLS ID #260136, ROBIN HARTWICK, Reel Properties, INC. DNMLS
 - $569,0004 bd3 ba2k sqft145 Trevor Way, Crescent City, CA 95531Active Under ContractMLS ID #260203, ROSE PEASLEY, RE/MAX Coastal Redwoods. DNMLS
- $540,0004 bd3 ba1.9k sqft301 Kelly Rd, Crescent City, CA 95531ActiveMLS ID #260121, DAVID FINIGAN, FINIGAN REAL ESTATE. DNMLS
- $749,0004 bd3 ba3.3k sqft901 Ames Way, Crescent City, CA 95531ActiveMLS ID #260089, James Peters, Green Pacific Real Estate INC. DNMLS
- $624,0003 bd2 ba1.8k sqft110 Boyds Way, Crescent City, CA 95531ActiveMLS ID #250371, Ashley Lee, Horizon Realty Group. DNMLS
- $749,0004 bd3 ba2.9k sqft1155 Malaney Dr, Crescent City, CA 95531ActiveMLS ID #250437, James Peters, Green Pacific Real Estate INC. DNMLS
- $568,0003 bd2 ba2.1k sqft100 Schlack Ln, Crescent City, CA 95531ActiveMLS ID #260276, ROSE PEASLEY, RE/MAX Coastal Redwoods. DNMLS
- $579,0004 bd2 ba1.9k sqft1730 Morehead Rd, Crescent City, CA 95531ActiveMLS ID #260178, KATIE WAKEFIELD, Potter Real Estate Group, Inc. DNMLS
- $595,0003 bd2 ba2.1k sqft120 Church Tree Rd, Crescent City, CA 95531ActiveMLS ID #260202, Daisy Montanez, BAYSIDE REALTY. DNMLS
- $695,0004 bd3 ba3.1k sqft180 Haley Ln, Crescent City, CA 95531ActiveMLS ID #260103, ANA POTTER, Potter Real Estate Group, Inc. DNMLS
- $695,0004 bd2 ba2.5k sqft6251 Kings Valley Rd, Crescent City, CA 95531ActiveMLS ID #250408, ANA POTTER, Potter Real Estate Group, Inc. DNMLS
- $599,9003 bd4 ba2k sqft5630 S Bank Rd, Crescent City, CA 95531ActiveMLS ID #260180, ROSE PEASLEY, RE/MAX Coastal Redwoods. DNMLS
- $435,0005 bd2 ba1.8k sqft336 7th St, Crescent City, CA 95531Active Under ContractMLS ID #260113, ANA POTTER, Potter Real Estate Group, Inc. DNMLS
- $699,0004 bd3 ba2.6k sqft2201 Elk Valley Rd, Crescent City, CA 95531Active Under ContractMLS ID #240274, DEE KINNEY, BAYSIDE REALTY. DNMLS
- $540,0003 bd2 ba2.3k sqft9355 Highway 101 N, Smith River, CA 95567Active Under ContractMLS ID #260181, DEBBIE OLSON, Reel Properties, INC. DNMLS
- $749,0003 bd4 ba2.5k sqft5401 S Bank Rd, Crescent City, CA 95531ActiveMLS ID #260081, Eva Hafezi, RE/MAX Coastal Redwoods. DNMLS
- $420,0003 bd2 ba2.5k sqft2422 Nickel Ave, Crescent City, CA 95531ActiveMLS ID #260112, Paula Magarino, Potter Real Estate Group, Inc. DNMLS
Local buyer's agents are ready to help
