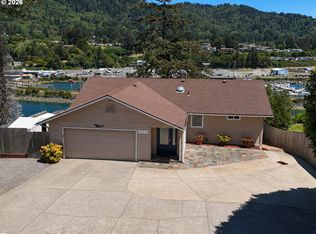
SPECTACULAR PANORAMIC OCEAN VIEWS from both lower and upper levels of this meticulously maintained custom built home. This house is located in a tranquil, peaceful, and private setting. The house boast exceptional styling and quality, thoughtfully designed to maximize functionality and comfort. Spacious, but not sprawling. The house is engineered to withstand 100-mph winds. Large covered decks and balconies, plus a large beautiful covered front porch to welcome guests. Beautiful landscaping that includes a lush lawn, flower beds that provide color year round, with several fruit and citrus trees. Fenced level lot is only 2 miles from the Port Of Brookings Harbor, Brookings. The house includes beautiful walnut flooring, custom tile flooring in baths/laundry rooms, crown molding and custom cabinetry everywhere. The country style kitchen has both an island and an eat-in peninsula counter. Beautifully scrolled custom cabinets, double ovens, walk-in pantry, pullout drawers in the lower cabinets, and large glass display upper cabinets makes this kitchen functional as well as gorgeous. Extra large and well lit laundry/mudroom comes with a utility sink and extensive cabinet and tiled counter space. Large window casements help to enjoy the views and open easily to let in the ocean breeze. Custom lighting chandeliers were carefully chosen to highlight the dining room, staircase, and upstairs living room. This beautiful home has 2 master bedrooms, one upstairs, and one down. Third bedroom upstairs can also be used as an office. Attached garage space is amazing! Toy garage measures 34x44' with two 12x14' rolling doors. Plenty of room to park that classic car underneath the second story loft in the RV garage. Room for a 40'rig or boat. Car garage is 26x36, 2 8x18' doors. Room to park 6 cars in garages. This house has everything you need including five 500 gallon water tanks, and a portable backup electric generator that includes 2 detached solar panels. Shoes Off
Active
$1,150,000
98694 Woodriff Ln, Brookings, OR 97415
3beds
2,698sqft
:
Get pre-qualified$6,784/mo
Residential, Single Family Residence
Built in 2003
0.54 Acres Lot
$-- Zestimate®
$426/sqft
$-- HOA
What's special
Fenced level lotBeautifully scrolled custom cabinetsBeautiful walnut flooringCustom cabinetry everywhereCrown moldingDouble ovensWalk-in pantry
- 45 days |
- 800 |
- 40 |
Zillow last checked:
Listing updated:
Listed by:
Tiffany Berg 541-661-4979,
Oregon Life Homes
Source: RMLS (OR),MLS#: 346136323
Facts & features
Interior
Bedrooms & bathrooms
- Bedrooms: 3
- Bathrooms: 3
- Full bathrooms: 2
- Partial bathrooms: 1
- Main level bathrooms: 2
Rooms
- Room types: Bedroom 2, Bedroom 3, Dining Room, Family Room, Kitchen, Living Room, Primary Bedroom
Primary bedroom
- Level: Main
Bedroom 2
- Level: Upper
Bedroom 3
- Level: Upper
Heating
- Heat Pump
Cooling
- Heat Pump
Appliances
- Included: Cooktop, Dishwasher, Double Oven, Free-Standing Refrigerator, Microwave, Electric Water Heater
- Laundry: Laundry Room
Features
- Central Vacuum, Granite, High Ceilings, Soaking Tub, Kitchen Island
- Flooring: Hardwood, Tile
- Basement: Crawl Space
- Fireplace features: Propane
Interior area
- Total structure area: 2,698
- Total interior livable area: 2,698 sqft
Property
Parking
- Total spaces: 4
- Parking features: RV Access/Parking, RV Boat Storage, Garage Door Opener, Extra Deep Garage, Oversized
- Garage spaces: 4
Features
- Levels: Two
- Stories: 2
- Patio & porch: Covered Deck, Deck, Porch
- Exterior features: Rain Barrel/Cistern(s), RV Hookup, Yard
- Fencing: Fenced
- Has view: Yes
- View description: Ocean, Trees/Woods, Valley
- Has water view: Yes
- Water view: Ocean
Lot
- Size: 0.54 Acres
- Features: Level, Private, Sprinkler, SqFt 20000 to Acres1
Details
- Additional structures: Outbuilding, RVHookup, RVBoatStorage, ToolShed
- Parcel number: R10540
- Zoning: RR-5
- Other equipment: Intercom
Construction
Type & style
- Home type: SingleFamily
- Architectural style: Custom Style
- Property subtype: Residential, Single Family Residence
Materials
- Cement Siding, Other
- Foundation: Concrete Perimeter
- Roof: Composition
Condition
- Resale
- New construction: No
- Year built: 2003
Utilities & green energy
- Sewer: Standard Septic
- Water: Public
Community & HOA
Community
- Security: Security Lights, Fire Sprinkler System
HOA
- Has HOA: No
Location
- Region: Brookings
Financial & listing details
- Price per square foot: $426/sqft
- Tax assessed value: $948,750
- Annual tax amount: $3,002
- Date on market: 6/22/2026
- Listing terms: Cash,Conventional,VA Loan
- Road surface type: Concrete, Gravel
Estimated market value
Not available
Estimated sales range
Not available
Not available
Price history
| Date | Event | Price |
|---|---|---|
| 6/23/2026 | Listed for sale | $1,150,000+121.2%$426/sqft |
Source:  RMLS (OR) #346136323 Report a problem RMLS (OR) #346136323 Report a problem | ||
| 4/20/2015 | Sold | $520,000-5.3%$193/sqft |
Source: RMLS (OR) #13388450 Report a problem | ||
| 2/15/2015 | Pending sale | $549,000-12.2%$203/sqft |
Source: RE/MAX COAST AND COUNTRY #13388450 Report a problem | ||
| 12/8/2013 | Listing removed | $625,000$232/sqft |
Source: RE/MAX COAST AND COUNTRY #13388450 Report a problem | ||
| 6/21/2013 | Price change | $625,000-3.7%$232/sqft |
Source: RE/MAX COAST AND COUNTRY #13388450 Report a problem | ||
| 2/22/2013 | Listed for sale | $649,000$241/sqft |
Source: RE/MAX COAST AND COUNTRY #13388450 Report a problem | ||
Public tax history
| Year | Property taxes | Tax assessment |
|---|---|---|
| 2025 | $3,002 +3% | $506,900 +3% |
| 2024 | $2,915 +3% | $492,140 +3% |
| 2023 | $2,830 +3% | $477,810 +3% |
| 2022 | $2,748 +3% | $463,900 +3% |
| 2021 | $2,668 -6.4% | $450,390 |
| 2020 | $2,851 +12.4% | $450,390 +3% |
| 2019 | $2,537 -7.9% | $437,280 +6.1% |
| 2018 | $2,753 | $412,190 |
| 2017 | $2,753 +6.6% | $412,190 +3% |
| 2016 | $2,583 | $400,190 +3% |
| 2015 | $2,583 | $388,540 +6.1% |
| 2014 | $2,583 +12.3% | $366,250 +6.1% |
| 2013 | $2,299 +9.3% | $345,240 +3.7% |
| 2012 | $2,103 -8.4% | $333,060 -0.6% |
| 2011 | $2,296 | $335,190 |
| 2010 | -- | $335,190 +11% |
| 2009 | $2,103 +4% | $301,930 +3% |
| 2008 | $2,022 +3.5% | $293,140 +3% |
| 2007 | $1,955 | $284,610 |
Find assessor info on the county website
Monthly payment
Est. payment
Payment breakdown
Explore the cost of this home by adjusting the details. Changes won't be saved.Climate risks
Neighborhood: 97415
Nearby schools
GreatSchools rating
- 5/10Kalmiopsis Elementary SchoolGrades: K-5Distance: 3.7 mi
- 5/10Azalea Middle SchoolGrades: 6-8Distance: 3.5 mi
- 4/10Brookings-Harbor High SchoolGrades: 9-12Distance: 3.5 mi
Schools provided by the listing agent
- Elementary: Kalmiopsis
- Middle: Azalea
- High: Brookings-Harbr
Source: RMLS (OR). This data may not be complete. We recommend contacting the local school district to confirm school assignments for this home.
- $5,9302 bd1 ba924 sqft98698 Woodriff Ln, Brookings, OR 97415Off Market
- $117,840-- bd-- ba-- sqft98698 Woodriff Ln, Brookings, OR 97415Off Market
- $203,100-- bd-- ba240 sqft98698 Woodriff Ln, Brookings, OR 97415Off Market
- $6,6202 bd1 ba924 sqft98698 Woodriff Ln, Brookings, OR 97415Off Market
- $222,0803 bd3 ba1.2k sqft98696 Woodriff Ln, Brookings, OR 97415Off Market
- $5,1503 bd3 ba1.2k sqft98696 Woodriff Ln, Brookings, OR 97415Off Market
- $96,5002 bd1 ba720 sqft98696 Woodriff Ln, Brookings, OR 97415Off Market
- $242,600-- bd-- ba600 sqft98696 Woodriff Ln, Brookings, OR 97415Off Market
A local agent can set up tours, give advice and negotiate with sellers.
Similar homes
- $740,0003 bd3 ba2.4k sqft15275 Oceanview Dr, Brookings, OR 97415Active

 MLS ID #248544137, Tami Baron, Century 21 Agate Realty. RMLS (OR)
 - $995,0003 bd3 ba2.9k sqft99290 Overlook Rd, Brookings, OR 97415Active
 MLS ID #338155082, Jude Hodge, RE/MAX Coast and Country. RMLS (OR)
 - $1,125,0003 bd3 ba2.6k sqft150 Charts Ct, Smith River, CA 95567Active
 MLS ID #260371, Alesia DeVol, Realty One Group Complete. DNMLS
 - $999,9993 bd3 ba2.7k sqft318 Del Norte Ln, Brookings, OR 97415Active
 MLS ID #600621686, Rebecca Watwood, Century 21 Agate Realty. RMLS (OR)
 - $1,100,0002 bd3 ba2.6k sqft1101 Byrtus Pl, Brookings, OR 97415For Sale
 MLS ID #220219943, Benjamin Ditzler, eXp Realty, LLC. Oregon Datashare
 - $729,0003 bd3 ba1.7k sqft17166 Mountain Dr, Brookings, OR 97415ActiveMLS ID #549034353, Rashell Parkinson, RE/MAX Coast and Country. RMLS (OR)
- $850,0003 bd2 ba2.4k sqft322 Del Norte Ln, Brookings, OR 97415ActiveMLS ID #336971773, Rebecca Watwood, Century 21 Agate Realty. RMLS (OR)
- $1,200,0005 bd6 ba3.4k sqft17350 Holmes Dr, Brookings, OR 97415ActiveMLS ID #155033410, Kymberly Jenkins, Century 21 Agate Realty. RMLS (OR)
- $1,200,0003 bd3 ba2.6k sqft220 Shoreline Dr, Smith River, CA 95567ActiveMLS ID #260273, BECKY WATWOOD, MING TREE REAL ESTATE. DNMLS
- $868,0004 bd3 ba3.2k sqft16009 Hannan Ln, Brookings, OR 97415ActiveMLS ID #514103883, Rebecca Watwood, Century 21 Agate Realty. RMLS (OR)
- $1,350,0003 bd3 ba1.7k sqft15954 Short Way, Brookings, OR 97415ActiveMLS ID #489580035, Jude Hodge, RE/MAX Coast and Country. RMLS (OR)
- $799,9903 bd3 ba2.8k sqft217 Marine Dr, Brookings, OR 97415ActiveMLS ID #197792904, Vanessa Young, RE/MAX Coast and Country. RMLS (OR)
- $669,0003 bd2 ba2.9k sqft17053 Eastwood Ln, Brookings, OR 97415ActiveMLS ID #533531681, Jill Lange, South Coast Real Estate Company. RMLS (OR)
- $834,9003 bd3 ba2.6k sqft16711 Thompson Rd, Brookings, OR 97415ActiveMLS ID #569022917, Skip Watwood, Century 21 Agate Realty. RMLS (OR)
- $724,5003 bd3 ba2.3k sqft98493 N Bank Chetco River Rd, Brookings, OR 97415ActiveMLS ID #591418734, Sarah Pettinger, Blue Fin Realty, LLC. RMLS (OR)
- $1,099,0003 bd3 ba2k sqft895 Marina Heights Rd, Brookings, OR 97415ActiveMLS ID #352074148, Linda Hainsworth, By Direct Realty. RMLS (OR)
- $649,9003 bd3 ba2.4k sqft912 Easy St, Brookings, OR 97415ActiveMLS ID #580080564, Kim Jones, Blue Fin Realty, LLC. RMLS (OR)
- $749,0004 bd2 ba2.1k sqft15629 Pelican Bay Dr, Brookings, OR 97415ActiveMLS ID #259184425, Anthony Wong, Fathom Realty Oregon, LLC. RMLS (OR)
- $724,9993 bd2 ba2.4k sqft1099 Parkview Dr, Brookings, OR 97415ActiveMLS ID #565503158, Matthew Honeycutt, eXp Realty LLC. RMLS (OR)
- $998,0004 bd3 ba2.2k sqft265 Little Redwood Ln, Crescent City, CA 95531ActiveMLS ID #260367, James Peters, Green Pacific Real Estate INC. DNMLS
