Mountain Views, Privacy & Room for Everything! Nestled on 0.9 acres in the desirable Marina Heights area, this spacious split-level home offers 2956 SF of living with 3 bedrooms and 2 full baths. Surrounded by mountain and forest views, you'll enjoy the feeling of country living while being just minutes to town. The heart of the home is an incredible kitchen designed for entertaining, featuring an abundance of cabinetry and counter space, a massive center island, 2 cooktops, 2 ovens, 2 sinks, an eating bar (w/all appliances included). A sliding door leads directly to the expansive wraparound deck, where you can take in the sweeping mountain & forest views. The deck is wired for a hot tub, making it easy to create your own outdoor retreat. The oversized living room is equally impressive w/deck access, wet bar, and a unique staircase that adds architectural character. New main-level windows (2022) fill the home with natural light while showcasing the surrounding scenery. The downstairs primary suite offers an oversized bedroom, double walk-in closets, a wet bar, a built-in dehumidifier, and a private slider to the backyard patio. The downstairs bath features a steam shower, providing the perfect place to relax. Major updates in 2022 include a new roof, Lennox heat pump, and a newly paved driveway to the lower level. Two water heaters, one for each level, provide added convenience. Outside, beautifully terraced rock landscaping enhances the property's natural beauty, while mature fruit trees (cherry, plum, Italian prune, pear) create your own orchard. The private lot offers plenty of room for RVs, boats, and toys. Additional features include a 12.5' x 24' metal garage with a concrete floor, a 12' x 18' Old Hickory storage shed w/loft, RV parking w/full hookups including water, 30AMP, septic. Combining generous living space, serene views, and a peaceful setting just minutes from town, this property offers the perfect balance of privacy, comfort, and convenience.
Active
$669,000
17053 Eastwood Ln, Brookings, OR 97415
3beds
2,956sqft
:
Get pre-qualified$4,122/mo
Residential, Single Family Residence
Built in 1990
0.9 Acres Lot
$634,800 Zestimate®
$226/sqft
$-- HOA
What's special
Mountain and forest viewsSerene viewsBeautifully terraced rock landscapingExpansive wraparound deckBuilt-in dehumidifierSpacious split-level homeWet bar
- 39 days |
- 655 |
- 25 |
Likely to sell faster than
Zillow last checked:
Listing updated:
Listed by:
Jill Lange jilll@thelangeteam.com,
South Coast Real Estate Company,
Michael Lange 541-254-4088,
South Coast Real Estate Company
Source: RMLS (OR),MLS#: 533531681
Facts & features
Interior
Bedrooms & bathrooms
- Bedrooms: 3
- Bathrooms: 2
- Full bathrooms: 2
- Main level bathrooms: 1
Rooms
- Room types: Bedroom 2, Bedroom 3, Dining Room, Family Room, Kitchen, Living Room, Primary Bedroom
Primary bedroom
- Features: Exterior Entry, Sliding Doors, Double Closet, Walkin Closet, Wallto Wall Carpet
- Level: Lower
Bedroom 2
- Features: Closet, Wallto Wall Carpet
- Level: Lower
Bedroom 3
- Features: Closet, Wallto Wall Carpet
- Level: Lower
Dining room
- Features: Vaulted Ceiling, Vinyl Floor
- Level: Main
Kitchen
- Features: Builtin Range, Dishwasher, Eat Bar, Microwave, Builtin Oven, Free Standing Range, Free Standing Refrigerator, Vaulted Ceiling, Vinyl Floor
- Level: Main
Living room
- Features: Ceiling Fan, Exterior Entry, Sliding Doors, High Ceilings, Wallto Wall Carpet, Wet Bar
- Level: Main
Heating
- Heat Exchanger
Cooling
- Heat Pump
Appliances
- Included: Built In Oven, Built-In Range, Cooktop, Dishwasher, Double Oven, Free-Standing Range, Microwave, Plumbed For Ice Maker, Range Hood, Stainless Steel Appliance(s), Washer/Dryer, Free-Standing Refrigerator, Electric Water Heater
Features
- High Ceilings, High Speed Internet, Plumbed For Central Vacuum, Vaulted Ceiling(s), Closet, Eat Bar, Ceiling Fan(s), Wet Bar, Double Closet, Walk-In Closet(s), Tile
- Flooring: Laminate, Tile, Wall to Wall Carpet, Vinyl
- Doors: Sliding Doors
- Windows: Double Pane Windows, Vinyl Frames
- Basement: Daylight
Interior area
- Total structure area: 2,956
- Total interior livable area: 2,956 sqft
Property
Parking
- Total spaces: 2
- Parking features: Carport, RV Access/Parking, Garage Door Opener, Attached, Detached
- Attached garage spaces: 2
- Has carport: Yes
Accessibility
- Accessibility features: Garage On Main, Accessibility
Features
- Levels: Two
- Stories: 2
- Patio & porch: Deck
- Exterior features: Yard, Exterior Entry
- Has view: Yes
- View description: Mountain(s), Territorial, Trees/Woods
Lot
- Size: 0.9 Acres
- Features: Gentle Sloping, Hilly, Level, Terraced, Trees, SqFt 20000 to Acres1
Details
- Additional structures: Outbuilding
- Parcel number: R25119
- Zoning: R3
Construction
Type & style
- Home type: SingleFamily
- Architectural style: Custom Style
- Property subtype: Residential, Single Family Residence
Materials
- Vinyl Siding
- Foundation: Slab
- Roof: Composition
Condition
- Resale
- New construction: No
- Year built: 1990
Utilities & green energy
- Sewer: Septic Tank, Standard Septic
- Water: Public
Community & HOA
Community
- Subdivision: Marina Heights
HOA
- Has HOA: No
Location
- Region: Brookings
Financial & listing details
- Price per square foot: $226/sqft
- Tax assessed value: $571,950
- Annual tax amount: $2,041
- Date on market: 7/3/2026
- Listing terms: Cash,Conventional
- Road surface type: Paved
Estimated market value
$634,800
$603,000 - $667,000
$3,281/mo
Price history
| Date | Event | Price |
|---|---|---|
| 7/4/2026 | Listed for sale | $669,000$226/sqft |
Source:  RMLS (OR) #533531681 Report a problem RMLS (OR) #533531681 Report a problem | ||
Public tax history
| Year | Property taxes | Tax assessment |
|---|---|---|
| 2025 | $2,042 +3% | $338,890 +3% |
| 2024 | $1,982 +3% | $329,020 +3% |
| 2023 | $1,924 +3% | $319,440 +3% |
| 2022 | $1,868 +3% | $310,140 +3% |
| 2021 | $1,814 -6.3% | $301,110 |
| 2020 | $1,935 +12.2% | $301,110 +3% |
| 2019 | $1,725 -7.7% | $292,340 +6.1% |
| 2018 | $1,869 | $275,570 |
| 2017 | $1,869 +6.6% | $275,570 +3% |
| 2016 | $1,753 | $267,550 +3% |
| 2015 | $1,753 | $259,760 +6.1% |
| 2014 | $1,753 +17.9% | $244,860 +11.4% |
| 2013 | $1,487 -3.2% | $219,880 -1.9% |
| 2012 | $1,535 -4.2% | $224,090 -5.7% |
| 2011 | $1,602 | $237,730 |
| 2010 | -- | $237,730 +6.1% |
| 2009 | $1,535 +4% | $224,090 +3% |
| 2008 | $1,476 +3.6% | $217,570 +3% |
| 2007 | $1,425 | $211,240 |
Find assessor info on the county website
Monthly payment
Est. payment
Payment breakdown
Explore the cost of this home by adjusting the details. Changes won't be saved.Climate risks
Neighborhood: 97415
Nearby schools
GreatSchools rating
- 5/10Kalmiopsis Elementary SchoolGrades: K-5Distance: 0.9 mi
- 5/10Azalea Middle SchoolGrades: 6-8Distance: 1.1 mi
- 4/10Brookings-Harbor High SchoolGrades: 9-12Distance: 1 mi
Schools provided by the listing agent
- Elementary: Kalmiopsis
- Middle: Azalea
- High: Brookings-Harbr
Source: RMLS (OR). This data may not be complete. We recommend contacting the local school district to confirm school assignments for this home.
- $82,8403 bd2 ba1.6k sqft17063 Eastwood Ln, Brookings, OR 97415Off Market
- $497,9003 bd2 ba1.7k sqft17054 Eastwood Ln, Brookings, OR 97415Off Market

- $449,0003 bd2 ba1.6k sqft17063 Eastwood Ln, Brookings, OR 97415Sold

- $445,7502 bd2 ba1.4k sqft17031 Eastwood Ln, Brookings, OR 97415Sold
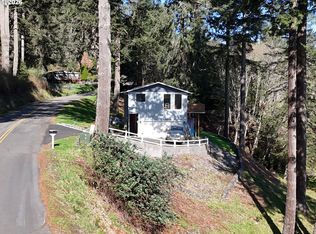
- $459,3003 bd2 ba1.7k sqft17080 Eastwood Ln, Brookings, OR 97415Off Market
- $351,1002 bd2 ba1.4k sqft17029 Pacific View Dr, Brookings, OR 97415Off Market
- $553,2003 bd2 ba1.7k sqft17105 Eastwood Ln, Brookings, OR 97415Off Market
- $515,4001 bd1 ba687 sqft17050 Pacific View Dr, Brookings, OR 97415Off Market
A local agent can set up tours, give advice and negotiate with sellers.
Similar homes
- $655,0003 bd3 ba2.3k sqft860 Jodee Ln, Brookings, OR 97415Active
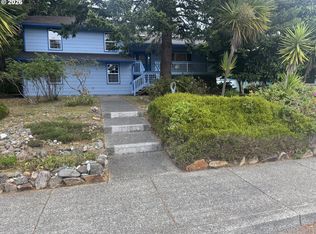
 MLS ID #212871438, Ron Reel PhD, Premier Ocean Properties. RMLS (OR)
 - $649,9003 bd3 ba2.4k sqft912 Easy St, Brookings, OR 97415Active
 MLS ID #580080564, Kim Jones, Blue Fin Realty, LLC. RMLS (OR)
 - $675,0003 bd3 ba2.1k sqft997 Krista Ln, Brookings, OR 97415Active
 MLS ID #715884188, Sydney Shapiro, eXp Realty, LLC. RMLS (OR)
 - $695,0003 bd4 ba4.3k sqft1038 Marina Heights Rd, Brookings, OR 97415Active
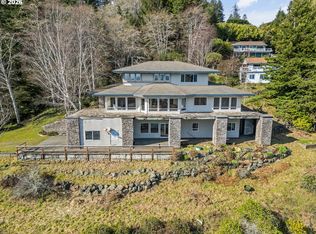 MLS ID #645201289, Marie Curtis, RE/MAX Coast and Country. RMLS (OR)
 - $679,0004 bd3 ba2.6k sqft815 Crestwood Pl, Brookings, OR 97415ActiveMLS ID #566320327, Ruth Wilson, Century 21 Agate Realty. RMLS (OR)
- $700,0003 bd3 ba2.4k sqft15275 Oceanview Dr, Brookings, OR 97415ActiveMLS ID #248544137, Tami Baron, Century 21 Agate Realty. RMLS (OR)
- $695,0002 bd2 ba1.5k sqft16870 Thompson Rd, Brookings, OR 97415ActiveMLS ID #590014870, Leroy Blodgett, Eagle Two Realty. RMLS (OR)
- $729,0003 bd3 ba1.7k sqft17166 Mountain Dr, Brookings, OR 97415ActiveMLS ID #549034353, Rashell Parkinson, RE/MAX Coast and Country. RMLS (OR)
- $799,9903 bd3 ba2.8k sqft217 Marine Dr, Brookings, OR 97415ActiveMLS ID #197792904, Vanessa Young, RE/MAX Coast and Country. RMLS (OR)
- $639,0003 bd2 ba1.7k sqft925 7th St, Brookings, OR 97415ActiveMLS ID #535905202, Joy Wells, eXp Realty, LLC. RMLS (OR)
- $724,5003 bd3 ba2.3k sqft98493 N Bank Chetco River Rd, Brookings, OR 97415ActiveMLS ID #591418734, Sarah Pettinger, Blue Fin Realty, LLC. RMLS (OR)
- $595,0003 bd3 ba3.3k sqft614 Hassett St, Brookings, OR 97415ActiveMLS ID #304396239, Kalina Clewell, Century 21 Agate Realty. RMLS (OR)
- $695,0003 bd2 ba1.4k sqft929 Old County Rd, Brookings, OR 97415ActiveMLS ID #212484443, Ron Reel PhD, Premier Ocean Properties. RMLS (OR)
- $675,0003 bd2 ba2.1k sqft515 Memory Ln, Brookings, OR 97415ActiveMLS ID #620866813, Rebecca Watwood, Century 21 Agate Realty. RMLS (OR)
- $679,0003 bd3 ba3.3k sqft17717 Rainbow Rock Rd, Brookings, OR 97415ActiveMLS ID #632450424, Jude Hodge, RE/MAX Coast and Country. RMLS (OR)
- $649,5003 bd3 ba2.1k sqft917.5 7th St, Brookings, OR 97415ActiveMLS ID #616307314, Katie Hensley, RE/MAX Ultimate Coastal Properties. RMLS (OR)
- $679,0005 bd4 ba3.9k sqft16005 Carson Ln, Brookings, OR 97415ActiveMLS ID #706769727, Karen Kennedy, RE/MAX Ultimate Coastal Properties. RMLS (OR)
- $679,0003 bd2 ba1.8k sqft17186 S Passley Rd, Brookings, OR 97415ActiveMLS ID #453000389, Rebecca Watwood, Century 21 Agate Realty. RMLS (OR)
- $624,9004 bd3 ba2.9k sqft500 Velopa Ct, Brookings, OR 97415ActiveMLS ID #454246985, Rebecca Watwood, Century 21 Agate Realty. RMLS (OR)
- $749,0004 bd3 ba2.5k sqft7001 Welch Ct, Brookings, OR 97415ActiveMLS ID #638625680, Karen Cook, RE/MAX Coast and Country. RMLS (OR)
