Welcome to 614 Hassett Street, where space, privacy and the beauty of the Southern Oregon Coast come together on 2.69 level acres. Offering 3338 sq. ft., 3 bedrooms and a bonus rooms and 3 baths, this spacious home provides incredible flexibility for everyday living, entertaining, guests and hobbies.Step inside to a light-filled living room with beautiful hardwood floors and oversized windows framing the lush surroundings. The open kitchen and living areas flow easily together, with warm wood cabinetry, tile backsplash and built-in appliances creating a comfortable gathering space. The butler's pantry offers a prep sink for convenience as well.The generous 434 sq. ft. primary suite is a private retreat with a spa-inspired bath featuring a soaking tub surrounded by glass block windows, tiled surround, separate shower and wood vanity. A unique flex room with parquet hardwood floors, skylight and mirrored walls offers endless possibilities as a fitness room, art studio, office or creative space. The family room has a warm fireplace and access to the backyard. With approximately 2,904 sq. ft. on the main level, there's plenty of room to spread out, while the upper level provides additional private living space.Outside, open meadows and wooded areas create a peaceful setting with room to garden, entertain or simply relax while watching deer and elk wander through. The level acreage also offers exciting possibilities for a large shop, guest house or additional outdoor amenities.Spacious, private and full of possibilities, this distinctive Brookings property offers the room you've been looking for in a beautiful coastal setting.
Active
$595,000
614 Hassett St, Brookings, OR 97415
3beds
3,338sqft
Residential, Single Family Residence
Built in 1947
2.69 Acres Lot
$-- Zestimate®
$178/sqft
$-- HOA
What's special
Level acreageSpa-inspired bathPrivate retreatSeparate showerTiled surroundBeautiful hardwood floorsWarm wood cabinetry
- 26 days
- 1,481
- 62
Likely to sell faster than
Zillow last checked:
Listing updated:
Listed by:
Karen Kennedy 541-425-7494,
RE/MAX Ultimate Coastal Properties
Source: RMLS (OR),MLS#: 379938340
Facts & features
Interior
Bedrooms & bathrooms
- Bedrooms: 3
- Bathrooms: 3
- Full bathrooms: 3
- Main level bathrooms: 2
Rooms
- Room types: Laundry, Bonus Room, Bedroom 2, Bedroom 3, Dining Room, Family Room, Kitchen, Living Room, Primary Bedroom
Primary bedroom
- Features: Double Closet, Ensuite, Jetted Tub, Walkin Shower, Wallto Wall Carpet
- Level: Upper
Bedroom 2
- Features: Double Closet, Vaulted Ceiling, Wallto Wall Carpet
- Level: Main
Bedroom 3
- Features: Closet, Vaulted Ceiling, Wallto Wall Carpet
- Level: Main
Dining room
- Features: Ceiling Fan, Vaulted Ceiling, Vinyl Floor, Wood Stove
- Level: Main
Family room
- Features: Fireplace, Sliding Doors, Closet, Wallto Wall Carpet
- Level: Lower
Kitchen
- Features: Cook Island, Dishwasher, Pantry, Builtin Oven, Butlers Pantry, Vaulted Ceiling, Vinyl Floor
- Level: Main
Living room
- Features: Hardwood Floors, Vaulted Ceiling
- Level: Main
Heating
- Heat Pump, Mini Split, Wood Stove, Fireplace(s)
Cooling
- Heat Pump
Appliances
- Included: Built In Oven, Cooktop, Dishwasher, Down Draft, Electric Water Heater, Tank Water Heater
- Laundry: Laundry Room
Features
- Soaking Tub, Double Closet, Vaulted Ceiling(s), Closet, Ceiling Fan(s), Cook Island, Pantry, Butlers Pantry, Walkin Shower, Kitchen Island
- Flooring: Hardwood, Vinyl, Wall to Wall Carpet, Wood
- Doors: Sliding Doors
- Windows: Aluminum Frames, Double Pane Windows
- Basement: Crawl Space
- Number of fireplaces: 2
- Fireplace features: Wood Burning, Wood Burning Stove
Interior area
- Total structure area: 3,338
- Total interior livable area: 3,338 sqft
Property
Parking
- Total spaces: 2
- Parking features: Off Street, RV Access/Parking, Garage Door Opener, Detached
- Garage spaces: 2
Features
- Levels: Multi/Split
- Stories: 3
- Patio & porch: Deck
- Exterior features: Yard, Exterior Entry
- Has spa: Yes
- Spa features: Bath
- Has view: Yes
- View description: Territorial, Trees/Woods
Lot
- Size: 2.69 Acres
- Features: Gentle Sloping, Level, Trees, Wooded, Acres 1 to 3
Details
- Additional structures: RVParking, ToolShed
- Parcel number: R20537
- Zoning: R1-6
Construction
Type & style
- Home type: SingleFamily
- Architectural style: Custom Style
- Property subtype: Residential, Single Family Residence
Materials
- T111 Siding
- Foundation: Concrete Perimeter
- Roof: Composition
Condition
- Updated/Remodeled
- New construction: No
- Year built: 1947
Utilities & green energy
- Sewer: Public Sewer
- Water: Public
- Utilities for property: Cable Connected
Community & HOA
HOA
- Has HOA: No
Location
- Region: Brookings
Financial & listing details
- Price per square foot: $178/sqft
- Tax assessed value: $704,200
- Annual tax amount: $3,999
- Date on market: 9/18/2026
- Listing terms: Cash
- Road surface type: Paved
Estimated market value
Not available
Estimated sales range
Not available
Not available
Price history
| Date | Event | Price |
|---|---|---|
| 9/19/2026 | Listed for sale | $595,000+164.4%$178/sqft |
Source:  RMLS (OR) #379938340 Report a problem RMLS (OR) #379938340 Report a problem | ||
| 11/1/1995 | Sold | $225,000$67/sqft |
Source: Agent Provided Report a problem | ||
Public tax history
| Year | Property taxes | Tax assessment |
|---|---|---|
| 2025 | $3,999 +3% | $423,070 +3% |
| 2024 | $3,883 +3% | $410,750 +3% |
| 2023 | $3,770 +4.5% | $398,790 +4.5% |
| 2022 | $3,606 +3% | $381,490 +3% |
| 2021 | $3,501 -3.1% | $370,380 |
| 2020 | $3,614 +8.9% | $370,380 +3% |
| 2019 | $3,319 -4.1% | $359,600 +6.1% |
| 2018 | $3,461 | $338,970 |
| 2017 | $3,461 +6.4% | $338,970 +3% |
| 2016 | $3,252 | $329,100 +3% |
| 2015 | $3,252 | $319,520 +6.1% |
| 2014 | $3,252 +5.1% | $301,190 +3% |
| 2013 | $3,095 +5.4% | $292,420 +9.3% |
| 2012 | $2,937 -1.7% | $267,630 -5.7% |
| 2011 | $2,989 | $283,910 |
| 2010 | -- | $283,910 +6.1% |
| 2009 | $2,937 +8.6% | $267,630 +3% |
| 2008 | $2,704 +3.4% | $259,840 +3% |
| 2007 | $2,616 | $252,280 |
Find assessor info on the county website
Monthly payment
Est. payment
Payment breakdown
Explore the cost of this home by adjusting the details. Changes won't be saved.Climate risks
Neighborhood: 97415
Nearby schools
Schools provided by the listing agent
- Elementary: Kalmiopsis
- Middle: Azalea
- High: Brookings-Harbr
Source: RMLS (OR). This data may not be complete. We recommend contacting the local school district to confirm school assignments for this home.

Similar homes
- $595,0003 bd3 ba2.3k sqft860 Jodee Ln, Brookings, OR 97415Active
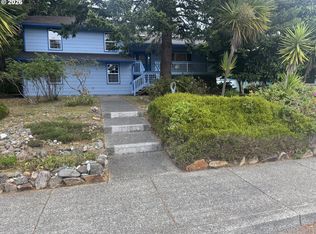
 MLS ID #212871438, Ron Reel PhD, Premier Ocean Properties. RMLS (OR)
 - $669,0003 bd2 ba2.9k sqft17053 Eastwood Ln, Brookings, OR 97415Active
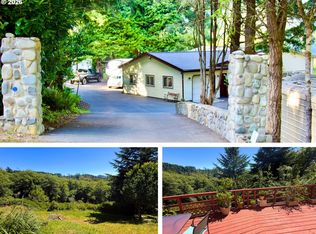 MLS ID #533531681, Jill Lange, South Coast Real Estate Company. RMLS (OR)
 - $649,0004 bd2 ba1.9k sqft872 Jodee Ln, Brookings, OR 97415Active
 MLS ID #319208887, Eric Dremann, RE/MAX Coast and Country. RMLS (OR)
 - $639,0004 bd2 ba1.9k sqft17520 Ross Ln, Brookings, OR 97415Active
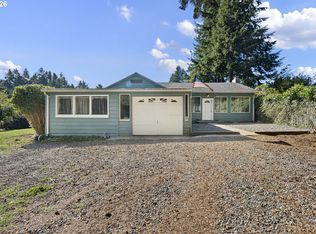 MLS ID #304240654, Jennifer Gates, RE/MAX Coast and Country. RMLS (OR)
 - $599,9004 bd3 ba2.9k sqft500 Velopa Ct, Brookings, OR 97415ActiveMLS ID #454246985, Rebecca Watwood, Century 21 Agate Realty. RMLS (OR)
- $649,9003 bd3 ba2.4k sqft912 Easy St, Brookings, OR 97415ActiveMLS ID #580080564, Kim Jones, Blue Fin Realty, LLC. RMLS (OR)
- $675,0003 bd3 ba2.1k sqft997 Krista Ln, Brookings, OR 97415ActiveMLS ID #715884188, Sydney Shapiro, eXp Realty, LLC. RMLS (OR)
- $599,0003 bd3 ba1.7k sqft732 3rd St, Brookings, OR 97415ActiveMLS ID #367959722, Jennifer Gates, RE/MAX Coast and Country. RMLS (OR)
- $679,0004 bd3 ba2.6k sqft815 Crestwood Pl, Brookings, OR 97415ActiveMLS ID #566320327, Ruth Wilson, Century 21 Agate Realty. RMLS (OR)
- $695,0003 bd4 ba4.3k sqft1038 Marina Heights Rd, Brookings, OR 97415ActiveMLS ID #645201289, Marie Curtis, RE/MAX Coast and Country. RMLS (OR)
- $649,0003 bd3 ba2.3k sqft17717 Rainbow Rock Rd, Brookings, OR 97415ActiveMLS ID #632450424, Jude Hodge, RE/MAX Coast and Country. RMLS (OR)
- $665,0003 bd2 ba2.1k sqft515 Memory Ln, Brookings, OR 97415ActiveMLS ID #620866813, Rebecca Watwood, Century 21 Agate Realty. RMLS (OR)
- $599,0003 bd3 ba1.8k sqft309 S Hazel St, Brookings, OR 97415ActiveMLS ID #772337000, Kurt Clements, ListWithFreedom.com. RMLS (OR)
- $679,0005 bd4 ba3.9k sqft16005 Carson Ln, Brookings, OR 97415ActiveMLS ID #706769727, Karen Kennedy, RE/MAX Ultimate Coastal Properties. RMLS (OR)
- $550,0003 bd3 ba2k sqft16233 Ivy Ln, Brookings, OR 97415ActiveMLS ID #638528884, Ruth Wilson, Century 21 Agate Realty. RMLS (OR)
- $640,9003 bd3 ba2.4k sqft15275 Oceanview Dr, Brookings, OR 97415ActiveMLS ID #248544137, Tami Baron, Century 21 Agate Realty. RMLS (OR)
- $549,9993 bd3 ba1.8k sqft98120 Olsen Ln, Brookings, OR 97415ActiveMLS ID #599113326, Tiffany Berg, Oregon Life Homes. RMLS (OR)
- $549,0004 bd3 ba2.9k sqft96342 Cape Ferrelo Rd, Brookings, OR 97415ActiveMLS ID #125387230, Tiffany Berg, Oregon Life Homes. RMLS (OR)
- $528,5003 bd3 ba1.7k sqft97040 Henderson Rd, Brookings, OR 97415ActiveMLS ID #747519084, Salomeja Lescinskas, Century 21 Agate Realty. RMLS (OR)
- $650,0003 bd3 ba2.5k sqft95708 Horton Ln, Brookings, OR 97415ActiveMLS ID #557672882, Noah Bruce, Real Broker. RMLS (OR)
