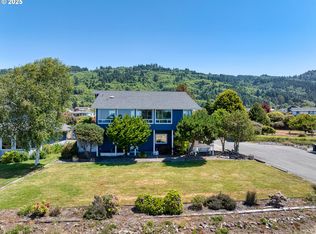
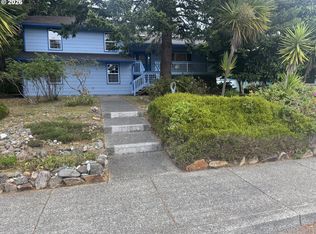
Welcome to this spacious and thoughtfully designed coastal home offering 2,426 square feet of comfortable living space on a generous .37-acre lot. Located just a short distance from McVay Park and beach access, this 3-bedroom, 3 bathroom residence combines functionality, flexibility, and a desirable Brookings lifestyle. The main level features a well-appointed kitchen, dining room, laundry room, family room, formal living room, and a spacious primary suite with an attached bathroom, providing the convenience of single-level living. Large windows invite natural light throughout the home, while partial ocean views add to the coastal charm. Upstairs, you'll find two additional bedrooms, a full bathroom, and a versatile sitting room with access to a private balcony, an ideal space for a home office, reading nook, hobby room, or guest retreat. Outside, the oversized two-car garage provides ample storage and workspace, while the expansive lot offers room for gardening, outdoor entertaining, or simply enjoying the peaceful surroundings. Whether you're seeking a full-time residence, vacation getaway, or investment opportunity, this well-maintained home offers space, comfort, and a prime location near beaches, parks, shopping, and all that Brookings has to offer.
Active
Price cut: $30K (8/25)
$670,000
15275 Oceanview Dr, Brookings, OR 97415
3beds
2,426sqft
Residential, Single Family Residence
Built in 1991
0.36 Acres Lot
$647,400 Zestimate®
$276/sqft
$-- HOA
What's special
Partial ocean viewsPeaceful surroundingsFamily roomDining roomPrivate balconyLaundry roomWell-appointed kitchen
- 44 days
- 1,404
- 48
Likely to sell faster than
Zillow last checked:
Listing updated:
Listed by:
Tami Baron 541-661-4086,
Century 21 Agate Realty
Source: RMLS (OR),MLS#: 248544137
Facts & features
Interior
Bedrooms & bathrooms
- Bedrooms: 3
- Bathrooms: 3
- Full bathrooms: 3
- Main level bathrooms: 1
Rooms
- Room types: Bedroom 2, Bedroom 3, Dining Room, Family Room, Kitchen, Living Room, Primary Bedroom
Primary bedroom
- Features: Bathroom, Closet
- Level: Main
Bedroom 2
- Features: Closet
- Level: Upper
Bedroom 3
- Features: Closet
- Level: Upper
Dining room
- Features: Hardwood Floors
- Level: Main
Family room
- Features: Builtin Features, Closet, Wallto Wall Carpet
- Level: Main
Kitchen
- Features: Cook Island, Dishwasher, Disposal, Hardwood Floors, Island, Builtin Oven, Free Standing Refrigerator
- Level: Main
Living room
- Features: Wood Stove
- Level: Main
Heating
- Heat Pump, Wood Stove
Cooling
- Heat Pump
Appliances
- Included: Built In Oven, Cooktop, Dishwasher, Disposal, Free-Standing Refrigerator, Washer/Dryer, Electric Water Heater
- Laundry: Laundry Room
Features
- High Speed Internet, Walkin Shower, Bathtub With Shower, Closet, Built-in Features, Cook Island, Kitchen Island, Bathroom
- Flooring: Hardwood, Wall to Wall Carpet
- Windows: Double Pane Windows
- Basement: Crawl Space
- Number of fireplaces: 1
- Fireplace features: Stove, Wood Burning, Wood Burning Stove
Interior area
- Total structure area: 2,426
- Total interior livable area: 2,426 sqft
Property
Parking
- Total spaces: 2
- Parking features: Driveway, RV Access/Parking, RV Boat Storage, Garage Door Opener, Attached
- Attached garage spaces: 2
- Has uncovered spaces: Yes
Accessibility
- Accessibility features: Garage On Main, Main Floor Bedroom Bath, Parking, Utility Room On Main, Walkin Shower, Accessibility
Features
- Levels: Two
- Stories: 2
- Patio & porch: Deck
- Exterior features: Dog Run, Garden, Yard
- Has view: Yes
- View description: Ocean
- Has water view: Yes
- Water view: Ocean
Lot
- Size: 0.36 Acres
- Features: Ocean Beach One Quarter Mile Or Less, Sprinkler, SqFt 15000 to 19999
Details
- Additional structures: RVParking, RVBoatStorage, ToolShed
- Parcel number: R20639
- Zoning: RR5
Construction
Type & style
- Home type: SingleFamily
- Architectural style: Custom Style
- Property subtype: Residential, Single Family Residence
Materials
- Other
- Foundation: Concrete Perimeter
- Roof: Composition
Condition
- Resale
- New construction: No
- Year built: 1991
Utilities & green energy
- Sewer: Septic Tank
- Water: Public
Community & HOA
HOA
- Has HOA: No
Location
- Region: Brookings
Financial & listing details
- Price per square foot: $276/sqft
- Tax assessed value: $633,020
- Annual tax amount: $2,712
- Date on market: 7/28/2026
- Listing terms: Cash,Conventional,FHA,Other,VA Loan
- Road surface type: Paved
Estimated market value
$647,400
$615,000 - $680,000
$3,178/mo
Price history
| Date | Event | Price |
|---|---|---|
| 8/25/2026 | Price change | $670,000-4.3%$276/sqft |
Source:  RMLS (OR) #248544137 Report a problem RMLS (OR) #248544137 Report a problem | ||
| 8/7/2026 | Price change | $700,000-5.4%$289/sqft |
Source: RMLS (OR) #248544137 Report a problem | ||
| 7/29/2026 | Listed for sale | $740,000+182.3%$305/sqft |
Source: RMLS (OR) #248544137 Report a problem | ||
| 3/7/2001 | Sold | $262,100$108/sqft |
Source: Agent Provided Report a problem | ||
Public tax history
| Year | Property taxes | Tax assessment |
|---|---|---|
| 2025 | $2,713 +3% | $457,950 +3% |
| 2024 | $2,634 +3% | $444,620 +3% |
| 2023 | $2,557 +3% | $431,670 +3% |
| 2022 | $2,482 +3% | $419,100 +3% |
| 2021 | $2,410 -6.4% | $406,900 |
| 2020 | $2,575 +12.4% | $406,900 +3% |
| 2019 | $2,292 -7.9% | $395,050 +6.1% |
| 2018 | $2,488 | $372,380 |
| 2017 | $2,488 +6.6% | $372,380 +3% |
| 2016 | $2,334 | $361,540 +5% |
| 2015 | $2,334 | $344,250 +2.6% |
| 2014 | $2,334 +22.1% | $335,370 +16.8% |
| 2013 | $1,912 -13.6% | $287,030 -12.3% |
| 2012 | $2,213 +3.2% | $327,260 +4.5% |
| 2011 | $2,145 | $313,110 -4.8% |
| 2010 | -- | $329,000 +3.5% |
| 2009 | $2,213 +4% | $317,730 +3% |
| 2008 | $2,128 +3.5% | $308,480 +3% |
| 2007 | $2,057 | $299,500 |
Find assessor info on the county website
Monthly payment
Est. payment
Payment breakdown
Explore the cost of this home by adjusting the details. Changes won't be saved.Climate risks
Neighborhood: 97415
Nearby schools
Schools provided by the listing agent
- Elementary: Kalmiopsis
- Middle: Azalea
- High: Brookings-Harbr
Source: RMLS (OR). This data may not be complete. We recommend contacting the local school district to confirm school assignments for this home.
Similar homes
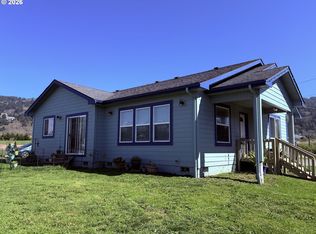
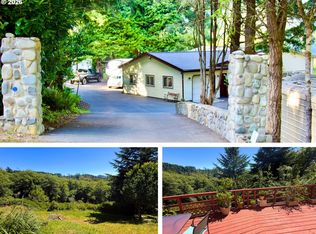
- $669,0003 bd2 ba2.9k sqft17053 Eastwood Ln, Brookings, OR 97415Active
 MLS ID #533531681, Jill Lange, South Coast Real Estate Company. RMLS (OR)
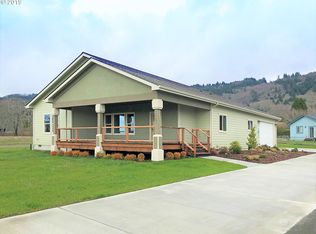
 - $689,0003 bd3 ba1.7k sqft17166 Mountain Dr, Brookings, OR 97415Active
 MLS ID #549034353, Rashell Parkinson, RE/MAX Coast and Country. RMLS (OR)
 - $635,0003 bd3 ba2.3k sqft860 Jodee Ln, Brookings, OR 97415Active
 MLS ID #212871438, Ron Reel PhD, Premier Ocean Properties. RMLS (OR)
 - $649,9003 bd3 ba2.4k sqft912 Easy St, Brookings, OR 97415Active
 MLS ID #580080564, Kim Jones, Blue Fin Realty, LLC. RMLS (OR)
 - $655,0003 bd2 ba1.8k sqft17186 S Passley Rd, Brookings, OR 97415ActiveMLS ID #453000389, Rebecca Watwood, Century 21 Agate Realty. RMLS (OR)
- $679,0004 bd3 ba2.6k sqft815 Crestwood Pl, Brookings, OR 97415ActiveMLS ID #566320327, Ruth Wilson, Century 21 Agate Realty. RMLS (OR)
- $724,5003 bd3 ba2.3k sqft98493 N Bank Chetco River Rd, Brookings, OR 97415ActiveMLS ID #591418734, Sarah Pettinger, Blue Fin Realty, LLC. RMLS (OR)
- $549,9993 bd3 ba1.8k sqft98120 Olsen Ln, Brookings, OR 97415ActiveMLS ID #599113326, Tiffany Berg, Oregon Life Homes. RMLS (OR)
- $675,0003 bd2 ba2.1k sqft515 Memory Ln, Brookings, OR 97415ActiveMLS ID #620866813, Rebecca Watwood, Century 21 Agate Realty. RMLS (OR)
- $674,5002 bd2 ba1.5k sqft16870 Thompson Rd, Brookings, OR 97415ActiveMLS ID #590014870, Leroy Blodgett, Eagle Two Realty. RMLS (OR)
- $499,9993 bd2 ba1.8k sqft98609 Camellia Dr, Brookings, OR 97415ActiveMLS ID #283575981, Ron Reel PhD, Premier Ocean Properties. RMLS (OR)
- $689,0003 bd2 ba1.4k sqft929 Old County Rd, Brookings, OR 97415ActiveMLS ID #212484443, Ron Reel PhD, Premier Ocean Properties. RMLS (OR)
- $599,9004 bd3 ba2.9k sqft500 Velopa Ct, Brookings, OR 97415ActiveMLS ID #454246985, Rebecca Watwood, Century 21 Agate Realty. RMLS (OR)
- $695,0003 bd2 ba2k sqft210 Schooner Bay Dr, Brookings, OR 97415ActiveMLS ID #372972315, Kimberly Weaver, Century 21 Agate Realty. RMLS (OR)
- $489,0003 bd2 ba1.5k sqft98557 Woodriff Ln, Brookings, OR 97415ActiveMLS ID #221656618, Rebecca Watwood, Century 21 Agate Realty. RMLS (OR)
- $599,0003 bd3 ba1.2k sqft97818 Hanscam Ln, Brookings, OR 97415ActiveMLS ID #423827896, Tiffany Berg, Oregon Life Homes. RMLS (OR)
- $599,0003 bd3 ba1.8k sqft309 S Hazel St, Brookings, OR 97415ActiveMLS ID #772337000, Kurt Clements, ListWithFreedom.com. RMLS (OR)
- $719,0003 bd2 ba1.7k sqft407 Winchuck River Rd, Brookings, OR 97415ActiveMLS ID #697637942, Mary Stansell, Century 21 Agate Realty/Gold. RMLS (OR)
- $499,0003 bd3 ba3.4k sqft15819 Highway 101, Brookings, OR 97415ActiveMLS ID #310498287, Karen Kennedy, RE/MAX Ultimate Coastal Properties. RMLS (OR)
- $550,0003 bd3 ba2k sqft16233 Ivy Ln, Brookings, OR 97415ActiveMLS ID #638528884, Ruth Wilson, Century 21 Agate Realty. RMLS (OR)
