Coastal, beautifully maintained Oceanview home, built in 2019 and nestled in one of the most popular seaside neighborhoods—just moments from public beach access and an oceanside dog park! This 2,121 sq ft home offers breathtaking ocean views and an inviting open-concept floor plan for coastal living and entertaining. The heart of the home features a well-thought-out kitchen with granite countertops, an island, stainless steel appliances, vaulted ceilings, and an oversized walk-in pantry—perfect for the home chef. With three spacious bedrooms and three full bathrooms, there’s room for everyone. The oversized laundry room is ideal for hobbies, crafting, an extra bed, or even a home office. A built-in dumbwaiter adds additional convenience for moving groceries or supplies between levels. Retreat to the stunning primary suite with ocean views. It features a luxurious en-suite bath with a walk-in tiled shower, dual sinks, a soaking tub, and a generously sized walk-in closet. Enjoy a large, fenced yard with a manual gate for privacy, RV parking, and a covered deck for relaxing or entertaining. The oversized garage includes a workshop area, great for projects, storage, or recreational gear. Ask to see the Matterport Professional 3D tour, which covers the inside and outside of the home, and also ask for the floor plan.
Sold
$850,000
15289 Oceanview Dr, Brookings, OR 97415
3beds
2,121sqft
Residential, Single Family Residence
Built in 2019
0.56 Acres Lot
$850,900 Zestimate®
$401/sqft
$2,885 Estimated rent
Home value
$850,900
Estimated sales range
Not available
$2,885/mo
Zestimate® history
Owner options
List your home for rent
$2,885/mo
Rent Zestimate®
Find your next renter with Zillow Rental Manager. Plus, with online applications, you can quickly screen prospective tenants – for free.
$2,885/mo
Rent Zestimate®
Refinance and save
$5,011/mo
Est. payment
Refinancing to a lower rate could help reduce your monthly payments and save thousands over the life of the loan.
$5,011/mo
Est. payment
Explore your selling options
Work with a Zillow partner agent
Leverage their expertise and Zillow's premium Showcase listings to get your home seen by more buyers.
Get startedList with your own agent
Get your home in front of millions of buyers by listing it on Zillow.
Learn how to do itSell it yourself
Take full control of how buyers see your home on Zillow by listing For Sale by Owner (FSBO).
List your homeWhat's special
Breathtaking ocean viewsOceanview homeGenerously sized walk-in closetRv parkingInviting open-concept floor planDual sinksVaulted ceilings
Zillow last checked:
Listing updated:
Listed by:
Jude Hodge 541-412-9535,
RE/MAX Coast and Country
Bought with:
Jennifer Gates, 201218599
RE/MAX Coast and Country
Source: RMLS (OR),MLS#: 488418772
Facts & features
Interior
Bedrooms & bathrooms
- Bedrooms: 3
- Bathrooms: 3
- Full bathrooms: 3
- Main level bathrooms: 2
Rooms
- Room types: Laundry, Workshop, Bedroom 2, Bedroom 3, Dining Room, Family Room, Kitchen, Living Room, Primary Bedroom
Primary bedroom
- Features: Double Sinks, Ensuite, Granite, Soaking Tub, Tile Floor, Walkin Closet, Walkin Shower, Wallto Wall Carpet
- Level: Upper
Bedroom 2
- Features: Closet, High Ceilings, Wallto Wall Carpet
- Level: Upper
Bedroom 3
- Features: Builtin Features, Closet, High Ceilings
- Level: Upper
Dining room
- Features: Dumbwaiter, Vaulted Ceiling
- Level: Upper
Kitchen
- Features: Builtin Features, Dishwasher, Island, Microwave, Pantry, Free Standing Range, Free Standing Refrigerator, Granite
- Level: Upper
Living room
- Features: Deck, Exterior Entry, Vaulted Ceiling
- Level: Upper
Heating
- Heat Pump
Cooling
- Heat Pump
Appliances
- Included: Dishwasher, Disposal, Free-Standing Range, Free-Standing Refrigerator, Microwave, Plumbed For Ice Maker, Range Hood, Stainless Steel Appliance(s), Electric Water Heater
- Laundry: Laundry Room
Features
- Ceiling Fan(s), Dumbwaiter, Granite, High Ceilings, Soaking Tub, Vaulted Ceiling(s), Sink, Walkin Shower, Bathroom, Closet, Built-in Features, Kitchen Island, Pantry, Double Vanity, Walk-In Closet(s), Tile
- Flooring: Tile, Wall to Wall Carpet
- Windows: Double Pane Windows, Vinyl Frames
- Basement: Exterior Entry,Finished,Full
Interior area
- Total structure area: 2,121
- Total interior livable area: 2,121 sqft
Property
Parking
- Total spaces: 2
- Parking features: Driveway, RV Access/Parking, Garage Door Opener, Extra Deep Garage, Oversized
- Garage spaces: 2
- Has uncovered spaces: Yes
Accessibility
- Accessibility features: Accessible Doors, Accessible Entrance, Accessible Full Bath, Accessible Hallway, Natural Lighting, Utility Room On Main, Walkin Shower, Accessibility
Features
- Levels: Two
- Stories: 2
- Patio & porch: Covered Deck, Deck
- Exterior features: Yard, Exterior Entry
- Fencing: Fenced
- Has view: Yes
- View description: Mountain(s), Ocean, Territorial
- Has water view: Yes
- Water view: Ocean
Lot
- Size: 0.56 Acres
- Features: Cleared, Gated, Gentle Sloping, Level, Ocean Beach One Quarter Mile Or Less, SqFt 20000 to Acres1
Details
- Additional structures: RVParking
- Parcel number: R37572
- Zoning: R2
Construction
Type & style
- Home type: SingleFamily
- Architectural style: Custom Style
- Property subtype: Residential, Single Family Residence
Materials
- Cement Siding
- Foundation: Concrete Perimeter, Slab
- Roof: Composition
Condition
- Resale
- New construction: No
- Year built: 2019
Utilities & green energy
- Sewer: Sand Filtered, Septic Tank
- Water: Public
Community & HOA
HOA
- Has HOA: No
Location
- Region: Brookings
Financial & listing details
- Price per square foot: $401/sqft
- Tax assessed value: $773,270
- Annual tax amount: $2,915
- Date on market: 3/24/2025
- Cumulative days on market: 416 days
- Listing terms: Cash,Conventional,VA Loan
- Road surface type: Paved
Price history
| Date | Event | Price |
|---|---|---|
| 6/16/2026 | Sold | $850,000-4.5%$401/sqft |
Source:  RMLS (OR) #488418772 Report a problem RMLS (OR) #488418772 Report a problem | ||
| 5/14/2026 | Pending sale | $890,000$420/sqft |
Source: RMLS (OR) #488418772 Report a problem | ||
| 2/26/2026 | Price change | $890,000-0.6%$420/sqft |
Source: RMLS (OR) #488418772 Report a problem | ||
| 7/14/2025 | Price change | $895,000-3.2%$422/sqft |
Source: RMLS (OR) #488418772 Report a problem | ||
| 3/24/2025 | Listed for sale | $925,000+7.7%$436/sqft |
Source: RMLS (OR) #488418772 Report a problem | ||
| 1/20/2023 | Sold | $859,000-0.7%$405/sqft |
Source: RMLS (OR) #22531006 Report a problem | ||
| 12/15/2022 | Pending sale | $865,000$408/sqft |
Source: RMLS (OR) #22531006 Report a problem | ||
| 11/20/2022 | Price change | $865,000-3.4%$408/sqft |
Source:  RE/MAX International #22427711 Report a problem RE/MAX International #22427711 Report a problem | ||
| 9/21/2022 | Pending sale | $895,000$422/sqft |
Source: RE/MAX International #22427711 Report a problem | ||
| 8/5/2022 | Price change | $895,000-2.2%$422/sqft |
Source: RE/MAX International #22427711 Report a problem | ||
| 7/3/2022 | Price change | $915,000-3%$431/sqft |
Source: RE/MAX International #22427711 Report a problem | ||
| 6/18/2022 | Listed for sale | $943,000$445/sqft |
Source: RE/MAX International #22427711 Report a problem | ||
Public tax history
| Year | Property taxes | Tax assessment |
|---|---|---|
| 2025 | $3,003 +3% | $506,920 +3% |
| 2024 | $2,915 +5.4% | $492,160 +5.4% |
| 2023 | $2,766 +3% | $467,030 +3% |
| 2022 | $2,686 +3% | $453,430 +3% |
| 2021 | $2,608 +15% | $440,230 +22.9% |
| 2020 | $2,267 +287.2% | $358,240 -20.4% |
| 2019 | $586 -10.5% | $449,920 +359.1% |
| 2018 | $655 | $98,010 |
| 2017 | $655 +5.5% | $98,010 +2% |
| 2016 | $620 | $96,110 +3% |
| 2015 | $620 | $93,320 +6.1% |
| 2014 | $620 +12.3% | $87,980 +6.1% |
| 2013 | $552 +0.1% | $82,940 +3% |
| 2011 | $552 | $80,530 +267.4% |
| 2010 | -- | $21,920 |
Find assessor info on the county website
Neighborhood: 97415
Nearby homes
- $719,8003 bd2 ba1.9k sqft15281 Oceanview Dr, Brookings, OR 97415Off Market
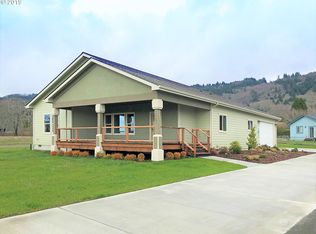
- $815,7003 bd2 ba2k sqft15287 Oceanview Dr, Brookings, OR 97415Off Market
- $740,0003 bd3 ba2.4k sqft15275 Oceanview Dr, Brookings, OR 97415Coming Soon

- $489,0003 bd2 ba1.5k sqft98557 Woodriff Ln, Brookings, OR 97415For Sale
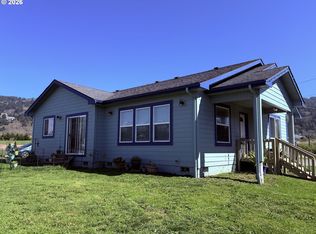
- $1,681,5003 bd4 ba4.2k sqft15292 Oceanview Dr, Brookings, OR 97415Off Market
- $2,522,400-- bd4 ba3.5k sqft98510 Max Ln, Brookings, OR 97415Off Market
- $710,0003 bd3 ba1.7k sqft15263 Oceanview Dr, Brookings, OR 97415Sold
- $958,5002 bd3 ba1.3k sqft15285 Oceanview Dr, Brookings, OR 97415Off Market
Nearby schools
GreatSchools rating
- 5/10Kalmiopsis Elementary SchoolGrades: K-5Distance: 3.4 mi
- 5/10Azalea Middle SchoolGrades: 6-8Distance: 3.2 mi
- 4/10Brookings-Harbor High SchoolGrades: 9-12Distance: 3.2 mi
Schools provided by the listing agent
- Elementary: Kalmiopsis
- Middle: Azalea
- High: Brookings-Harbr
Source: RMLS (OR). This data may not be complete. We recommend contacting the local school district to confirm school assignments for this home.


Get pre-qualified for a loan
At Zillow Home Loans, we can pre-qualify you in as little as 5 minutes with no impact to your credit score.An equal housing lender. NMLS #10287.
- Oregon
- Curry County
- Brookings
- 97415
- 15289 Oceanview Dr
Nearby cities
Nearby zip codes
Other Brookings Topics
