Well-maintained single-level 3 bed, 2 bath home offering 1,524 sq ft and located at the end of the road for added privacy while about 5 minutes from town. Step inside to an open living, dining, and kitchen layout with a spacious living room featuring a combination of carpet and vinyl flooring, perfect for everyday living and entertaining. Ceiling fans in the living room and all bedrooms help keep the home comfortable year-round. The dining area offers a sliding glass door to the backyard, bringing in natural light and easy access to outdoor space. The kitchen features tile floors and countertops, a breakfast bar, and abundant cabinet and counter space. Down the hall, you’ll find a guest bathroom with tile counters and a shower/tub combo, along with two guest bedrooms, while the primary suite is privately situated on the opposite side of the home. The primary bedroom includes a ceiling fan, walk-in closet, and an ensuite bath with shower/tub combo. Additional features include an interior laundry room with access to an oversized 1-car garage complete with built-in shelving for excellent storage. A new heat pump with air conditioning was installed in 2025, offering year-round comfort and efficiency. The yard offers lush green grass and Harbor soil ideal for gardening, along with space to enjoy the outdoors. Home is served by public water, and has an Advantex septic system, has no CCRs and has the potential for vacation rental use with proper approval provide flexibility for owners and investors alike. Enjoy the best of Brookings’ desirable Banana Belt climate with a setting that feels rural, yet is approximately 5 minutes to shopping, beaches, and restaurants. Call for a tour.
Active
$489,000
98557 Woodriff Ln, Brookings, OR 97415
3beds
1,524sqft
:
Get pre-qualified$3,013/mo
Residential, Single Family Residence
Built in 2010
10,018 Square Feet Lot
$-- Zestimate®
$321/sqft
$-- HOA
What's special
Interior laundry roomNatural lightBreakfast bar
- 136 days |
- 832 |
- 48 |
Zillow last checked:
Listing updated:
Listed by:
Rebecca Watwood 541-661-1506,
Century 21 Agate Realty
Source: RMLS (OR),MLS#: 221656618
Facts & features
Interior
Bedrooms & bathrooms
- Bedrooms: 3
- Bathrooms: 2
- Full bathrooms: 2
- Main level bathrooms: 2
Rooms
- Room types: Laundry, Bedroom 2, Bedroom 3, Dining Room, Family Room, Kitchen, Living Room, Primary Bedroom
Primary bedroom
- Features: Ceiling Fan, Closet Organizer, Bathtub With Shower, Double Sinks, Ensuite, Walkin Closet
- Level: Main
Bedroom 2
- Features: Ceiling Fan
- Level: Main
Bedroom 3
- Features: Ceiling Fan
- Level: Main
Dining room
- Features: Deck, Sliding Doors
- Level: Main
Kitchen
- Features: Builtin Range, Dishwasher, Eat Bar, Free Standing Refrigerator, Tile Floor
- Level: Main
Living room
- Features: Ceiling Fan, Wallto Wall Carpet
- Level: Main
Heating
- Heat Pump
Cooling
- Heat Pump
Appliances
- Included: Dishwasher, Free-Standing Range, Free-Standing Refrigerator, Built-In Range, Electric Water Heater
Features
- Ceiling Fan(s), Eat Bar, Closet Organizer, Bathtub With Shower, Double Vanity, Walk-In Closet(s), Tile
- Flooring: Vinyl, Wall to Wall Carpet, Tile
- Doors: Sliding Doors
- Windows: Double Pane Windows, Vinyl Frames
- Basement: Crawl Space
Interior area
- Total structure area: 1,524
- Total interior livable area: 1,524 sqft
Property
Parking
- Total spaces: 2
- Parking features: Driveway, Attached
- Attached garage spaces: 2
- Has uncovered spaces: Yes
Features
- Levels: One
- Stories: 1
- Patio & porch: Deck
- Exterior features: Yard
- Fencing: Fenced
Lot
- Size: 10,018 Square Feet
- Features: Level, SqFt 10000 to 14999
Details
- Parcel number: R20457
- Zoning: RR
Construction
Type & style
- Home type: SingleFamily
- Architectural style: Custom Style
- Property subtype: Residential, Single Family Residence
Materials
- Lap Siding
- Foundation: Concrete Perimeter
- Roof: Composition
Condition
- Resale
- New construction: No
- Year built: 2010
Utilities & green energy
- Sewer: Septic Tank, Standard Septic
- Water: Public
- Utilities for property: Cable Connected
Community & HOA
HOA
- Has HOA: No
Location
- Region: Brookings
Financial & listing details
- Price per square foot: $321/sqft
- Tax assessed value: $469,290
- Annual tax amount: $1,638
- Date on market: 3/19/2026
- Listing terms: Cash,Conventional,FHA,VA Loan
- Road surface type: Gravel
Estimated market value
Not available
Estimated sales range
Not available
Not available
Price history
| Date | Event | Price |
|---|---|---|
| 3/19/2026 | Listed for sale | $489,000$321/sqft |
Source:  RMLS (OR) #221656618 Report a problem RMLS (OR) #221656618 Report a problem | ||
Public tax history
| Year | Property taxes | Tax assessment |
|---|---|---|
| 2025 | $1,638 +3% | $276,620 +3% |
| 2024 | $1,591 +3% | $268,570 +3% |
| 2023 | $1,544 +3% | $260,750 +3% |
| 2022 | $1,500 +3% | $253,160 +3% |
| 2021 | $1,456 -6.4% | $245,790 |
| 2020 | $1,556 +12.4% | $245,790 +3% |
| 2019 | $1,384 -7.9% | $238,640 +6.1% |
| 2018 | $1,503 | $224,950 |
| 2017 | $1,503 +6.6% | $224,950 +3% |
| 2016 | $1,410 | $218,400 +3% |
| 2015 | $1,410 | $212,040 +6.1% |
| 2014 | $1,410 +12.3% | $199,880 +6.1% |
| 2013 | $1,255 +71.1% | $188,410 +49.6% |
| 2012 | $733 -31.8% | $125,950 -19.7% |
| 2011 | $1,075 | $156,900 +40.5% |
| 2010 | -- | $111,690 +6.1% |
| 2009 | $733 +4% | $105,290 +3% |
| 2008 | $705 +3.5% | $102,230 +3% |
| 2007 | $682 | $99,260 |
Find assessor info on the county website
Monthly payment
Est. payment
Payment breakdown
Explore the cost of this home by adjusting the details. Changes won't be saved.Climate risks
Neighborhood: 97415
Nearby schools
GreatSchools rating
- 5/10Kalmiopsis Elementary SchoolGrades: K-5Distance: 3.5 mi
- 5/10Azalea Middle SchoolGrades: 6-8Distance: 3.3 mi
- 4/10Brookings-Harbor High SchoolGrades: 9-12Distance: 3.3 mi
Schools provided by the listing agent
- Elementary: Kalmiopsis
- Middle: Azalea
- High: Brookings-Harbr
Source: RMLS (OR). This data may not be complete. We recommend contacting the local school district to confirm school assignments for this home.
- $10,0003 bd2 ba1.3k sqft98559 Woodriff Ln, Brookings, OR 97415Off Market
- $13,140-- bd1 ba984 sqft98559 Woodriff Ln, Brookings, OR 97415Off Market
- $13,1403 bd2 ba1.3k sqft98559 Woodriff Ln, Brookings, OR 97415Off Market
- $247,100-- bd1 ba441 sqft98559 Woodriff Ln, Brookings, OR 97415Off Market
- $118,2003 bd2 ba1.3k sqft98559 Woodriff Ln, Brookings, OR 97415Off Market
- $401,2003 bd2 ba2k sqft98560 Woodriff Ln, Brookings, OR 97415Off Market
- $710,0003 bd3 ba1.7k sqft15263 Oceanview Dr, Brookings, OR 97415Sold
- $740,0003 bd3 ba2.4k sqft15275 Oceanview Dr, Brookings, OR 97415For Sale
A local agent can set up tours, give advice and negotiate with sellers.
Similar homes
- $499,9993 bd2 ba1.8k sqft98609 Camellia Dr, Brookings, OR 97415Active

 MLS ID #283575981, Ron Reel PhD, Premier Ocean Properties. RMLS (OR)
 - $449,9003 bd3 ba2k sqft98603 Camellia Dr, Brookings, OR 97415Active
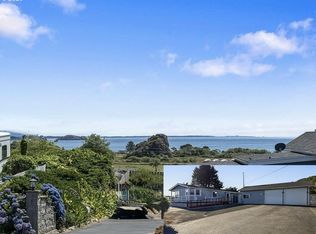 MLS ID #428658813, Skip Watwood, Century 21 Agate Realty. RMLS (OR)
 - $495,0003 bd3 ba1.8k sqft16107 W Hoffeldt Ln, Brookings, OR 97415Active
 MLS ID #595201138, Heather O'Connor, RE/MAX Ultimate Coastal Properties. RMLS (OR)
 - $499,9003 bd2 ba1.2k sqft632 Meadow Ln, Brookings, OR 97415Active
 MLS ID #357754056, Skip Watwood, Century 21 Agate Realty. RMLS (OR)
 - $465,0003 bd2 ba1.5k sqft537 Art St, Brookings, OR 97415ActiveMLS ID #649214511, Jill Lange, South Coast Real Estate Company. RMLS (OR)
- $549,9993 bd3 ba1.8k sqft98120 Olsen Ln, Brookings, OR 97415ActiveMLS ID #599113326, Tiffany Berg, Oregon Life Homes. RMLS (OR)
- $495,9862 bd2 ba976 sqft99270 Winchuck River Rd, Brookings, OR 97415ActiveMLS ID #430823530, Ron Reel PhD, Premier Ocean Properties. RMLS (OR)
- $399,9003 bd2 ba1.6k sqft16094 Kings Way, Brookings, OR 97415ActiveMLS ID #717386959, Skip Watwood, Century 21 Agate Realty. RMLS (OR)
- $550,0003 bd2 ba1.2k sqft15130 Highway 101 S, Brookings, OR 97415ActiveMLS ID #382948992, Rebecca Watwood, Century 21 Agate Realty. RMLS (OR)
- $495,0002 bd2 ba1.1k sqft1209 Rowland Ln, Brookings, OR 97415ActiveMLS ID #563023520, Kymberly Jenkins, Century 21 Agate Realty. RMLS (OR)
- $499,0002 bd2 ba1.5k sqft517 Rosichelli Dr, Brookings, OR 97415ActiveMLS ID #367789084, Raymond Warren, RE/MAX Ultimate Coastal Properties. RMLS (OR)
- $489,0003 bd2 ba1.5k sqft400 Coho Ln, Crescent City, CA 95531ActiveMLS ID #260342, KATIE WAKEFIELD, Potter Real Estate Group, Inc. DNMLS
- $409,0003 bd2 ba1.1k sqft824 Kevin Pl, Brookings, OR 97415ActiveMLS ID #413680068, Eric Dremann, RE/MAX Coast and Country. RMLS (OR)
- $449,5004 bd2 ba1.5k sqft265 S Hazel St, Brookings, OR 97415ActiveMLS ID #307587126, Patricia Piper, Century 21 Agate Realty. RMLS (OR)
- $595,0003 bd3 ba1.6k sqft19056 Pacific Crest Dr, Brookings, OR 97415ActiveMLS ID #688339284, Kymberly Jenkins, Century 21 Agate Realty. RMLS (OR)
- $399,9993 bd1 ba1.1k sqft321 Maple St, Brookings, OR 97415ActiveMLS ID #793542126, Tiffany Berg, Oregon Life Homes. RMLS (OR)
- $419,0003 bd2 ba1.1k sqft98190 Gavin Ln, Brookings, OR 97415ActiveMLS ID #604007360, Rashell Parkinson, RE/MAX Coast and Country. RMLS (OR)
- $330,0003 bd2 ba1k sqft97984 Klamath Ave, Brookings, OR 97415ActiveMLS ID #24177985, Denise Fugere-Thomas, Century 21 Agate Realty. RMLS (OR)
- $400,0003 bd2 ba1.7k sqft97931 Court St, Brookings, OR 97415ActiveMLS ID #422139027, Alexandra Carr-Frederick, Century 21 Agate Realty. RMLS (OR)
- $599,0003 bd3 ba1.8k sqft309 S Hazel St, Brookings, OR 97415ActiveMLS ID #772337000, Kurt Clements, ListWithFreedom.com. RMLS (OR)
