Seller Financing Available! Welcome to this charming single-level home in Brookings, Oregon, featuring 3 bedrooms, 2 bathrooms, and an attached 2-car garage. The exterior boasts vibrant coloring, crisp white trim over durable cement fiber lap siding, a wide concrete driveway, and an accessible entryway ramp framed by a backdrop of towering evergreen trees. Inside, the home features seamless wood-look laminate flooring and an adaptable layout designed for comfortable living. The open concept living, dining, and kitchen area flows seamlessly together for quality time with family and friends. A bright front extra room works beautifully as a dedicated home office or hobby space. Another inviting bedroom features large sliding mirrored closet doors that reflect the room's ample natural light. The primary bedroom offers a relaxing retreat showcasing a bold navy accent wall and a cooling ceiling fan. Completing the interior is a clean, highly functional bathroom featuring a wood vanity and a frosted glass tub/shower combo. The front and rear yards are landscaped for easy maintenance. The rear yard is fenced for privacy and to keep children and animals safely contained. This move-in-ready coastal property balances cozy charm with practical modern living! Solid quality construction and move-in ready. Make sure to view the Matterport 3D virtual Tour link in this listing. RMLS 23132672 vacant land listing is under the same ownership and can be combined in this sale. Call for details about seller financing. #BrookingsOregon #BananaBeltofOregon #ChetcoRiver #PacifcNorthWest
Active
Price cut: $10K (8/19)
$489,900
632 Meadow Ln, Brookings, OR 97415
3beds
1,204sqft
Residential, Single Family Residence
Built in 2004
6,098 Square Feet Lot
$-- Zestimate®
$407/sqft
$-- HOA
What's special
Clean highly functional bathroomCharming single-level homeAccessible entryway rampCooling ceiling fanTowering evergreen treesBright front extra roomAmple natural light
- 117 days
- 549
- 31
Zillow last checked:
Listing updated:
Listed by:
Skip Watwood 541-661-1504,
Century 21 Agate Realty
Source: RMLS (OR),MLS#: 357754056
Facts & features
Interior
Bedrooms & bathrooms
- Bedrooms: 3
- Bathrooms: 2
- Full bathrooms: 2
- Main level bathrooms: 2
Rooms
- Room types: Bedroom 2, Bedroom 3, Dining Room, Family Room, Kitchen, Living Room, Primary Bedroom
Primary bedroom
- Level: Main
Bedroom 2
- Level: Main
Bedroom 3
- Level: Main
Dining room
- Level: Main
Kitchen
- Level: Main
Living room
- Level: Main
Heating
- Heat Pump
Cooling
- Heat Pump
Appliances
- Included: Dishwasher, Disposal, Free-Standing Gas Range, Free-Standing Refrigerator, Microwave, Electric Water Heater
Features
- Ceiling Fan(s), Granite, High Ceilings, High Speed Internet, Vaulted Ceiling(s), Kitchen Island
- Flooring: Luxury Vinyl Plank
- Windows: Double Pane Windows, Vinyl Frames
- Basement: Crawl Space
Interior area
- Total structure area: 1,204
- Total interior livable area: 1,204 sqft
Property
Parking
- Total spaces: 2
- Parking features: Driveway, On Street, Attached
- Attached garage spaces: 2
- Has uncovered spaces: Yes
Accessibility
- Accessibility features: Garage On Main, Main Floor Bedroom Bath, Minimal Steps, One Level, Accessibility
Features
- Levels: One
- Stories: 1
- Patio & porch: Deck, Porch
- Exterior features: Yard
- Has view: Yes
- View description: City, Territorial
Lot
- Size: 6,098 Square Feet
- Features: Level, SqFt 5000 to 6999
Details
- Parcel number: R35714
- Zoning: R16
Construction
Type & style
- Home type: SingleFamily
- Architectural style: Custom Style
- Property subtype: Residential, Single Family Residence
Materials
- Cement Siding, Lap Siding
- Foundation: Concrete Perimeter, Pillar/Post/Pier
- Roof: Composition,Shingle
Condition
- Resale
- New construction: No
- Year built: 2004
Utilities & green energy
- Sewer: Public Sewer
- Water: Public
- Utilities for property: Satellite Internet Service
Community & HOA
HOA
- Has HOA: No
Location
- Region: Brookings
Financial & listing details
- Price per square foot: $407/sqft
- Tax assessed value: $459,540
- Annual tax amount: $2,557
- Date on market: 6/13/2026
- Listing terms: Cash,Conventional,FHA,Owner Will Carry,State GI Loan,VA Loan
- Road surface type: Paved
Estimated market value
Not available
Estimated sales range
Not available
Not available
Price history
| Date | Event | Price |
|---|---|---|
| 8/19/2026 | Price change | $489,900-2%$407/sqft |
Source:  RMLS (OR) #357754056 Report a problem RMLS (OR) #357754056 Report a problem | ||
| 6/29/2026 | Price change | $499,900-2.9%$415/sqft |
Source: RMLS (OR) #357754056 Report a problem | ||
| 6/13/2026 | Listed for sale | $515,000+212.1%$428/sqft |
Source: RMLS (OR) #357754056 Report a problem | ||
| 9/19/2012 | Sold | $165,000-13.1%$137/sqft |
Source: RMLS (OR) #12300106 Report a problem | ||
| 8/21/2012 | Price change | $189,900-7.3%$158/sqft |
Source: CENTURY 21 Agate Realty #12300106 Report a problem | ||
| 7/10/2012 | Price change | $204,900-30.5%$170/sqft |
Source: Century 21 Agate Realty #12300106 Report a problem | ||
| 7/7/2012 | Listed for sale | -- |
Source: Homepath Report a problem | ||
| 8/8/2005 | Sold | $295,000$245/sqft |
Source: Public Record Report a problem | ||
Public tax history
| Year | Property taxes | Tax assessment |
|---|---|---|
| 2025 | $2,557 +3% | $270,530 +3% |
| 2024 | $2,483 +3% | $262,660 +3% |
| 2023 | $2,411 +3% | $255,010 +3% |
| 2022 | $2,340 +24.8% | $247,590 +24.8% |
| 2021 | $1,875 -29.7% | $198,370 -27.4% |
| 2020 | $2,667 +7.3% | $273,350 +1.5% |
| 2019 | $2,486 +18.6% | $269,370 +31.2% |
| 2018 | $2,096 | $205,330 |
| 2017 | $2,096 +6.4% | $205,330 +3% |
| 2016 | $1,970 | $199,350 +3% |
| 2015 | $1,970 | $193,550 +6.1% |
| 2014 | $1,970 +8.2% | $182,450 +6.1% |
| 2013 | $1,821 +5.4% | $171,990 +9.3% |
| 2012 | $1,727 -1.7% | $157,410 -5.7% |
| 2011 | $1,758 | $166,990 |
| 2010 | -- | $166,990 +6.1% |
| 2009 | $1,727 +8.6% | $157,410 +3% |
| 2008 | $1,591 +3.4% | $152,830 +3% |
| 2007 | $1,538 | $148,380 |
Find assessor info on the county website
Monthly payment
Est. payment
Payment breakdown
Explore the cost of this home by adjusting the details. Changes won't be saved.Climate risks
Neighborhood: 97415
Nearby schools
Schools provided by the listing agent
- Elementary: Kalmiopsis
- Middle: Azalea
- High: Brookings-Harbr
Source: RMLS (OR). This data may not be complete. We recommend contacting the local school district to confirm school assignments for this home.
Similar homes
- $399,0003 bd2 ba1.1k sqft824 Kevin Pl, Brookings, OR 97415Active

 MLS ID #413680068, Eric Dremann, RE/MAX Coast and Country. RMLS (OR)
 - $485,0002 bd2 ba1.1k sqft1209 Rowland Ln, Brookings, OR 97415Active
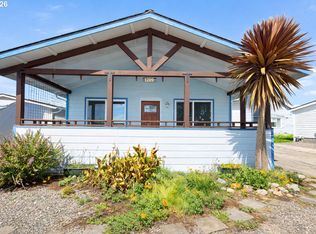 MLS ID #563023520, Kymberly Jenkins, Century 21 Agate Realty. RMLS (OR)
 - $449,9993 bd2 ba1.5k sqft16465 Stitt Ln, Brookings, OR 97415Active
 MLS ID #658140698, Rebecca Watwood, Century 21 Agate Realty. RMLS (OR)
 - $445,0002 bd2 ba1.4k sqft520 Velopa Ct, Brookings, OR 97415Active
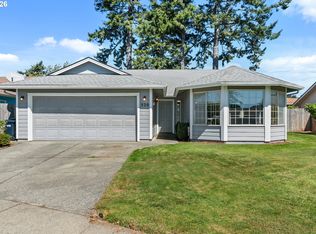 MLS ID #291219862, Marie Curtis, RE/MAX Coast and Country. RMLS (OR)
 - $410,0003 bd2 ba1.3k sqft821 Kevin Pl, Brookings, OR 97415ActiveMLS ID #220872802, Kristina Ringer, eXp Realty, LLC. RMLS (OR)
- $449,0004 bd2 ba1.6k sqft97987 Court St, Brookings, OR 97415ActiveMLS ID #320413157, Claire Willard, Blue Fin Realty, LLC. RMLS (OR)
- $609,9003 bd2 ba1.5k sqft97685 Marina Heights Loop, Brookings, OR 97415ActiveMLS ID #143070661, Noah Bruce, Real Broker. RMLS (OR)
- $459,0003 bd2 ba1.1k sqft425 Memory Ln, Brookings, OR 97415ActiveMLS ID #175188615, Jude Hodge, RE/MAX Coast and Country. RMLS (OR)
- $375,0003 bd2 ba1.4k sqft1029 Fifield St, Brookings, OR 97415ActiveMLS ID #181706969, Tiffany Berg, Oregon Life Homes. RMLS (OR)
- $399,0002 bd2 ba1.2k sqft1484 Seacrest Ln, Brookings, OR 97415ActiveMLS ID #540967351, Rebecca Watwood, Century 21 Agate Realty. RMLS (OR)
- $689,0003 bd2 ba1.4k sqft929 Old County Rd, Brookings, OR 97415ActiveMLS ID #212484443, Ron Reel PhD, Premier Ocean Properties. RMLS (OR)
- $389,0002 bd2 ba1k sqft713 Pioneer Rd, Brookings, OR 97415ActiveMLS ID #238793049, Claire Willard, Blue Fin Realty, LLC. RMLS (OR)
- $528,5003 bd3 ba1.7k sqft97040 Henderson Rd, Brookings, OR 97415ActiveMLS ID #747519084, Salomeja Lescinskas, Century 21 Agate Realty. RMLS (OR)
- $579,9003 bd3 ba1.2k sqft97818 Hanscam Ln, Brookings, OR 97415ActiveMLS ID #423827896, Tiffany Berg, Oregon Life Homes. RMLS (OR)
- $399,9993 bd1 ba1.3k sqft807 2nd St, Brookings, OR 97415ActiveMLS ID #602592351, Matthew Honeycutt, eXp Realty LLC. RMLS (OR)
- $599,0003 bd3 ba1.7k sqft732 3rd St, Brookings, OR 97415ActiveMLS ID #367959722, Jennifer Gates, RE/MAX Coast and Country. RMLS (OR)
- $450,0003 bd3 ba1.7k sqft1215 Ransom Ave, Brookings, OR 97415ActiveMLS ID #559844796, Rebecca Watwood, Century 21 Agate Realty. RMLS (OR)
- $390,0003 bd1 ba1.1k sqft321 Maple St, Brookings, OR 97415ActiveMLS ID #793542126, Tiffany Berg, Oregon Life Homes. RMLS (OR)
- $449,5004 bd2 ba1.5k sqft265 S Hazel St, Brookings, OR 97415ActiveMLS ID #307587126, Patricia Piper, Century 21 Agate Realty. RMLS (OR)
- $549,9993 bd3 ba1.8k sqft98120 Olsen Ln, Brookings, OR 97415ActiveMLS ID #599113326, Tiffany Berg, Oregon Life Homes. RMLS (OR)
