PRICE IMPROVEMENT! Custom-built and thoughtfully designed, this 2-bedroom, 2-bath home offers a refined blend of comfort and versatility. The open-concept living area and kitchen create an inviting space for both everyday living and entertaining, enhanced by Samsung stainless steel appliances and quality finishes throughout. Elegant Cape Cod wood shutters add timeless character and warmth.The primary bathroom has been beautifully updated with fresh tile work and features a soaking tub. Select finishing touches remain, presenting an opportunity to personalize with hardware and final details to complete the home to your taste.Enjoy the expansive covered porch, perfectly positioned to capture peaceful mountain views with a touch of coastal influence—an ideal setting for relaxation or gathering. Conveniently located close to town, this property offers both privacy and accessibility.The home also features an RV garage and a second oversized garage, ideal for a workshop, studio, or additional storage.A unique opportunity to own a well-crafted home with flexibility, character, and the ability to add your own finishing touches.
Active
Price cut: $10K (9/5)
$485,000
1209 Rowland Ln, Brookings, OR 97415
2beds
1,144sqft
Residential, Single Family Residence
Built in 1994
10,454 Square Feet Lot
$-- Zestimate®
$424/sqft
$-- HOA
What's special
Rv garageQuality finishes throughoutExpansive covered porchSoaking tubSamsung stainless steel appliances
- 192 days
- 802
- 28
Zillow last checked:
Listing updated:
Listed by:
Kymberly Jenkins 541-897-8012,
Century 21 Agate Realty
Source: RMLS (OR),MLS#: 563023520
Facts & features
Interior
Bedrooms & bathrooms
- Bedrooms: 2
- Bathrooms: 2
- Full bathrooms: 2
- Main level bathrooms: 2
Rooms
- Room types: Bedroom 2, Dining Room, Family Room, Kitchen, Living Room, Primary Bedroom
Primary bedroom
- Level: Main
Bedroom 2
- Level: Main
Dining room
- Level: Main
Kitchen
- Level: Main
Living room
- Level: Main
Heating
- Forced Air
Appliances
- Included: Cooktop, Dishwasher, Disposal, Free-Standing Refrigerator, Stainless Steel Appliance(s), Washer/Dryer, Electric Water Heater
- Laundry: Laundry Room
Features
- Soaking Tub, Kitchen Island
- Flooring: Vinyl
- Windows: Double Pane Windows
- Basement: None
Interior area
- Total structure area: 1,144
- Total interior livable area: 1,144 sqft
Property
Parking
- Total spaces: 2
- Parking features: Covered, RV Access/Parking, RV Boat Storage, Garage Door Opener, Attached, Detached, Oversized
- Attached garage spaces: 2
Features
- Stories: 1
- Patio & porch: Covered Patio, Porch
- Exterior features: Yard
- Has view: Yes
- View description: Ocean, Trees/Woods
- Has water view: Yes
- Water view: Ocean
Lot
- Size: 10,454 Square Feet
- Features: Cleared, Level, SqFt 10000 to 14999
Details
- Additional structures: RVParking, RVBoatStorage, Workshop
- Parcel number: R26760
- Zoning: R2
Construction
Type & style
- Home type: SingleFamily
- Architectural style: Craftsman,Custom Style
- Property subtype: Residential, Single Family Residence
Materials
- T111 Siding
- Foundation: Block, Concrete Perimeter
- Roof: Composition
Condition
- Updated/Remodeled
- New construction: No
- Year built: 1994
Utilities & green energy
- Sewer: Public Sewer
- Water: Public
- Utilities for property: Cable Connected
Community & HOA
HOA
- Has HOA: No
Location
- Region: Brookings
Financial & listing details
- Price per square foot: $424/sqft
- Tax assessed value: $504,600
- Annual tax amount: $2,046
- Date on market: 3/27/2026
- Listing terms: Cash,Conventional
- Road surface type: Concrete
Estimated market value
Not available
Estimated sales range
Not available
Not available
Price history
| Date | Event | Price |
|---|---|---|
| 9/5/2026 | Price change | $485,000-2%$424/sqft |
Source:  RMLS (OR) #563023520 Report a problem RMLS (OR) #563023520 Report a problem | ||
| 7/17/2026 | Price change | $495,000-7.5%$433/sqft |
Source: RMLS (OR) #563023520 Report a problem | ||
| 3/27/2026 | Listed for sale | $535,000+142.4%$468/sqft |
Source: RMLS (OR) #563023520 Report a problem | ||
| 11/28/2007 | Sold | $220,700$193/sqft |
Source: Public Record Report a problem | ||
Public tax history
| Year | Property taxes | Tax assessment |
|---|---|---|
| 2025 | $2,046 +3% | $216,470 +3% |
| 2024 | $1,987 +3% | $210,170 +3% |
| 2023 | $1,929 +3% | $204,050 +3% |
| 2022 | $1,873 +3% | $198,110 +3% |
| 2021 | $1,818 -3.1% | $192,340 |
| 2020 | $1,877 +15.4% | $192,340 +9.2% |
| 2019 | $1,626 -4.1% | $176,210 +6.1% |
| 2018 | $1,696 | $166,100 |
| 2017 | $1,696 +6.4% | $166,100 +3% |
| 2016 | $1,594 | $161,270 +3% |
| 2015 | $1,594 | $156,580 -8.1% |
| 2014 | $1,594 -6.3% | $170,400 +6.1% |
| 2013 | $1,700 +5.4% | $160,630 +9.3% |
| 2012 | $1,613 -1.7% | $147,010 -5.7% |
| 2011 | $1,642 | $155,960 |
| 2010 | -- | $155,960 +6.1% |
| 2009 | $1,613 +8.6% | $147,010 +3% |
| 2008 | $1,486 +3.4% | $142,730 +3% |
| 2007 | $1,437 | $138,580 |
Find assessor info on the county website
Monthly payment
Est. payment
Payment breakdown
Explore the cost of this home by adjusting the details. Changes won't be saved.Climate risks
Neighborhood: 97415
Nearby schools
Schools provided by the listing agent
- Elementary: Driftwood
- Middle: Azalea
- High: Brookings-Harbr
Source: RMLS (OR). This data may not be complete. We recommend contacting the local school district to confirm school assignments for this home.

Similar homes
- $445,0002 bd2 ba1.4k sqft520 Velopa Ct, Brookings, OR 97415Active
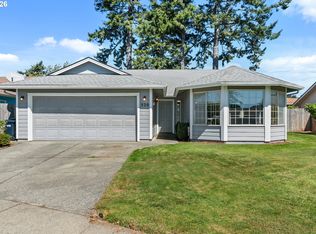
 MLS ID #291219862, Marie Curtis, RE/MAX Coast and Country. RMLS (OR)
 - $489,9003 bd2 ba1.2k sqft632 Meadow Ln, Brookings, OR 97415Active
 MLS ID #357754056, Skip Watwood, Century 21 Agate Realty. RMLS (OR)
 - $449,0004 bd2 ba1.6k sqft97987 Court St, Brookings, OR 97415Active
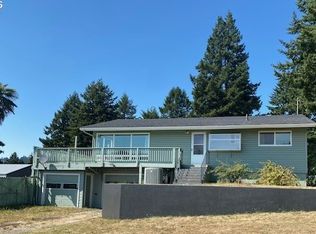 MLS ID #320413157, Claire Willard, Blue Fin Realty, LLC. RMLS (OR)
 - $449,9993 bd2 ba1.5k sqft16465 Stitt Ln, Brookings, OR 97415Active
 MLS ID #658140698, Rebecca Watwood, Century 21 Agate Realty. RMLS (OR)
 - $459,0003 bd2 ba1.1k sqft425 Memory Ln, Brookings, OR 97415ActiveMLS ID #175188615, Jude Hodge, RE/MAX Coast and Country. RMLS (OR)
- $399,0003 bd2 ba1.1k sqft824 Kevin Pl, Brookings, OR 97415ActiveMLS ID #413680068, Eric Dremann, RE/MAX Coast and Country. RMLS (OR)
- $410,0003 bd2 ba1.3k sqft821 Kevin Pl, Brookings, OR 97415ActiveMLS ID #220872802, Kristina Ringer, eXp Realty, LLC. RMLS (OR)
- $485,0003 bd1 ba1.1k sqft96333 Wildwood Rd, Brookings, OR 97415ActiveMLS ID #105954059, Renee Bien, eXp Realty, LLC. RMLS (OR)
- $389,0002 bd2 ba1k sqft713 Pioneer Rd, Brookings, OR 97415ActiveMLS ID #238793049, Claire Willard, Blue Fin Realty, LLC. RMLS (OR)
- $399,9993 bd1 ba1.3k sqft807 2nd St, Brookings, OR 97415ActiveMLS ID #602592351, Matthew Honeycutt, eXp Realty LLC. RMLS (OR)
- $399,0002 bd2 ba1.2k sqft1484 Seacrest Ln, Brookings, OR 97415ActiveMLS ID #540967351, Rebecca Watwood, Century 21 Agate Realty. RMLS (OR)
- $449,5004 bd2 ba1.5k sqft265 S Hazel St, Brookings, OR 97415ActiveMLS ID #307587126, Patricia Piper, Century 21 Agate Realty. RMLS (OR)
- $569,0002 bd2 ba1.1k sqft1303 Moore St Unit 102, Brookings, OR 97415ActiveMLS ID #308610915, Jude Hodge, RE/MAX Coast and Country. RMLS (OR)
- $450,0003 bd3 ba1.7k sqft1215 Ransom Ave, Brookings, OR 97415ActiveMLS ID #559844796, Rebecca Watwood, Century 21 Agate Realty. RMLS (OR)
- $609,9003 bd2 ba1.5k sqft97685 Marina Heights Loop, Brookings, OR 97415ActiveMLS ID #143070661, Noah Bruce, Real Broker. RMLS (OR)
- $390,0003 bd1 ba1.1k sqft321 Maple St, Brookings, OR 97415ActiveMLS ID #793542126, Tiffany Berg, Oregon Life Homes. RMLS (OR)
- $410,0002 bd2 ba1.4k sqft97970 Court St, Brookings, OR 97415ActiveMLS ID #511850372, Sarah Pettinger, Blue Fin Realty, LLC. RMLS (OR)
- $575,0002 bd2 ba1.2k sqft96104 Cape Ferrelo Rd, Brookings, OR 97415ActiveMLS ID #360487065, Rebecca Watwood, Century 21 Agate Realty. RMLS (OR)
- $349,9003 bd2 ba1.5k sqft324 Spruce Dr, Brookings, OR 97415ActiveMLS ID #278350806, Taylor Williams, Premier Ocean Properties. RMLS (OR)
