Conveniently located in an established Brookings neighborhood, this 3-bedroom, 2-bath home offers 1,318 square feet of comfortable living within walking distance to schools, shopping, dining, and many everyday amenities, while being tucked away from the main busy streets for a quieter setting. Inside, you'll find a functional floor plan featuring vinyl plank flooring, mini-split heat pumps for efficient heating and cooling, plus a cozy wood stove to keep you warm on cool coastal evenings. The spacious primary suite includes a beautifully updated bathroom with a custom tile walk-in shower, dual-sink vanity, and a separate toilet area for added privacy. Step outside to enjoy the covered back deck, providing the perfect space for year-round outdoor dining, entertaining, or simply relaxing. The fully fenced backyard offers room for pets, gardening, or play, while the attached one-car garage is complemented by a detached garage-style storage building with both a garage door and a man door, ideal for hobbies, storage, or a workshop. With no HOA or CCRs, this property offers flexibility in a desirable in-town location. Whether you're looking for a primary residence, retirement home, or investment opportunity, this home is ready for its next chapter.
Active
Price cut: $10K (8/17)
$410,000
821 Kevin Pl, Brookings, OR 97415
3beds
1,318sqft
Residential, Single Family Residence
Built in 1987
6,098 Square Feet Lot
$-- Zestimate®
$311/sqft
$-- HOA
What's special
Fully fenced backyardFunctional floor planBeautifully updated bathroomCovered back deckVinyl plank flooringAttached one-car garageSpacious primary suite
- 103 days
- 400
- 19
Zillow last checked:
Listing updated:
Listed by:
Kristina Ringer 541-698-0160,
eXp Realty, LLC
Source: RMLS (OR),MLS#: 220872802
Facts & features
Interior
Bedrooms & bathrooms
- Bedrooms: 3
- Bathrooms: 2
- Full bathrooms: 2
- Main level bathrooms: 2
Rooms
- Room types: Bedroom 2, Bedroom 3, Dining Room, Family Room, Kitchen, Living Room, Primary Bedroom
Primary bedroom
- Level: Main
Bedroom 2
- Level: Main
Bedroom 3
- Level: Main
Kitchen
- Level: Main
Living room
- Level: Main
Heating
- Ductless, Heat Pump, Wood Stove
Cooling
- Heat Pump
Appliances
- Included: Dishwasher, Free-Standing Range, Free-Standing Refrigerator, Electric Water Heater
Features
- Basement: Crawl Space
- Number of fireplaces: 1
- Fireplace features: Wood Burning
Interior area
- Total structure area: 1,318
- Total interior livable area: 1,318 sqft
Property
Parking
- Total spaces: 1
- Parking features: Driveway, Off Street, Attached
- Attached garage spaces: 1
- Has uncovered spaces: Yes
Features
- Levels: One
- Stories: 1
- Patio & porch: Covered Deck, Deck
- Exterior features: Yard
- Fencing: Fenced
- Has view: Yes
- View description: Territorial, Trees/Woods
Lot
- Size: 6,098 Square Feet
- Features: Cleared, Level, SqFt 5000 to 6999
Details
- Additional structures: ToolShed
- Parcel number: R20717
- Zoning: R2
Construction
Type & style
- Home type: SingleFamily
- Architectural style: Cottage
- Property subtype: Residential, Single Family Residence
Materials
- T111 Siding
- Foundation: Concrete Perimeter
- Roof: Composition
Condition
- Resale
- New construction: No
- Year built: 1987
Utilities & green energy
- Sewer: Public Sewer
- Water: Public
Community & HOA
HOA
- Has HOA: No
Location
- Region: Brookings
Financial & listing details
- Price per square foot: $311/sqft
- Tax assessed value: $398,530
- Annual tax amount: $2,048
- Date on market: 6/26/2026
- Listing terms: Cash,Conventional,VA Loan
- Road surface type: Paved
Estimated market value
Not available
Estimated sales range
Not available
Not available
Price history
| Date | Event | Price |
|---|---|---|
| 8/17/2026 | Price change | $410,000-2.4%$311/sqft |
Source: eXp Realty #220872802 Report a problem | ||
| 8/1/2026 | Listed for sale | $420,000$319/sqft |
Source:  RMLS (OR) #220872802 Report a problem RMLS (OR) #220872802 Report a problem | ||
| 7/21/2026 | Pending sale | $420,000$319/sqft |
Source: eXp Realty #220872802 Report a problem | ||
| 7/7/2026 | Price change | $420,000-6.7%$319/sqft |
Source: RMLS (OR) #220872802 Report a problem | ||
| 6/27/2026 | Listed for sale | $450,000+12.8%$341/sqft |
Source: RMLS (OR) #220872802 Report a problem | ||
| 3/30/2022 | Sold | $399,000-0.2%$303/sqft |
Source: RMLS (OR) #22682916 Report a problem | ||
| 2/24/2022 | Pending sale | $399,900$303/sqft |
Source: RMLS (OR) #22682916 Report a problem | ||
| 2/22/2022 | Listed for sale | $399,900+21.2%$303/sqft |
Source: RMLS (OR) #22682916 Report a problem | ||
| 10/19/2020 | Sold | $330,000-5.4%$250/sqft |
Source: RMLS (OR) #20391893 Report a problem | ||
| 8/19/2020 | Pending sale | $349,000$265/sqft |
Source: Blue Pacific Realty #20391893 Report a problem | ||
| 8/10/2020 | Listed for sale | $349,000+50.1%$265/sqft |
Source: Blue Pacific Realty #20391893 Report a problem | ||
| 12/16/2016 | Listing removed | $232,500$176/sqft |
Source: Blue Pacific Realty #16618662 Report a problem | ||
| 8/17/2016 | Price change | $232,500-4.1%$176/sqft |
Source: Blue Pacific Realty #16618662 Report a problem | ||
| 8/15/2016 | Listed for sale | $242,500$184/sqft |
Source: Blue Pacific Realty #16618662 Report a problem | ||
Public tax history
| Year | Property taxes | Tax assessment |
|---|---|---|
| 2025 | $2,049 +3% | $216,720 +3% |
| 2024 | $1,989 +3% | $210,410 +3% |
| 2023 | $1,931 +6.4% | $204,290 +6.4% |
| 2022 | $1,815 +3% | $192,050 +3% |
| 2021 | $1,763 -3.1% | $186,460 |
| 2020 | $1,819 +8.9% | $186,460 +3% |
| 2019 | $1,671 -4.1% | $181,030 +6.1% |
| 2018 | $1,742 | $170,650 +10.8% |
| 2017 | $1,742 +17.9% | $154,060 +3% |
| 2016 | $1,478 | $149,580 +3% |
| 2015 | $1,478 | $145,230 +6.1% |
| 2014 | $1,478 +8.2% | $136,900 +6.1% |
| 2013 | $1,366 +5.4% | $129,050 +9.3% |
| 2012 | $1,296 -1.7% | $118,120 -5.7% |
| 2011 | $1,319 | $125,300 |
| 2010 | -- | $125,300 +6.1% |
| 2009 | $1,296 +8.6% | $118,120 +3% |
| 2008 | $1,194 +3.4% | $114,680 +3% |
| 2007 | $1,154 | $111,340 |
Find assessor info on the county website
Monthly payment
Est. payment
Payment breakdown
Explore the cost of this home by adjusting the details. Changes won't be saved.Climate risks
Neighborhood: 97415
Nearby schools
Schools provided by the listing agent
- Elementary: Kalmiopsis
- Middle: Azalea
- High: Brookings-Harbr
Source: RMLS (OR). This data may not be complete. We recommend contacting the local school district to confirm school assignments for this home.

Similar homes
- $399,0003 bd2 ba1.1k sqft824 Kevin Pl, Brookings, OR 97415Active

 MLS ID #413680068, Eric Dremann, RE/MAX Coast and Country. RMLS (OR)
 - $399,9993 bd1 ba1.3k sqft807 2nd St, Brookings, OR 97415Active
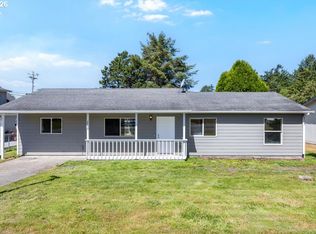 MLS ID #602592351, Matthew Honeycutt, eXp Realty LLC. RMLS (OR)
 - $375,0003 bd2 ba1.4k sqft1029 Fifield St, Brookings, OR 97415Active
 MLS ID #181706969, Tiffany Berg, Oregon Life Homes. RMLS (OR)
 - $389,0002 bd2 ba1k sqft713 Pioneer Rd, Brookings, OR 97415Active
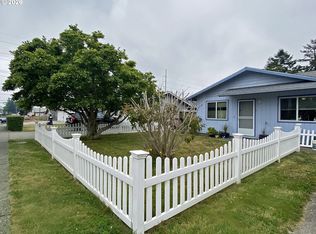 MLS ID #238793049, Claire Willard, Blue Fin Realty, LLC. RMLS (OR)
 - $445,0002 bd2 ba1.4k sqft520 Velopa Ct, Brookings, OR 97415ActiveMLS ID #291219862, Marie Curtis, RE/MAX Coast and Country. RMLS (OR)
- $449,9993 bd2 ba1.5k sqft16465 Stitt Ln, Brookings, OR 97415ActiveMLS ID #658140698, Rebecca Watwood, Century 21 Agate Realty. RMLS (OR)
- $449,0004 bd2 ba1.6k sqft97987 Court St, Brookings, OR 97415ActiveMLS ID #320413157, Claire Willard, Blue Fin Realty, LLC. RMLS (OR)
- $390,0003 bd1 ba1.1k sqft321 Maple St, Brookings, OR 97415ActiveMLS ID #793542126, Tiffany Berg, Oregon Life Homes. RMLS (OR)
- $350,0003 bd2 ba1.8k sqft96951 Hampton Rd, Brookings, OR 97415ActiveMLS ID #500081488, Matthew Honeycutt, eXp Realty LLC. RMLS (OR)
- $410,0002 bd2 ba1.4k sqft97970 Court St, Brookings, OR 97415ActiveMLS ID #511850372, Sarah Pettinger, Blue Fin Realty, LLC. RMLS (OR)
- $399,0002 bd2 ba1.2k sqft1484 Seacrest Ln, Brookings, OR 97415ActiveMLS ID #540967351, Rebecca Watwood, Century 21 Agate Realty. RMLS (OR)
- $489,9003 bd2 ba1.2k sqft632 Meadow Ln, Brookings, OR 97415ActiveMLS ID #357754056, Skip Watwood, Century 21 Agate Realty. RMLS (OR)
- $485,0002 bd2 ba1.1k sqft1209 Rowland Ln, Brookings, OR 97415ActiveMLS ID #563023520, Kymberly Jenkins, Century 21 Agate Realty. RMLS (OR)
- $609,9003 bd2 ba1.5k sqft97685 Marina Heights Loop, Brookings, OR 97415ActiveMLS ID #143070661, Noah Bruce, Real Broker. RMLS (OR)
- $459,0003 bd2 ba1.1k sqft425 Memory Ln, Brookings, OR 97415ActiveMLS ID #175188615, Jude Hodge, RE/MAX Coast and Country. RMLS (OR)
- $599,0003 bd3 ba1.7k sqft732 3rd St, Brookings, OR 97415ActiveMLS ID #367959722, Jennifer Gates, RE/MAX Coast and Country. RMLS (OR)
- $349,9003 bd2 ba1.5k sqft324 Spruce Dr, Brookings, OR 97415ActiveMLS ID #278350806, Taylor Williams, Premier Ocean Properties. RMLS (OR)
- $449,0003 bd1 ba1.8k sqft16424 Nelson Dr, Brookings, OR 97415ActiveMLS ID #187506807, Rebecca Watwood, Century 21 Agate Realty. RMLS (OR)
- $369,0003 bd3 ba1.6k sqft714 Pioneer Rd #2A, Brookings, OR 97415ActiveMLS ID #367567968, Barbara Ciaramella, Jewels by the Sea Real Estate. RMLS (OR)
