This 3-bedroom, 2-bathroom Silvercrest manufactured home sits on real property along a quiet, non-through street fronting Kings Way and Floral Hill. The home features an open-concept floor plan brightened by dormer windows that bring in ample natural light. The kitchen includes generous cabinetry, a center island, and an open layout into the dining area. A double-sided peninsula propane fireplace serves both the living room and dining room, while a large laundry room offers extra utility and storage space. The home was repainted inside and out less than five years ago. Outside, a long and wide driveway provides dedicated parking space for an RV or boat. The property includes a detached garage with an adjoining area suitable for an ADU, home office, workshop, she-shed, or art studio. The grounds feature low-maintenance landscaping, a terraced back garden, and a heavily producing Meyer lemon tree. The location is conveniently close to downtown Brookings, the Port of Brookings Harbor, local beaches, the Chetco River, shopping and more.
Active
$399,900
16094 Kings Way, Brookings, OR 97415
3beds
1,647sqft
Residential, Manufactured Home
Built in 2006
6,534 Square Feet Lot
$-- Zestimate®
$243/sqft
$-- HOA
What's special
Open-concept floor planTerraced back gardenDetached garageLow-maintenance landscapingQuiet non-through streetCenter islandGenerous cabinetry
- 70 days
- 328
- 24
Likely to sell faster than
Zillow last checked:
Listing updated:
Listed by:
Skip Watwood 541-661-1504,
Century 21 Agate Realty
Source: RMLS (OR),MLS#: 717386959
Facts & features
Interior
Bedrooms & bathrooms
- Bedrooms: 3
- Bathrooms: 2
- Full bathrooms: 2
- Main level bathrooms: 2
Rooms
- Room types: Bedroom 2, Bedroom 3, Dining Room, Family Room, Kitchen, Living Room, Primary Bedroom
Primary bedroom
- Level: Main
Bedroom 2
- Level: Main
Bedroom 3
- Level: Main
Dining room
- Level: Main
Family room
- Level: Main
Kitchen
- Level: Main
Living room
- Level: Main
Heating
- Heat Pump
Cooling
- Heat Pump
Appliances
- Included: Dishwasher, Disposal, Electric Water Heater
- Laundry: Laundry Room
Features
- High Ceilings, High Speed Internet, Vaulted Ceiling(s)
- Flooring: Vinyl, Wall to Wall Carpet
- Basement: Crawl Space
- Number of fireplaces: 1
- Fireplace features: Gas, Propane
Interior area
- Total structure area: 1,647
- Total interior livable area: 1,647 sqft
Property
Parking
- Total spaces: 1
- Parking features: Driveway, Off Street, Detached, Oversized, Garage Partially Converted to Living Space
- Garage spaces: 1
- Has uncovered spaces: Yes
Accessibility
- Accessibility features: One Level, Accessibility
Features
- Levels: One
- Stories: 1
- Exterior features: Dog Run, Yard
- Has view: Yes
- View description: Mountain(s), Territorial, Trees/Woods
Lot
- Size: 6,534 Square Feet
- Features: Cul-De-Sac, Level, SqFt 5000 to 6999
Details
- Parcel number: R17341
- Zoning: R2
Construction
Type & style
- Home type: MobileManufactured
- Property subtype: Residential, Manufactured Home
Materials
- Wood Composite
- Foundation: Block, Pillar/Post/Pier
- Roof: Composition,Shingle
Condition
- Resale
- New construction: No
- Year built: 2006
Utilities & green energy
- Sewer: Public Sewer
- Water: Public
- Utilities for property: Satellite Internet Service
Community & HOA
Community
- Security: None
HOA
- Has HOA: No
Location
- Region: Brookings
Financial & listing details
- Price per square foot: $243/sqft
- Tax assessed value: $394,380
- Annual tax amount: $1,535
- Date on market: 7/27/2026
- Listing terms: Cash,Conventional,FHA,VA Loan
- Road surface type: Paved
Estimated market value
Not available
Estimated sales range
Not available
Not available
Price history
| Date | Event | Price |
|---|---|---|
| 7/27/2026 | Listed for sale | $399,900+6.6%$243/sqft |
Source:  RMLS (OR) #717386959 Report a problem RMLS (OR) #717386959 Report a problem | ||
| 1/9/2023 | Sold | $375,000-2.6%$228/sqft |
Source: RMLS (OR) #22327383 Report a problem | ||
| 11/24/2022 | Pending sale | $385,000$234/sqft |
Source:  RE/MAX International #22327383 Report a problem RE/MAX International #22327383 Report a problem | ||
| 11/20/2022 | Listed for sale | $385,000$234/sqft |
Source: RE/MAX International #22327383 Report a problem | ||
Public tax history
| Year | Property taxes | Tax assessment |
|---|---|---|
| 2025 | $1,535 +3% | $259,170 +3% |
| 2024 | $1,490 +3% | $251,630 +3% |
| 2023 | $1,447 +14.6% | $244,310 +14.6% |
| 2022 | $1,262 +3% | $213,140 +3% |
| 2021 | $1,226 -6.4% | $206,940 |
| 2020 | $1,310 +12.4% | $206,940 +3% |
| 2019 | $1,166 -7.9% | $200,920 +6.1% |
| 2018 | $1,265 | $189,390 |
| 2017 | $1,265 +6.6% | $189,390 +3% |
| 2016 | $1,187 | $183,880 +3% |
| 2015 | $1,187 | $178,520 +6.1% |
| 2014 | $1,187 +17% | $168,290 +10.5% |
| 2013 | $1,014 +71.3% | $152,320 +79.1% |
| 2012 | $592 -47.4% | $85,030 -48.3% |
| 2011 | $1,127 | $164,450 +156.9% |
| 2010 | -- | $64,020 -24.7% |
| 2009 | $592 +5.2% | $85,030 +4.1% |
| 2008 | $563 | $81,660 |
Find assessor info on the county website
Monthly payment
Climate risks
Neighborhood: 97415
Nearby schools
Schools provided by the listing agent
- Elementary: Kalmiopsis
- Middle: Azalea
- High: Brookings-Harbr
Source: RMLS (OR). This data may not be complete. We recommend contacting the local school district to confirm school assignments for this home.
Similar homes
- $419,0003 bd2 ba1.1k sqft98190 Gavin Ln, Brookings, OR 97415Active
 MLS ID #604007360, Rashell Parkinson, RE/MAX Coast and Country. RMLS (OR)
 - $375,0003 bd3 ba1.8k sqft98171 Tuttle Ln, Brookings, OR 97415Active
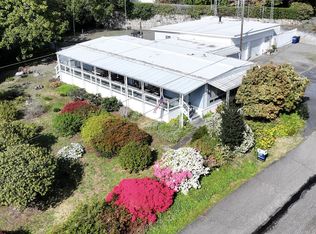 MLS ID #580359084, Jude Hodge, RE/MAX Coast and Country. RMLS (OR)
 - $374,5002 bd2 ba1.1k sqft16126 Gustafson Ln, Brookings, OR 97415Active
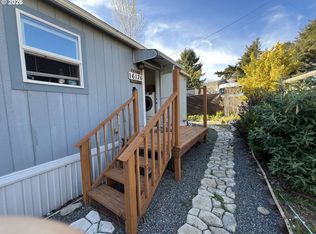 MLS ID #762214107, Amanda Whittemore, Century 21 Agate Realty. RMLS (OR)
 - $410,0002 bd2 ba1.4k sqft97970 Court St, Brookings, OR 97415Active
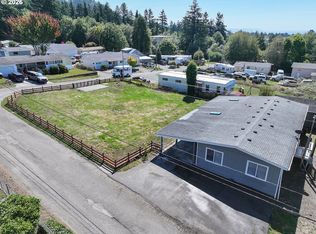 MLS ID #511850372, Sarah Pettinger, Blue Fin Realty, LLC. RMLS (OR)
 - $395,0004 bd3 ba2.1k sqft97882 Marks Ln, Brookings, OR 97415ActiveMLS ID #384418980, Deana Perkins, Knipe Realty ERA Powered. RMLS (OR)
- $495,0003 bd3 ba1.8k sqft16107 W Hoffeldt Ln, Brookings, OR 97415ActiveMLS ID #595201138, Heather O'Connor, RE/MAX Ultimate Coastal Properties. RMLS (OR)
- $342,0003 bd2 ba1.8k sqft98126 W Benham Ln Space 70, Brookings, OR 97415ActiveMLS ID #547400934, Rashell Parkinson, RE/MAX Coast and Country. RMLS (OR)
- $449,9993 bd2 ba1.5k sqft16465 Stitt Ln, Brookings, OR 97415ActiveMLS ID #658140698, Rebecca Watwood, Century 21 Agate Realty. RMLS (OR)
- $350,0003 bd2 ba1.8k sqft96951 Hampton Rd, Brookings, OR 97415ActiveMLS ID #500081488, Matthew Honeycutt, eXp Realty LLC. RMLS (OR)
- $365,0003 bd2 ba1.9k sqft98126 W Benham Ln Space 73, Brookings, OR 97415ActiveMLS ID #401839648, Jude Hodge, RE/MAX Coast and Country. RMLS (OR)
- $449,0004 bd2 ba1.6k sqft97987 Court St, Brookings, OR 97415ActiveMLS ID #320413157, Claire Willard, Blue Fin Realty, LLC. RMLS (OR)
- $399,0003 bd2 ba1.1k sqft824 Kevin Pl, Brookings, OR 97415ActiveMLS ID #413680068, Eric Dremann, RE/MAX Coast and Country. RMLS (OR)
- $409,9003 bd2 ba1.2k sqft96134 Foxglove Way, Brookings, OR 97415ActiveMLS ID #674584324, Skip Watwood, Century 21 Agate Realty. RMLS (OR)
- $335,0002 bd2 ba1.1k sqft97967 Hallway Rd, Brookings, OR 97415ActiveMLS ID #552252577, Amanda Whittemore, Century 21 Agate Realty. RMLS (OR)
- $245,0003 bd2 ba1.3k sqft98126 W Benham Ln Space 16, Brookings, OR 97415ActiveMLS ID #443697990, Susan Oliver, Premier Ocean Properties. RMLS (OR)
- $390,0003 bd1 ba1.1k sqft321 Maple St, Brookings, OR 97415ActiveMLS ID #793542126, Tiffany Berg, Oregon Life Homes. RMLS (OR)
- $399,0002 bd2 ba1.2k sqft1484 Seacrest Ln, Brookings, OR 97415ActiveMLS ID #540967351, Rebecca Watwood, Century 21 Agate Realty. RMLS (OR)
- $449,5004 bd2 ba1.5k sqft265 S Hazel St, Brookings, OR 97415ActiveMLS ID #307587126, Patricia Piper, Century 21 Agate Realty. RMLS (OR)
- $579,9003 bd3 ba1.2k sqft97818 Hanscam Ln, Brookings, OR 97415ActiveMLS ID #423827896, Tiffany Berg, Oregon Life Homes. RMLS (OR)
- $499,9993 bd2 ba1.8k sqft98609 Camellia Dr, Brookings, OR 97415ActiveMLS ID #283575981, Ron Reel PhD, Premier Ocean Properties. RMLS (OR)
