Oceanview living in a gated community. End of the road privacy with few neighbors.Well kept 2007 manufactured home offering 1,458 square feet of comfortable coastal style. Located minutes from local beaches, the dog park, the Port of Brookings, dining, entertainment, and shopping.Three bedrooms. Two baths. Attached garage.The generous primary suite features double sinks, a soaking tub, and a walk in shower. Vaulted ceilings create an open feel throughout the main living areas. Wall to wall carpet adds warmth in the bedrooms and living space.The kitchen delivers function and flow with a large work area, center island with eating bar, stainless steel appliances, and abundant cabinet storage. Plenty of room to cook, gather, and entertain.Step through the sliding glass door to a covered deck with an ocean view. Morning coffee hits different out here.Space rent is $995 per month and includes yard maintenance plus full access to community amenities, including the clubhouse, pool, and park like walking paths.Coastal. Gated. Move in ready. Spacious fenced back yard.Do not miss this one. Ask to see the 3D tour.
Active
$329,000
98126 W Benham Ln Spc 79, Brookings, OR 97415
3beds
1,458sqft
Residential, Manufactured Home
Built in 2007
-- sqft lot
$-- Zestimate®
$226/sqft
$-- HOA
What's special
Oceanview livingAbundant cabinet storageWalk in showerGenerous primary suiteTwo bathsDouble sinksSoaking tub
- 172 days |
- 315 |
- 21 |
Likely to sell faster than
Zillow last checked:
Listing updated:
Listed by:
Jude Hodge 541-412-9535,
RE/MAX Coast and Country
Source: RMLS (OR),MLS#: 128627879
Facts & features
Interior
Bedrooms & bathrooms
- Bedrooms: 3
- Bathrooms: 2
- Full bathrooms: 2
- Main level bathrooms: 2
Rooms
- Room types: Laundry, Bedroom 2, Bedroom 3, Dining Room, Family Room, Kitchen, Living Room, Primary Bedroom
Primary bedroom
- Features: Bathroom, Builtin Features, Ceiling Fan, Closet Organizer, Double Sinks, Ensuite, Soaking Tub, Vaulted Ceiling, Vinyl Floor, Walkin Closet, Walkin Shower, Wallto Wall Carpet
- Level: Main
Bedroom 2
- Features: Ceiling Fan, Closet, Vaulted Ceiling, Wallto Wall Carpet
- Level: Main
Bedroom 3
- Features: Closet, Vaulted Ceiling, Wallto Wall Carpet
- Level: Main
Dining room
- Features: Vaulted Ceiling, Wallto Wall Carpet
- Level: Main
Kitchen
- Features: Builtin Features, Deck, Dishwasher, Eat Bar, Island, Microwave, Sliding Doors, Free Standing Range, Free Standing Refrigerator, Vaulted Ceiling, Vinyl Floor
- Level: Main
Living room
- Features: Ceiling Fan, Exterior Entry, Patio, Sliding Doors, Vaulted Ceiling, Wallto Wall Carpet
- Level: Main
Heating
- Heat Pump
Cooling
- Heat Pump
Appliances
- Included: Dishwasher, Disposal, Free-Standing Range, Free-Standing Refrigerator, Microwave, Plumbed For Ice Maker, Stainless Steel Appliance(s), Washer/Dryer, Electric Water Heater
- Laundry: Laundry Room
Features
- Ceiling Fan(s), Soaking Tub, Vaulted Ceiling(s), Bathtub With Shower, Sink, Closet, Built-in Features, Eat Bar, Kitchen Island, Bathroom, Closet Organizer, Double Vanity, Walk-In Closet(s), Walkin Shower, Tile
- Flooring: Vinyl, Wall to Wall Carpet
- Doors: Sliding Doors
- Windows: Double Pane Windows
- Basement: Crawl Space
Interior area
- Total structure area: 1,458
- Total interior livable area: 1,458 sqft
Property
Parking
- Total spaces: 2
- Parking features: Garage
- Garage spaces: 2
Accessibility
- Accessibility features: Accessible Doors, Accessible Entrance, Accessible Full Bath, Accessible Hallway, Garage On Main, Ground Level, Main Floor Bedroom Bath, Minimal Steps, Natural Lighting, Walkin Shower, Accessibility, Handicap Access
Features
- Levels: One
- Stories: 1
- Patio & porch: Deck, Patio
- Exterior features: Yard, Exterior Entry
- Fencing: Fenced
- Has view: Yes
- View description: Mountain(s), Ocean, Territorial
- Has water view: Yes
- Water view: Ocean
Lot
- Features: Cul-De-Sac, Gentle Sloping, Level, Ocean Beach One Quarter Mile Or Less, SqFt 0K to 2999
Details
- Parcel number: M36822
- On leased land: Yes
- Lease amount: $995
- Land lease expiration date: 1798761600000
Construction
Type & style
- Home type: MobileManufactured
- Property subtype: Residential, Manufactured Home
Materials
- Cement Siding, Other
- Foundation: Block, Pillar/Post/Pier
Condition
- Resale
- New construction: No
- Year built: 2007
Utilities & green energy
- Sewer: Public Sewer
- Water: Public
Community & HOA
Community
- Senior community: Yes
HOA
- Has HOA: No
- Amenities included: Commons, Front Yard Landscaping, Gated, Gym, Library, Maintenance Grounds, Management, Meeting Room, Party Room, Pool, Recreation Facilities, Road Maintenance
Location
- Region: Brookings
Financial & listing details
- Price per square foot: $226/sqft
- Tax assessed value: $303,650
- Annual tax amount: $653
- Date on market: 2/11/2026
- Listing terms: Cash,Conventional,Other
- Road surface type: Paved
- Body type: Double Wide
Estimated market value
Not available
Estimated sales range
Not available
Not available
Price history
| Date | Event | Price |
|---|---|---|
| 2/11/2026 | Listed for sale | $329,000$226/sqft |
Source:  RMLS (OR) #128627879 Report a problem RMLS (OR) #128627879 Report a problem | ||
Public tax history
| Year | Property taxes | Tax assessment |
|---|---|---|
| 2025 | $654 +2.9% | $108,680 +3% |
| 2024 | $635 +2.9% | $105,520 +3% |
| 2023 | $617 +2.9% | $102,450 +3% |
| 2022 | $599 +2.9% | $99,470 +3% |
| 2021 | $582 -6.3% | $96,580 |
| 2020 | $621 +12.1% | $96,580 +3% |
| 2019 | $554 -7.7% | $93,770 +6.1% |
| 2018 | $600 +25.1% | $88,390 |
| 2017 | $480 -14.9% | $88,390 +3% |
| 2016 | $564 | $85,820 -10.3% |
| 2015 | $564 | $95,630 |
Find assessor info on the county website
Monthly payment
Climate risks
Neighborhood: 97415
Nearby schools
GreatSchools rating
- 5/10Kalmiopsis Elementary SchoolGrades: K-5Distance: 2.1 mi
- 5/10Azalea Middle SchoolGrades: 6-8Distance: 1.9 mi
- 4/10Brookings-Harbor High SchoolGrades: 9-12Distance: 1.9 mi
Schools provided by the listing agent
- Elementary: Kalmiopsis
- Middle: Azalea
- High: Brookings-Harbr
Source: RMLS (OR). This data may not be complete. We recommend contacting the local school district to confirm school assignments for this home.
- $380,0002 bd2 ba2.1k sqft98126 W Benham Ln SPACE 52, Brookings, OR 97415Sold
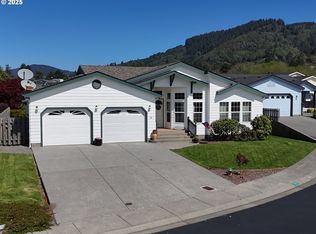
- $256,6003 bd2 ba1.8k sqft98126 W Benham Ln, Brookings, OR 97415Off Market
- $328,0003 bd2 ba1.9k sqft98126 W Benham Ln SPACE 69, Brookings, OR 97415Sold
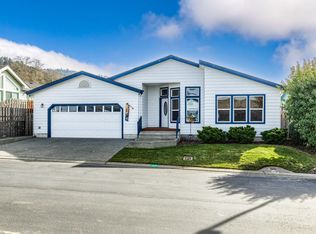
- $229,0002 bd2 ba1.3k sqft98126 W Benham Ln SPC 68, Brookings, OR 97415For Sale
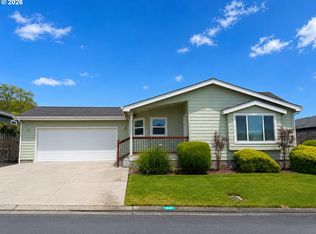
- $575,0002 bd2 ba1.9k sqft98126 W Benham Ln SPACE 80, Brookings, OR 97415Off Market
- $304,6002 bd2 ba2.1k sqft98126 W Benham Ln SPACE 1, Brookings, OR 97415Off Market
- $220,7002 bd2 ba2.1k sqft98126 W Benham Ln SPACE 52, Brookings, OR 97415Off Market
- $332,000-- bd2 ba2k sqft98126 W Benham Ln SPACE 6, Brookings, OR 97415Off Market
A local agent can set up tours, give advice and negotiate with sellers.
Similar homes
- $330,0003 bd2 ba1k sqft97984 Klamath Ave, Brookings, OR 97415Active
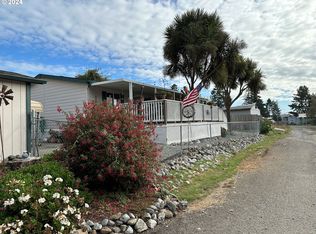
 MLS ID #24177985, Denise Fugere-Thomas, Century 21 Agate Realty. RMLS (OR)
 - $375,0003 bd2 ba1.3k sqft15931 Oceanview Dr, Brookings, OR 97415Active
 MLS ID #459667866, Jude Hodge, RE/MAX Coast and Country. RMLS (OR)
 - $365,0003 bd2 ba1.9k sqft98126 W Benham Ln Space 73, Brookings, OR 97415Active
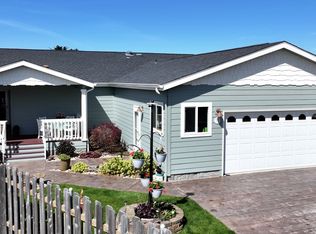 MLS ID #401839648, Jude Hodge, RE/MAX Coast and Country. RMLS (OR)
 - $375,0003 bd3 ba1.8k sqft98171 Tuttle Ln, Brookings, OR 97415Active
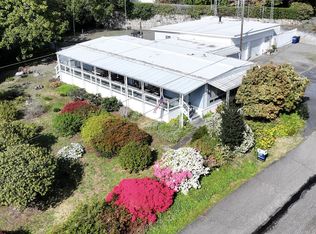 MLS ID #580359084, Jude Hodge, RE/MAX Coast and Country. RMLS (OR)
 - $399,9003 bd2 ba1.6k sqft16094 Kings Way, Brookings, OR 97415ActiveMLS ID #717386959, Skip Watwood, Century 21 Agate Realty. RMLS (OR)
- $375,0003 bd2 ba1k sqft17021 Ferry Creek Heights Rd, Brookings, OR 97415ActiveMLS ID #190909547, Michael Zoretich, Z Realty. RMLS (OR)
- $375,0002 bd2 ba1.1k sqft16126 Gustafson Ln, Brookings, OR 97415ActiveMLS ID #762214107, Amanda Whittemore, Century 21 Agate Realty. RMLS (OR)
- $290,0002 bd2 ba1.3k sqft16219 Lower Harbor Rd #16, Brookings, OR 97415ActiveMLS ID #207224848, Kimberly Weaver, Century 21 Agate Realty. RMLS (OR)
- $285,0002 bd2 ba1k sqft16123 Kings Way, Brookings, OR 97415ActiveMLS ID #144648416, Vanessa Young, RE/MAX Coast and Country. RMLS (OR)
- $305,0002 bd2 ba960 sqft16091 Kings Way, Brookings, OR 97415ActiveMLS ID #102217105, Janine Smith, Knipe Realty ERA Powered. RMLS (OR)
- $350,0002 bd2 ba1.1k sqft97967 Hallway Rd, Brookings, OR 97415ActiveMLS ID #552252577, Amanda Whittemore, Century 21 Agate Realty. RMLS (OR)
- $223,0003 bd2 ba1.3k sqft15889 Sunset Strip Space 56, Brookings, OR 97415ActiveMLS ID #797474189, Karen Cook, RE/MAX Coast and Country. RMLS (OR)
- $400,0003 bd2 ba1.7k sqft97931 Court St, Brookings, OR 97415ActiveMLS ID #422139027, Alexandra Carr-Frederick, Century 21 Agate Realty. RMLS (OR)
- $395,0004 bd3 ba2.1k sqft97882 Marks Ln, Brookings, OR 97415ActiveMLS ID #384418980, Deana Perkins, Knipe Realty ERA Powered. RMLS (OR)
- $319,0003 bd2 ba1.4k sqft17812 Aqua Vista Ln, Brookings, OR 97415ActiveMLS ID #780938708, Tiffany Berg, Oregon Life Homes. RMLS (OR)
- $249,9002 bd2 ba1.3k sqft98126 W Benham Ln Space 11, Brookings, OR 97415ActiveMLS ID #623008963, Eric Dremann, RE/MAX Coast and Country. RMLS (OR)
- $229,0002 bd2 ba1.3k sqft98126 W Benham Ln Spc 68, Brookings, OR 97415ActiveMLS ID #408645407, Rebecca Watwood, Century 21 Agate Realty. RMLS (OR)
- $419,0003 bd2 ba1.1k sqft98190 Gavin Ln, Brookings, OR 97415ActiveMLS ID #604007360, Rashell Parkinson, RE/MAX Coast and Country. RMLS (OR)
- $219,0003 bd2 ba1.7k sqft98126 W Benham Ln Space 7, Brookings, OR 97415ActiveMLS ID #581383060, Kalina Clewell, Century 21 Agate Realty. RMLS (OR)
- $339,9993 bd3 ba1.5k sqft815 Old County Rd Unit 13, Brookings, OR 97415ActiveMLS ID #433056106, Matthew Honeycutt, eXp Realty LLC. RMLS (OR)
