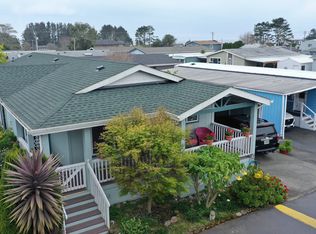
Coastal Beach Home in the prestigious and gated Emerald Coast Estates 55+ Park, less than 5 minutes to the beach. Open concept floor plan and roomy throughout. The main great room is expansive and allows for a multitude of layout possibilities. Lots of large windows allow for plenty of natural light. The main bedroom is very spacious and includes an attached bath with a tub/shower. The bonus room can be used as a den or office with direct access to the backyard. Plus, with professional yard maintenance, you’ll have more time to explore the nearby beaches, go crabbing, ocean fishing, or enjoy local restaurants and shopping. Park your RV in the secure RV STORAGE AREA with electric hook-ups. This meticulously-maintained park offers a vibrant clubhouse with indoor heated pool, fitness room, library, pool table, theater room, shared garden, and full event kitchen. The outdoor amenities include a horseshoe pit, 1 mile of walking trails throughout the park, and a stream along a lit path to a koi pond. Come and join our community!
Active
$249,900
98126 W Benham Ln Space 11, Brookings, OR 97415
2beds
1,310sqft
Residential, Manufactured Home
Built in 2007
-- sqft lot
$-- Zestimate®
$191/sqft
$-- HOA
What's special
Shared gardenProfessional yard maintenanceRoomy throughoutHorseshoe pitOpen concept floor plan
- 131 days |
- 260 |
- 20 |
Zillow last checked:
Listing updated:
Listed by:
Eric Dremann 541-412-9535,
RE/MAX Coast and Country,
Bret Curtis 541-661-3301,
RE/MAX Coast and Country
Source: RMLS (OR),MLS#: 623008963
Facts & features
Interior
Bedrooms & bathrooms
- Bedrooms: 2
- Bathrooms: 2
- Full bathrooms: 2
- Main level bathrooms: 2
Rooms
- Room types: Bedroom 2, Dining Room, Family Room, Kitchen, Living Room, Primary Bedroom
Primary bedroom
- Level: Main
Heating
- Heat Pump
Cooling
- Heat Pump
Appliances
- Included: Dishwasher, Disposal, Free-Standing Range, Free-Standing Refrigerator, Microwave, Washer/Dryer, Electric Water Heater
Features
- Ceiling Fan(s), Vaulted Ceiling(s)
- Flooring: Wall to Wall Carpet
- Windows: Double Pane Windows, Vinyl Frames
- Basement: Crawl Space
Interior area
- Total structure area: 1,310
- Total interior livable area: 1,310 sqft
Property
Parking
- Total spaces: 2
- Parking features: Driveway, RV Boat Storage, Attached
- Attached garage spaces: 2
- Has uncovered spaces: Yes
Accessibility
- Accessibility features: Minimal Steps, One Level, Accessibility
Features
- Stories: 1
- Patio & porch: Covered Patio, Porch
- Fencing: Fenced
- Park: Emerald Estates
Lot
- Features: SqFt 0K to 2999
Details
- Additional structures: RVBoatStorage
- Parcel number: M36591
- On leased land: Yes
- Lease amount: $1,295
- Land lease expiration date: 9223286400000
Construction
Type & style
- Home type: MobileManufactured
- Property subtype: Residential, Manufactured Home
Materials
- Cement Siding
- Foundation: Concrete Perimeter, Pillar/Post/Pier
- Roof: Composition
Condition
- Resale
- New construction: No
- Year built: 2007
Utilities & green energy
- Sewer: Public Sewer
- Water: Public
- Utilities for property: Cable Connected
Community & HOA
HOA
- Has HOA: No
- Amenities included: Commons, Gated, Library, Maintenance Grounds, Meeting Room, Party Room, Pool, Recreation Facilities, Road Maintenance, Sewer
Location
- Region: Brookings
Financial & listing details
- Price per square foot: $191/sqft
- Tax assessed value: $157,810
- Annual tax amount: $1,001
- Date on market: 3/11/2026
- Listing terms: Cash,Other
- Road surface type: Paved
- Body type: Double Wide
Estimated market value
Not available
Estimated sales range
Not available
Not available
Price history
| Date | Event | Price |
|---|---|---|
| 3/11/2026 | Listed for sale | $249,900-18.1%$191/sqft |
Source:  RMLS (OR) #623008963 Report a problem RMLS (OR) #623008963 Report a problem | ||
| 10/7/2022 | Sold | $305,000-1.6%$233/sqft |
Source: RMLS (OR) #22698757 Report a problem | ||
| 9/26/2022 | Pending sale | $310,000$237/sqft |
Source: RMLS (OR) #22698757 Report a problem | ||
| 9/21/2022 | Price change | $310,000-2.5%$237/sqft |
Source: RMLS (OR) #22698757 Report a problem | ||
| 7/6/2022 | Price change | $318,000-0.6%$243/sqft |
Source: RMLS (OR) #22698757 Report a problem | ||
| 6/3/2022 | Price change | $320,000+0.3%$244/sqft |
Source: RMLS (OR) #22698757 Report a problem | ||
| 5/7/2022 | Price change | $319,000-1.8%$244/sqft |
Source:  My State MLS #11070422 Report a problem My State MLS #11070422 Report a problem | ||
| 4/20/2022 | Listed for sale | $325,000$248/sqft |
Source: My State MLS #11070422 Report a problem | ||
Public tax history
| Year | Property taxes | Tax assessment |
|---|---|---|
| 2018 | $920 +4.2% | $136,170 |
| 2017 | $882 +2.2% | $136,170 +3% |
| 2016 | $863 +18.3% | $132,210 +17.6% |
| 2015 | $730 | $112,380 |
Find assessor info on the county website
Monthly payment
Climate risks
Neighborhood: 97415
Nearby schools
GreatSchools rating
- 5/10Kalmiopsis Elementary SchoolGrades: K-5Distance: 2 mi
- 5/10Azalea Middle SchoolGrades: 6-8Distance: 1.8 mi
- 4/10Brookings-Harbor High SchoolGrades: 9-12Distance: 1.8 mi
Schools provided by the listing agent
- Elementary: Driftwood
- Middle: Azalea
- High: Brookings-Harbr
Source: RMLS (OR). This data may not be complete. We recommend contacting the local school district to confirm school assignments for this home.
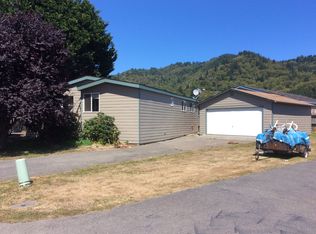
- $293,6003 bd2 ba1.3k sqft98091 Twin Firs Ct, Brookings, OR 97415Off Market
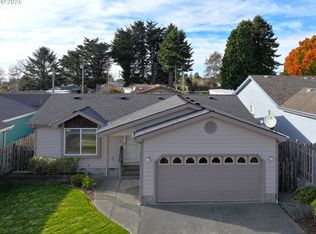
- $229,0002 bd2 ba1.2k sqft98126 W Benham Ln SPACE 9, Brookings, OR 97415For Sale
- $202,8003 bd2 ba1.7k sqft98126 W Benham Ln SPC 46, Brookings, OR 97415Off Market
- $277,2003 bd2 ba1.4k sqft98093 Twin Firs Ct, Brookings, OR 97415Off Market
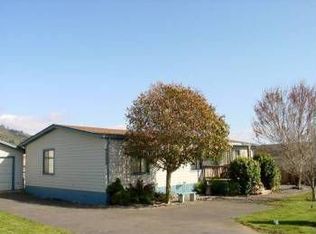
- $190,1803 bd2 ba1.8k sqft98126 W Benham Ln SPACE 6, Brookings, OR 97415Off Market
- $194,2603 bd2 ba1.7k sqft98126 W Benham Ln SPACE 48, Brookings, OR 97415Off Market
- $188,8103 bd1 ba1.8k sqft98126 W Benham Ln SPACE 51, Brookings, OR 97415Off Market
- $200,8203 bd2 ba1.7k sqft98126 W Benham Ln SPACE 47, Brookings, OR 97415Off Market
A local agent can set up tours, give advice and negotiate with sellers.
Similar homes
- $229,0002 bd2 ba1.3k sqft98126 W Benham Ln Spc 68, Brookings, OR 97415Active
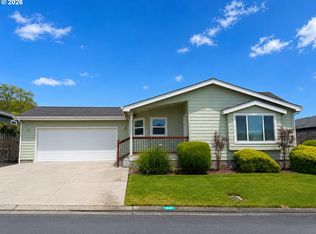
 MLS ID #408645407, Rebecca Watwood, Century 21 Agate Realty. RMLS (OR)
 - $229,0002 bd2 ba1.2k sqft98126 W Benham Ln Space 9, Brookings, OR 97415ActiveMLS ID #270393765, Ron Reel PhD, Premier Ocean Properties. RMLS (OR)
- $219,0003 bd2 ba1.7k sqft98126 W Benham Ln Space 7, Brookings, OR 97415Active
 MLS ID #581383060, Kalina Clewell, Century 21 Agate Realty. RMLS (OR)
 - $229,0003 bd2 ba1.3k sqft15889 Sunset Strip Space 56, Brookings, OR 97415Active
 MLS ID #797474189, Karen Cook, RE/MAX Coast and Country. RMLS (OR)
 - $290,0002 bd2 ba1.3k sqft16219 Lower Harbor Rd #16, Brookings, OR 97415ActiveMLS ID #207224848, Kimberly Weaver, Century 21 Agate Realty. RMLS (OR)
- $229,0003 bd1 ba1.5k sqft98041 Hall Way Rd #41, Brookings, OR 97415For Sale
 MLS ID #220217767, Zoe Bruce, Windermere Van Vleet Eagle Point. Oregon Datashare
 - $209,0002 bd2 ba1.1k sqft97922 Lively Ln, Brookings, OR 97415ActiveMLS ID #730142745, Trina Mattoon, Pacific Coast Real Estate & Development, LLC. RMLS (OR)
- $229,0003 bd2 ba1.5k sqft98041 Hallway Rd Space 41, Brookings, OR 97415ActiveMLS ID #391253509, Zoe Bruce, Windermere Van Vleet & Associates. RMLS (OR)
- $305,0002 bd2 ba960 sqft16091 Kings Way, Brookings, OR 97415ActiveMLS ID #102217105, Janine Smith, Knipe Realty ERA Powered. RMLS (OR)
- $269,0002 bd1 ba725 sqft97748 N Bank Chetco River Rd #25, Brookings, OR 97415ActiveMLS ID #146749224, Eric Dremann, RE/MAX Coast and Country. RMLS (OR)
- $198,0003 bd2 ba1k sqft16063 Driftwood Ln Space 23, Brookings, OR 97415ActiveMLS ID #501212822, Rebecca Watwood, Century 21 Agate Realty. RMLS (OR)
- $205,0003 bd2 ba1.5k sqft15889 Sunset Strip Space 53, Brookings, OR 97415ActiveMLS ID #24027209, Patricia Piper, Century 21 Agate Realty. RMLS (OR)
- $215,0002 bd2 ba1k sqft98041 Hallway Rd Space 19, Brookings, OR 97415For SaleMLS ID #220214072, Zoe Bruce, Windermere Van Vleet Eagle Point. Oregon Datashare
- $189,5003 bd2 ba1.4k sqft15889 Sunset Strip Space 35, Brookings, OR 97415ActiveMLS ID #582110978, Eric Dremann, RE/MAX Coast and Country. RMLS (OR)
- $188,5002 bd2 ba1.4k sqft16063 Driftwood Ln Space 10, Brookings, OR 97415ActiveMLS ID #519410885, Amanda Whittemore, Century 21 Agate Realty. RMLS (OR)
- $356,5003 bd2 ba1.7k sqft98126 W Benham Ln Space 70, Brookings, OR 97415ActiveMLS ID #746462042, Patricia Piper, Century 21 Agate Realty. RMLS (OR)
- $329,0003 bd2 ba1.4k sqft98126 W Benham Ln Spc 79, Brookings, OR 97415ActiveMLS ID #128627879, Jude Hodge, RE/MAX Coast and Country. RMLS (OR)
- $260,0002 bd2 ba1k sqft17813 Aqua Vista Ln, Brookings, OR 97415ActiveMLS ID #684606738, Rebecca Watwood, Century 21 Agate Realty. RMLS (OR)
- $260,0002 bd2 ba1.3k sqft825 Brookhaven Dr APT B, Brookings, OR 97415ActiveMLS ID #217019500, Kymberly Jenkins, Century 21 Agate Realty. RMLS (OR)
- $350,0002 bd2 ba1.1k sqft97967 Hallway Rd, Brookings, OR 97415ActiveMLS ID #552252577, Amanda Whittemore, Century 21 Agate Realty. RMLS (OR)
