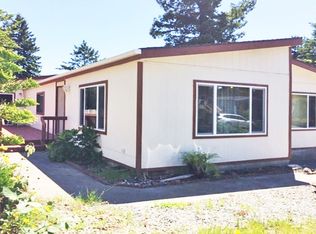
Charming, move-in ready, 3Bd/2Bth home offers comfort and functionality. Recent improvements in the kitchen include granite countertops, stainless steel appliances, and an updated sink, creating a clean and modern space for everyday living. Vaulted ceilings enhance the main living areas, bringing in natural light and an open, airy feel. The desirable split floor plan provides privacy, with the primary suite set apart from the additional bedrooms. The primary retreat features a walk-in closet, walk-in shower, and a sliding glass door that opens to a spacious deck. Step outside to enjoy a fully fenced backyard, ideal for relaxing, entertaining, or creating your own outdoor oasis. The deck extends your living space and offers a perfect setting for gatherings or quiet evenings. Additional highlights include a finished two-car garage, circular driveway, and ample parking with room for a boat or RV. Located in a welcoming neighborhood just minutes from local beaches, the Port of Brookings Harbor, shopping, and dining, this home presents an excellent opportunity for a first-time buyer, downsizer, or investment property. A well-rounded property combining comfort, convenience, and coastal lifestyle appeal. As-Is
Active
Price cut: $5.9K (7/28)
$419,000
98190 Gavin Ln, Brookings, OR 97415
3beds
1,188sqft
Residential, Manufactured Home
Built in 1999
6,534 Square Feet Lot
$-- Zestimate®
$353/sqft
$-- HOA
What's special
Fully fenced backyardUpdated sinkSpacious deckWalk-in closetSliding glass doorWalk-in showerFinished two-car garage
- 195 days
- 285
- 20
Zillow last checked:
Listing updated:
Listed by:
Rashell Parkinson 541-412-9535,
RE/MAX Coast and Country
Source: RMLS (OR),MLS#: 604007360
Facts & features
Interior
Bedrooms & bathrooms
- Bedrooms: 3
- Bathrooms: 2
- Full bathrooms: 2
- Main level bathrooms: 2
Rooms
- Room types: Bedroom 2, Bedroom 3, Dining Room, Family Room, Kitchen, Living Room, Primary Bedroom
Primary bedroom
- Level: Main
Bedroom 2
- Level: Main
Bedroom 3
- Level: Main
Dining room
- Level: Main
Family room
- Level: Main
Kitchen
- Level: Main
Living room
- Level: Main
Heating
- Forced Air
Appliances
- Included: Built In Oven, Dishwasher, Free-Standing Refrigerator, Microwave, Range Hood, Stainless Steel Appliance(s), Washer/Dryer, Electric Water Heater
- Laundry: Laundry Room
Features
- Ceiling Fan(s), Granite, Vaulted Ceiling(s)
- Windows: Double Pane Windows
- Basement: Crawl Space
Interior area
- Total structure area: 1,188
- Total interior livable area: 1,188 sqft
Property
Parking
- Total spaces: 2
- Parking features: Driveway, RV Access/Parking, Attached, Garage Available
- Attached garage spaces: 2
- Has uncovered spaces: Yes
Accessibility
- Accessibility features: Garage On Main, Main Floor Bedroom Bath, Minimal Steps, Natural Lighting, One Level, Parking, Utility Room On Main, Accessibility
Features
- Levels: One
- Stories: 1
- Patio & porch: Deck
- Exterior features: Yard
- Fencing: Fenced
- Has view: Yes
- View description: Mountain(s), Territorial
Lot
- Size: 6,534 Square Feet
- Features: Cul-De-Sac, Gentle Sloping, Level, SqFt 5000 to 6999
Details
- Additional structures: RVParking
- Parcel number: R25042
- Zoning: R2
Construction
Type & style
- Home type: MobileManufactured
- Property subtype: Residential, Manufactured Home
Materials
- Cement Siding, T111 Siding
- Foundation: Pillar/Post/Pier
- Roof: Composition
Condition
- Resale
- New construction: No
- Year built: 1999
Utilities & green energy
- Sewer: Public Sewer
- Water: Public
Community & HOA
HOA
- Has HOA: No
Location
- Region: Brookings
Financial & listing details
- Price per square foot: $353/sqft
- Tax assessed value: $342,720
- Annual tax amount: $1,193
- Date on market: 3/29/2026
- Listing terms: Cash,Conventional
- Road surface type: Paved
- Body type: Double Wide
Estimated market value
Not available
Estimated sales range
Not available
Not available
Price history
| Date | Event | Price |
|---|---|---|
| 10/8/2026 | Listing removed | $2,600$2/sqft |
Source: Zillow Rentals Report a problem | ||
| 10/2/2026 | Listed for rent | $2,600$2/sqft |
Source: Zillow Rentals Report a problem | ||
| 7/28/2026 | Price change | $419,000-1.4%$353/sqft |
Source:  RMLS (OR) #604007360 Report a problem RMLS (OR) #604007360 Report a problem | ||
| 6/8/2026 | Price change | $424,900-1%$358/sqft |
Source: RMLS (OR) #604007360 Report a problem | ||
| 5/4/2026 | Price change | $429,000-4.5%$361/sqft |
Source: RMLS (OR) #604007360 Report a problem | ||
| 4/20/2026 | Price change | $449,000-2.2%$378/sqft |
Source: RMLS (OR) #604007360 Report a problem | ||
| 4/14/2026 | Price change | $459,000-1.1%$386/sqft |
Source: RMLS (OR) #604007360 Report a problem | ||
| 4/8/2026 | Price change | $464,000-1.1%$391/sqft |
Source: RMLS (OR) #604007360 Report a problem | ||
| 3/29/2026 | Listed for sale | $469,000+14.4%$395/sqft |
Source: RMLS (OR) #604007360 Report a problem | ||
| 6/7/2023 | Sold | $410,000-3.5%$345/sqft |
Source: RMLS (OR) #23092568 Report a problem | ||
| 4/22/2023 | Pending sale | $425,000$358/sqft |
Source: RMLS (OR) #23092568 Report a problem | ||
| 4/15/2023 | Listed for sale | $425,000+269.6%$358/sqft |
Source: RMLS (OR) #23092568 Report a problem | ||
| 12/28/2007 | Sold | $115,000$97/sqft |
Source: Public Record Report a problem | ||
Public tax history
| Year | Property taxes | Tax assessment |
|---|---|---|
| 2025 | $1,194 +3% | $201,540 +3% |
| 2024 | $1,159 +3% | $195,670 +3% |
| 2023 | $1,125 +22.1% | $189,980 +22.1% |
| 2022 | $921 +3% | $155,560 +3% |
| 2021 | $895 -6.4% | $151,030 |
| 2020 | $956 +12.4% | $151,030 +3% |
| 2019 | $851 -7.9% | $146,640 +6.1% |
| 2018 | $923 | $138,230 |
| 2017 | $923 +6.6% | $138,230 +3% |
| 2016 | $866 | $134,210 +3% |
| 2015 | $866 | $130,310 +6.1% |
| 2014 | $866 -7.1% | $122,830 -12.3% |
| 2013 | $933 +0.8% | $140,080 +5.4% |
| 2012 | $926 -4.1% | $132,870 -5.7% |
| 2011 | $966 | $140,950 |
| 2010 | -- | $140,950 +6.1% |
| 2009 | $926 +4% | $132,870 +3% |
| 2008 | $890 +83.1% | $129,000 +82.3% |
| 2007 | $486 | $70,780 |
Find assessor info on the county website
Monthly payment
Climate risks
Neighborhood: 97415
Nearby schools
Schools provided by the listing agent
- Elementary: Kalmiopsis
- Middle: Azalea
- High: Brookings-Harbr
Source: RMLS (OR). This data may not be complete. We recommend contacting the local school district to confirm school assignments for this home.
Similar homes
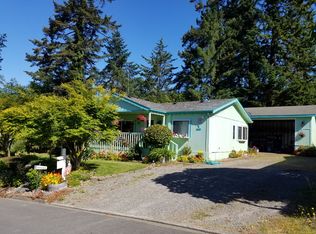
- $399,9003 bd2 ba1.6k sqft16094 Kings Way, Brookings, OR 97415Active
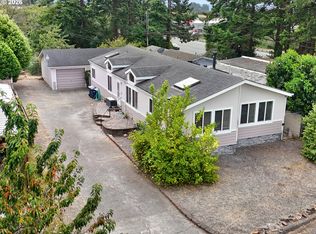
 MLS ID #717386959, Skip Watwood, Century 21 Agate Realty. RMLS (OR)
 - $410,0002 bd2 ba1.4k sqft97970 Court St, Brookings, OR 97415Active
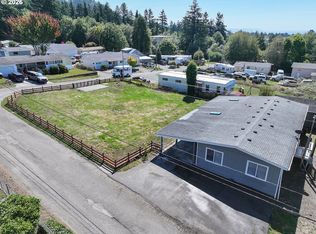 MLS ID #511850372, Sarah Pettinger, Blue Fin Realty, LLC. RMLS (OR)
 - $375,0003 bd2 ba1.4k sqft1029 Fifield St, Brookings, OR 97415Active
 MLS ID #181706969, Tiffany Berg, Oregon Life Homes. RMLS (OR)
 - $345,0002 bd2 ba1.1k sqft16126 Gustafson Ln, Brookings, OR 97415Active
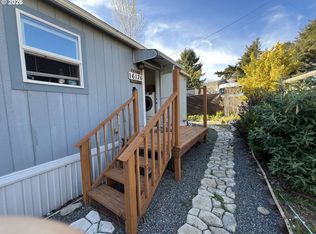 MLS ID #762214107, Amanda Whittemore, Century 21 Agate Realty. RMLS (OR)
 - $449,9993 bd2 ba1.5k sqft16465 Stitt Ln, Brookings, OR 97415ActiveMLS ID #658140698, Rebecca Watwood, Century 21 Agate Realty. RMLS (OR)
- $409,9003 bd2 ba1.2k sqft96134 Foxglove Way, Brookings, OR 97415ActiveMLS ID #674584324, Skip Watwood, Century 21 Agate Realty. RMLS (OR)
- $429,0004 bd2 ba1.6k sqft97987 Court St, Brookings, OR 97415ActiveMLS ID #320413157, Claire Willard, Blue Fin Realty, LLC. RMLS (OR)
- $579,9003 bd3 ba1.2k sqft97818 Hanscam Ln, Brookings, OR 97415ActiveMLS ID #423827896, Tiffany Berg, Oregon Life Homes. RMLS (OR)
- $335,0002 bd2 ba1.1k sqft97967 Hallway Rd, Brookings, OR 97415ActiveMLS ID #552252577, Amanda Whittemore, Century 21 Agate Realty. RMLS (OR)
- $410,0003 bd2 ba1.3k sqft821 Kevin Pl, Brookings, OR 97415ActiveMLS ID #220872802, Kristina Ringer, eXp Realty, LLC. RMLS (OR)
- $449,5004 bd2 ba1.5k sqft265 S Hazel St, Brookings, OR 97415ActiveMLS ID #307587126, Patricia Piper, Century 21 Agate Realty. RMLS (OR)
- $330,0003 bd2 ba1k sqft97984 Klamath Ave, Brookings, OR 97415ActiveMLS ID #24177985, Denise Fugere-Thomas, Century 21 Agate Realty. RMLS (OR)
- $399,0003 bd2 ba1.1k sqft824 Kevin Pl, Brookings, OR 97415ActiveMLS ID #413680068, Eric Dremann, RE/MAX Coast and Country. RMLS (OR)
- $445,0002 bd2 ba1.4k sqft520 Velopa Ct, Brookings, OR 97415ActiveMLS ID #291219862, Marie Curtis, RE/MAX Coast and Country. RMLS (OR)
- $425,0003 bd2 ba1.7k sqft99174 Winchuck River Rd, Brookings, OR 97415ActiveMLS ID #298699630, Cole Walker, Vera-Anne International Real Estate. RMLS (OR)
- $245,0003 bd2 ba1.3k sqft98126 W Benham Ln Space 16, Brookings, OR 97415ActiveMLS ID #443697990, Susan Oliver, Premier Ocean Properties. RMLS (OR)
- $390,0003 bd1 ba1.1k sqft321 Maple St, Brookings, OR 97415ActiveMLS ID #793542126, Tiffany Berg, Oregon Life Homes. RMLS (OR)
- $329,0003 bd2 ba1.4k sqft98126 W Benham Ln Spc 79, Brookings, OR 97415ActiveMLS ID #128627879, Jude Hodge, RE/MAX Coast and Country. RMLS (OR)
- $389,0002 bd2 ba1k sqft713 Pioneer Rd, Brookings, OR 97415ActiveMLS ID #238793049, Claire Willard, Blue Fin Realty, LLC. RMLS (OR)
- $459,0003 bd2 ba1.1k sqft425 Memory Ln, Brookings, OR 97415ActiveMLS ID #175188615, Jude Hodge, RE/MAX Coast and Country. RMLS (OR)
