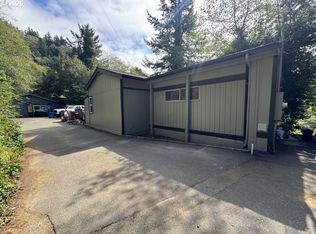

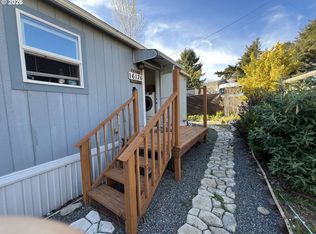
CAN'T SAY ENOUGH ABOUT THIS PROPERTY!! 2 bedroom 2 bath on .31 acre level lot. Primary bedroom with bathroom that has walk-in shower ,double vanity sinks. Roomy second bedroom. Guest bathroom with shower, tub and sink. Dining room with a built-in hutch. Front living room. Kitchen with plenty cabinets for storage , free standing refrigerator, built in dish washer , built-in oven and range. Large and roomy recreational room. Laundry room with cabinet’s galore for storage and with an exit door. Attached 26’ x 15’ bonus room with its own covered patio. Perfect for a media room, craft room, guest quarters, pool room , caregiver quarters or an oversized office. Attached carport has one skylights and bonus room has two skylights Detached workshop for tools, lawn equipment and storage. Fenced front yard with a gate to bring in your RVs , boats, and other toys. Most of all room to build an oversized nice shop. Public water and sewer. Zoned R-2 has potential for a second home. Buyers to do their own due-diligence. Roof is 13 years old. Don’t miss out, call or text to preview this home.
Active
$410,000
97970 Court St, Brookings, OR 97415
2beds
1,440sqft
Residential, Manufactured Home
Built in 1980
0.31 Acres Lot
$-- Zestimate®
$285/sqft
$-- HOA
What's special
Covered patioRoomy second bedroomDouble vanity sinksBuilt-in oven and rangeFree standing refrigerator
- 5 days
- 297
- 16
Zillow last checked:
Listing updated:
Listed by:
Sarah Pettinger lisa@bluefinoregon.com,
Blue Fin Realty, LLC
Source: RMLS (OR),MLS#: 511850372
Facts & features
Interior
Bedrooms & bathrooms
- Bedrooms: 2
- Bathrooms: 2
- Full bathrooms: 2
- Main level bathrooms: 2
Rooms
- Room types: Bonus Room, Laundry, Bedroom 2, Dining Room, Family Room, Kitchen, Living Room, Primary Bedroom
Primary bedroom
- Features: Bathroom, Double Sinks, Walkin Closet, Walkin Shower, Wallto Wall Carpet
- Level: Main
Bedroom 2
- Features: Closet, Wallto Wall Carpet
- Level: Main
Dining room
- Features: Builtin Features, Wallto Wall Carpet
- Level: Main
Kitchen
- Features: Builtin Range, Dishwasher, Eating Area, Pantry, Builtin Oven, Free Standing Refrigerator, Laminate Flooring
- Level: Main
Living room
- Features: Exterior Entry, Wallto Wall Carpet
- Level: Main
Heating
- Heat Pump
Cooling
- Heat Pump
Appliances
- Included: Built In Oven, Built-In Range, Dishwasher, Free-Standing Refrigerator, Range Hood, Washer/Dryer, Electric Water Heater
- Laundry: Laundry Room
Features
- Bookcases, Great Room, Studio, Closet, Built-in Features, Eat-in Kitchen, Pantry, Bathroom, Double Vanity, Walk-In Closet(s), Walkin Shower
- Flooring: Vinyl, Wall to Wall Carpet, Laminate
- Doors: Storm Door(s)
- Windows: Double Pane Windows, Skylight(s)
- Basement: Crawl Space
Interior area
- Total structure area: 1,440
- Total interior livable area: 1,440 sqft
Property
Parking
- Parking features: Carport, Driveway, RV Access/Parking, RV Boat Storage, Extra Deep Garage
- Has carport: Yes
- Has uncovered spaces: Yes
Accessibility
- Accessibility features: Main Floor Bedroom Bath, One Level, Walkin Shower, Accessibility
Features
- Levels: One
- Stories: 1
- Patio & porch: Covered Patio, Deck, Patio
- Exterior features: Dog Run, Yard, Exterior Entry
- Fencing: Fenced
- Has view: Yes
- View description: Territorial
Lot
- Size: 0.31 Acres
- Features: Corner Lot, Gated, Level, SqFt 10000 to 14999
Details
- Additional structures: GuestQuarters, RVParking, RVBoatStorage, ToolShed
- Parcel number: R10976
- Zoning: R-2
Construction
Type & style
- Home type: MobileManufactured
- Property subtype: Residential, Manufactured Home
Materials
- Wood Composite
- Foundation: Pillar/Post/Pier
- Roof: Composition
Condition
- Resale
- New construction: No
- Year built: 1980
Utilities & green energy
- Sewer: Public Sewer
- Water: Public
- Utilities for property: Cable Connected, Satellite Internet Service
Community & HOA
Community
- Security: Unknown
HOA
- Has HOA: No
Location
- Region: Brookings
Financial & listing details
- Price per square foot: $285/sqft
- Annual tax amount: $955
- Date on market: 9/17/2026
- Listing terms: Cash,Conventional
- Road surface type: Paved
Estimated market value
Not available
Estimated sales range
Not available
Not available
Price history
| Date | Event | Price |
|---|---|---|
| 9/18/2026 | Listed for sale | $410,000$285/sqft |
Source:  RMLS (OR) #511850372 Report a problem RMLS (OR) #511850372 Report a problem | ||
Public tax history
Tax history is unavailable.
Monthly payment
Climate risks
Neighborhood: 97415
Nearby schools
Schools provided by the listing agent
- Elementary: Kalmiopsis
- Middle: Azalea
- High: Brookings-Harbr
Source: RMLS (OR). This data may not be complete. We recommend contacting the local school district to confirm school assignments for this home.
Similar homes
- $399,0002 bd1 ba888 sqft98228 Tuttle Ln, Brookings, OR 97415Active
 MLS ID #635824046, Noah Bruce, Real Broker. RMLS (OR)
 - $350,0002 bd2 ba1.1k sqft97967 Hallway Rd, Brookings, OR 97415Active
 MLS ID #552252577, Amanda Whittemore, Century 21 Agate Realty. RMLS (OR)
 - $449,9993 bd2 ba1.5k sqft16465 Stitt Ln, Brookings, OR 97415Active
 MLS ID #658140698, Rebecca Watwood, Century 21 Agate Realty. RMLS (OR)
 - $374,9002 bd2 ba1.1k sqft16126 Gustafson Ln, Brookings, OR 97415Active
 MLS ID #762214107, Amanda Whittemore, Century 21 Agate Realty. RMLS (OR)
 - $395,0004 bd3 ba2.1k sqft97882 Marks Ln, Brookings, OR 97415ActiveMLS ID #384418980, Deana Perkins, Knipe Realty ERA Powered. RMLS (OR)
- $375,0003 bd3 ba1.8k sqft98171 Tuttle Ln, Brookings, OR 97415ActiveMLS ID #580359084, Jude Hodge, RE/MAX Coast and Country. RMLS (OR)
- $399,9003 bd2 ba1.6k sqft16094 Kings Way, Brookings, OR 97415ActiveMLS ID #717386959, Skip Watwood, Century 21 Agate Realty. RMLS (OR)
- $365,0003 bd2 ba1.3k sqft15931 Oceanview Dr, Brookings, OR 97415ActiveMLS ID #459667866, Jude Hodge, RE/MAX Coast and Country. RMLS (OR)
- $419,0003 bd2 ba1.1k sqft98190 Gavin Ln, Brookings, OR 97415ActiveMLS ID #604007360, Rashell Parkinson, RE/MAX Coast and Country. RMLS (OR)
- $449,0003 bd1 ba1.8k sqft16424 Nelson Dr, Brookings, OR 97415ActiveMLS ID #187506807, Rebecca Watwood, Century 21 Agate Realty. RMLS (OR)
- $379,9953 bd2 ba1.4k sqft1029 Fifield St, Brookings, OR 97415ActiveMLS ID #436814045, Ron Reel PhD, Premier Ocean Properties. RMLS (OR)
- $495,0003 bd3 ba1.8k sqft16107 W Hoffeldt Ln, Brookings, OR 97415ActiveMLS ID #595201138, Heather O'Connor, RE/MAX Ultimate Coastal Properties. RMLS (OR)
- $409,9003 bd2 ba1.2k sqft96134 Foxglove Way, Brookings, OR 97415ActiveMLS ID #674584324, Skip Watwood, Century 21 Agate Realty. RMLS (OR)
- $350,0003 bd2 ba1.8k sqft96951 Hampton Rd, Brookings, OR 97415ActiveMLS ID #500081488, Matthew Honeycutt, eXp Realty LLC. RMLS (OR)
- $425,0003 bd2 ba1.7k sqft99174 Winchuck River Rd, Brookings, OR 97415ActiveMLS ID #298699630, Cole Walker, Vera-Anne International Real Estate. RMLS (OR)
- $419,0003 bd2 ba1.3k sqft96510 Martin Ranch Rd, Brookings, OR 97415ActiveMLS ID #216044496, Ron Reel PhD, Premier Ocean Properties. RMLS (OR)
- $449,5004 bd2 ba1.5k sqft265 S Hazel St, Brookings, OR 97415ActiveMLS ID #307587126, Patricia Piper, Century 21 Agate Realty. RMLS (OR)
- $389,0002 bd2 ba1k sqft713 Pioneer Rd, Brookings, OR 97415ActiveMLS ID #238793049, Claire Willard, Blue Fin Realty, LLC. RMLS (OR)
- $325,0003 bd1 ba1.4k sqft99330 S Bank Chetco Rd, Brookings, OR 97415ActiveMLS ID #559761469, Kimberly Weaver, Century 21 Agate Realty. RMLS (OR)
- $399,0003 bd2 ba1.1k sqft824 Kevin Pl, Brookings, OR 97415ActiveMLS ID #413680068, Eric Dremann, RE/MAX Coast and Country. RMLS (OR)
