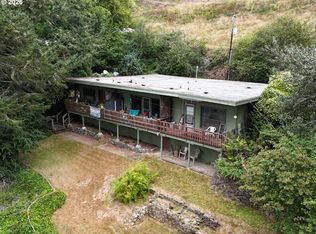
Assumable VA loan for qualified buyers. Versatile, well-designed property offering exceptional flexibility for multi-generational living, rental income, or guest accommodations! This thoughtfully arranged 1,456 sq. ft. 3-bedroom, 2-bath manufactured home is complemented by a fully equipped studio guest quarters and a spacious 3-car garage below.The main home features an inviting open floor plan with vaulted ceilings, luxury vinyl plank flooring, skylights, and a bright bay window that fills the living space with natural light. Enjoy indoor-outdoor living with both front and back decks, along with privacy fencing that creates a peaceful setting for relaxing or entertaining.The detached studio offers complete independence with its own private entrance, full kitchen, laundry, luxury vinyl plank flooring, and a fenced front yard—ideal for extended family, guests, a home office, or income-producing rental opportunities.Outside, the generous backyard is a private retreat featuring established lemon, maples, and unique monkey puzzle tree, a lush lawn, and a trail leading down to a seasonal creek. The oversized driveway provides ample room for RV and boat parking, making it easy to accommodate all your recreational toys. The mechanical dumbwaiter makes moving items from the lower level to main level simple.Whether you're looking for a home with space to spread out, an investment opportunity, or a property that offers flexible living arrangements, this one checks all the boxes.
Active
$495,000
16107 W Hoffeldt Ln, Brookings, OR 97415
3beds
1,888sqft
Residential, Manufactured Home
Built in 1988
0.57 Acres Lot
$-- Zestimate®
$262/sqft
$-- HOA
What's special
Fenced front yardInviting open floor planVaulted ceilingsLuxury vinyl plank flooringLush lawnFront and back decks
- 58 days
- 837
- 38
Likely to sell faster than
Zillow last checked:
Listing updated:
Listed by:
Heather O'Connor 541-425-7494,
RE/MAX Ultimate Coastal Properties
Source: RMLS (OR),MLS#: 595201138
Facts & features
Interior
Bedrooms & bathrooms
- Bedrooms: 3
- Bathrooms: 3
- Full bathrooms: 3
- Main level bathrooms: 2
Rooms
- Room types: Guest Quarters, Bedroom 2, Bedroom 3, Dining Room, Family Room, Kitchen, Living Room, Primary Bedroom
Primary bedroom
- Features: Skylight, Double Closet, Ensuite, Vaulted Ceiling, Vinyl Floor, Walkin Shower
- Level: Main
Bedroom 2
- Features: Closet, Vinyl Floor
- Level: Main
Bedroom 3
- Features: Closet, Vinyl Floor
- Level: Main
Dining room
- Features: Sliding Doors, Vaulted Ceiling, Vinyl Floor
- Level: Main
Kitchen
- Features: Dishwasher, Skylight, Free Standing Range, Free Standing Refrigerator, Vaulted Ceiling, Vinyl Floor
- Level: Main
Living room
- Features: Bay Window, Vaulted Ceiling, Vinyl Floor
- Level: Main
Heating
- Forced Air, Zoned
Appliances
- Included: Dishwasher, ENERGY STAR Qualified Appliances, Free-Standing Range, Free-Standing Refrigerator, Microwave, Plumbed For Ice Maker, Electric Water Heater
- Laundry: Laundry Room
Features
- High Ceilings, High Speed Internet, Vaulted Ceiling(s), Walkin Shower, Closet, Double Closet, Tile
- Flooring: Luxury Vinyl Plank, Tile, Vinyl
- Doors: Sliding Doors
- Windows: Double Pane Windows, Vinyl Frames, Skylight(s), Bay Window(s)
- Basement: Daylight,Finished,Separate Living Quarters Apartment Aux Living Unit
Interior area
- Total structure area: 1,888
- Total interior livable area: 1,888 sqft
Property
Parking
- Total spaces: 3
- Parking features: Off Street, RV Access/Parking, Garage Door Opener, Oversized, Tuck Under
- Garage spaces: 3
Features
- Levels: Two
- Stories: 2
- Patio & porch: Covered Deck, Deck
- Exterior features: Yard
- Fencing: Fenced
- Has view: Yes
- View description: Creek/Stream, Ocean, Trees/Woods
- Has water view: Yes
- Water view: Creek/Stream,Ocean
Lot
- Size: 0.57 Acres
- Features: Level, Private, Trees, SqFt 20000 to Acres1
Details
- Additional structures: GuestQuarters, RVParking, SeparateLivingQuartersApartmentAuxLivingUnit
- Parcel number: R19919
- Zoning: R2
Construction
Type & style
- Home type: MobileManufactured
- Property subtype: Residential, Manufactured Home
Materials
- T111 Siding
- Foundation: Block, Stem Wall
- Roof: Composition
Condition
- Resale
- New construction: No
- Year built: 1988
Utilities & green energy
- Sewer: Public Sewer
- Water: Public
- Utilities for property: Cable Connected
Community & HOA
HOA
- Has HOA: No
Location
- Region: Brookings
Financial & listing details
- Price per square foot: $262/sqft
- Tax assessed value: $326,810
- Annual tax amount: $1,470
- Date on market: 7/14/2026
- Listing terms: Cash,Conventional,FHA,VA Loan
- Road surface type: Paved
- Body type: Double Wide
Estimated market value
Not available
Estimated sales range
Not available
Not available
Price history
| Date | Event | Price |
|---|---|---|
| 7/15/2026 | Listed for sale | $495,000+18.4%$262/sqft |
Source:  RMLS (OR) #595201138 Report a problem RMLS (OR) #595201138 Report a problem | ||
| 3/13/2025 | Sold | $418,000+4.6%$221/sqft |
Source: RMLS (OR) #24530064 Report a problem | ||
| 2/6/2025 | Pending sale | $399,500$212/sqft |
Source: RMLS (OR) #24530064 Report a problem | ||
| 1/24/2025 | Listed for sale | $399,500$212/sqft |
Source: RMLS (OR) #24530064 Report a problem | ||
| 1/19/2025 | Pending sale | $399,500$212/sqft |
Source: RMLS (OR) #24530064 Report a problem | ||
| 12/13/2024 | Listed for sale | $399,500$212/sqft |
Source: RMLS (OR) #24530064 Report a problem | ||
| 12/13/2024 | Pending sale | $399,500$212/sqft |
Source: RMLS (OR) #24530064 Report a problem | ||
| 12/3/2024 | Listed for sale | $399,500+26.4%$212/sqft |
Source: RMLS (OR) #24530064 Report a problem | ||
| 12/2/2020 | Sold | $316,000-4.2%$167/sqft |
Source: RMLS (OR) #20649797 Report a problem | ||
| 10/8/2020 | Pending sale | $330,000$175/sqft |
Source: All Aspects Realty LLC #20649797 Report a problem | ||
| 9/25/2020 | Listed for sale | $330,000$175/sqft |
Source: All Aspects Realty LLC #20649797 Report a problem | ||
| 9/19/2020 | Pending sale | $330,000$175/sqft |
Source: All Aspects Realty LLC #20649797 Report a problem | ||
| 8/22/2020 | Price change | $330,000-6.8%$175/sqft |
Source: All Aspects Realty LLC #20649797 Report a problem | ||
| 6/29/2020 | Price change | $354,000-1.4%$188/sqft |
Source: All Aspects Realty LLC #20649797 Report a problem | ||
| 6/5/2020 | Price change | $359,000-2.7%$190/sqft |
Source: All Aspects Realty LLC #20649797 Report a problem | ||
| 5/23/2020 | Listed for sale | $369,000+53.8%$195/sqft |
Source: All Aspects Realty LLC #20649797 Report a problem | ||
| 3/31/2016 | Sold | $240,000-7.7%$127/sqft |
Source: RMLS (OR) #15364600 Report a problem | ||
| 2/17/2016 | Pending sale | $260,000$138/sqft |
Source: CENTURY 21 Agate Realty #15364600 Report a problem | ||
| 2/9/2016 | Price change | $260,000+4%$138/sqft |
Source: CENTURY 21 Agate Realty #15364600 Report a problem | ||
| 1/5/2016 | Pending sale | $250,000$132/sqft |
Source: CENTURY 21 Agate Realty #15364600 Report a problem | ||
| 9/24/2015 | Price change | $250,000-5.7%$132/sqft |
Source: CENTURY 21 Agate Realty #15364600 Report a problem | ||
| 8/27/2015 | Listed for sale | $265,000+6%$140/sqft |
Source: CENTURY 21 Agate Realty #15364600 Report a problem | ||
| 9/8/2009 | Sold | $250,000-9.1%$132/sqft |
Source: Public Record Report a problem | ||
| 5/17/2009 | Listed for sale | $275,000$146/sqft |
Source: CENTURY 21 Agate Realty #9037384 Report a problem | ||
Public tax history
| Year | Property taxes | Tax assessment |
|---|---|---|
| 2025 | $1,470 +3% | $248,250 +3% |
| 2024 | $1,428 +3% | $241,020 +3% |
| 2023 | $1,386 +3% | $234,000 +3% |
| 2022 | $1,346 +3% | $227,190 +3% |
| 2021 | $1,307 -6.4% | $220,580 |
| 2020 | $1,396 +12.4% | $220,580 +3% |
| 2019 | $1,242 -7.9% | $214,160 +6.1% |
| 2018 | $1,349 | $201,880 +2.9% |
| 2017 | $1,349 +6.6% | $196,280 +3.1% |
| 2016 | $1,265 | $190,300 |
| 2015 | $1,265 | $190,300 +5.3% |
| 2014 | $1,265 +19.7% | $180,740 +13.9% |
| 2013 | $1,057 +30.7% | $158,670 -6.9% |
| 2012 | $809 -32.7% | $170,370 -2.9% |
| 2011 | $1,202 | $175,480 |
| 2010 | -- | $175,480 +51.1% |
| 2009 | $809 +4% | $116,100 +3% |
| 2008 | $778 | $112,720 |
Find assessor info on the county website
Monthly payment
Climate risks
Neighborhood: 97415
Nearby schools
Schools provided by the listing agent
- Elementary: Kalmiopsis
- Middle: Azalea
- High: Brookings-Harbr
Source: RMLS (OR). This data may not be complete. We recommend contacting the local school district to confirm school assignments for this home.
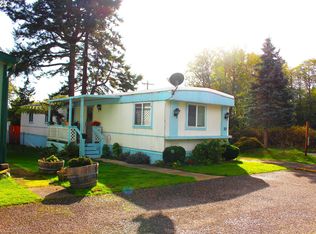
- $98,0003 bd2 ba924 sqft16131 W Hoffeldt Ln SPACE 32, Brookings, OR 97415Sold
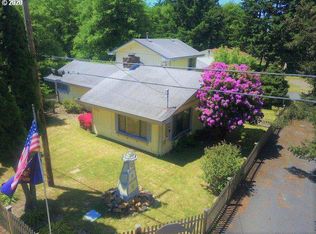
- $499,1003 bd2 ba2.2k sqft16118 W Hoffeldt Ln, Brookings, OR 97415Off Market
- $227,800-- bd-- ba442 sqft16118 W Hoffeldt Ln, Brookings, OR 97415Off Market
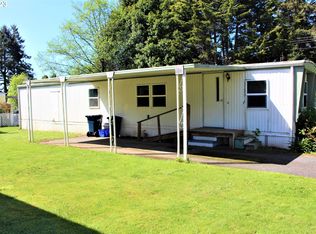
- $29,9402 bd1 ba672 sqft16131 W Hoffeldt Ln SPACE 12, Brookings, OR 97415Off Market
Similar homes
- $499,9993 bd2 ba1.8k sqft98609 Camellia Dr, Brookings, OR 97415Active

 MLS ID #283575981, Ron Reel PhD, Premier Ocean Properties. RMLS (OR)
 - $599,0003 bd3 ba1.2k sqft97818 Hanscam Ln, Brookings, OR 97415Active
 MLS ID #423827896, Tiffany Berg, Oregon Life Homes. RMLS (OR)
 - $528,5003 bd3 ba1.7k sqft97040 Henderson Rd, Brookings, OR 97415Active
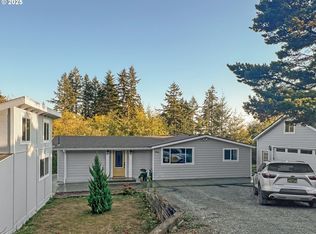 MLS ID #747519084, Salomeja Lescinskas, Century 21 Agate Realty. RMLS (OR)
 - $550,0003 bd3 ba2k sqft16233 Ivy Ln, Brookings, OR 97415Active
 MLS ID #638528884, Ruth Wilson, Century 21 Agate Realty. RMLS (OR)
 - $499,9993 bd2 ba1.2k sqft1020 Winchuck River Rd, Brookings, OR 97415ActiveMLS ID #142046301, Tiffany Berg, Oregon Life Homes. RMLS (OR)
- $549,9993 bd3 ba1.8k sqft98120 Olsen Ln, Brookings, OR 97415ActiveMLS ID #599113326, Tiffany Berg, Oregon Life Homes. RMLS (OR)
- $449,5004 bd2 ba1.5k sqft265 S Hazel St, Brookings, OR 97415ActiveMLS ID #307587126, Patricia Piper, Century 21 Agate Realty. RMLS (OR)
- $399,9003 bd2 ba1.6k sqft16094 Kings Way, Brookings, OR 97415ActiveMLS ID #717386959, Skip Watwood, Century 21 Agate Realty. RMLS (OR)
- $449,0003 bd1 ba1.8k sqft16424 Nelson Dr, Brookings, OR 97415ActiveMLS ID #187506807, Rebecca Watwood, Century 21 Agate Realty. RMLS (OR)
- $479,0004 bd2 ba2.3k sqft97994 W Benham Ln, Brookings, OR 97415ActiveMLS ID #139150714, Calvin Watwood, Century 21 Agate Realty. RMLS (OR)
- $374,9002 bd2 ba1.1k sqft16126 Gustafson Ln, Brookings, OR 97415ActiveMLS ID #762214107, Amanda Whittemore, Century 21 Agate Realty. RMLS (OR)
- $419,0003 bd2 ba1.1k sqft98190 Gavin Ln, Brookings, OR 97415ActiveMLS ID #604007360, Rashell Parkinson, RE/MAX Coast and Country. RMLS (OR)
- $459,5003 bd2 ba1.5k sqft537 Art St, Brookings, OR 97415ActiveMLS ID #649214511, Jill Lange, South Coast Real Estate Company. RMLS (OR)
- $489,0003 bd2 ba1.5k sqft98557 Woodriff Ln, Brookings, OR 97415ActiveMLS ID #221656618, Rebecca Watwood, Century 21 Agate Realty. RMLS (OR)
- $530,0002 bd2 ba1.4k sqft96422 Alder Ridge Rd, Brookings, OR 97415ActiveMLS ID #326556086, Denise Fugere-Thomas, Century 21 Agate Realty. RMLS (OR)
- $550,0003 bd2 ba1.2k sqft15130 Highway 101 S, Brookings, OR 97415ActiveMLS ID #382948992, Rebecca Watwood, Century 21 Agate Realty. RMLS (OR)
- $599,0003 bd3 ba1.8k sqft309 S Hazel St, Brookings, OR 97415ActiveMLS ID #772337000, Kurt Clements, ListWithFreedom.com. RMLS (OR)
- $350,0002 bd2 ba1.1k sqft97967 Hallway Rd, Brookings, OR 97415ActiveMLS ID #552252577, Amanda Whittemore, Century 21 Agate Realty. RMLS (OR)
- $450,0003 bd3 ba1.7k sqft1215 Ransom Ave, Brookings, OR 97415ActiveMLS ID #559844796, Rebecca Watwood, Century 21 Agate Realty. RMLS (OR)
- $424,9003 bd2 ba1.2k sqft96134 Foxglove Way, Brookings, OR 97415ActiveMLS ID #674584324, Skip Watwood, Century 21 Agate Realty. RMLS (OR)
