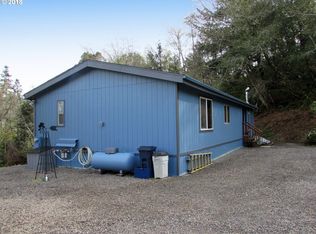
New Flooring Throughout the Home! Turn key! Private Acreage with Valley, Mountain, and Territorial Views. This property offers a private setting with expansive valley, mountain, and territorial views. The home features an open floor plan with vaulted ceilings and abundant windows, creating a bright interior that connects with the outdoors. A deck off the view side of the home provides an ideal space to appreciate the surroundings. Recent updates include remodeled and updated bathrooms, and a kitchen featuring a stainless steel farm sink with a convenient cup washer and additional sink features. Other upgrades include fresh interior and exterior paint, and a newer composition roof. Please note, the wood stove is not certified and will need to be removed. A detached 24'x 36' shop (864 square feet) shop with a roll-up garage door provides additional space for various uses. The RV parking site has a 30 amp electric service, and is connected to the water and septic systems. An All-Wheel Drive (AWD) or 4-Wheel Drive (4WD) vehicle is recommended to comfortably reach the property. While the shared road is well-maintained overall, navigating the single steep incline with 4-wheel capability helps preserve the road surface and keeps the drive pleasant for the whole neighborhood. Make sure to view the Matterport tour linked to this listing. #BrookingsOregon #SouthCoastOregon #CurryCountyOregon #ChetcoRiver #BananBeltofOregon #PacificNorthWest
Active
Price cut: $15K (9/17)
$409,900
96134 Foxglove Way, Brookings, OR 97415
3beds
1,248sqft
Residential, Manufactured Home
Built in 1983
3.54 Acres Lot
$-- Zestimate®
$328/sqft
$-- HOA
What's special
Remodeled and updated bathroomsVaulted ceilingsAbundant windowsOpen floor planNewer composition roof
- 205 days
- 862
- 47
Zillow last checked:
Listing updated:
Listed by:
Skip Watwood 541-661-1504,
Century 21 Agate Realty
Source: RMLS (OR),MLS#: 674584324
Facts & features
Interior
Bedrooms & bathrooms
- Bedrooms: 3
- Bathrooms: 2
- Full bathrooms: 2
- Main level bathrooms: 2
Rooms
- Room types: Laundry, Bedroom 2, Bedroom 3, Dining Room, Family Room, Kitchen, Living Room, Primary Bedroom
Primary bedroom
- Level: Main
Bedroom 2
- Level: Main
Bedroom 3
- Level: Main
Kitchen
- Level: Main
Living room
- Level: Main
Heating
- Heat Pump
Cooling
- Heat Pump
Appliances
- Included: Dishwasher, Disposal, Free-Standing Gas Range, Washer/Dryer, Electric Water Heater
- Laundry: Laundry Room
Features
- High Ceilings, High Speed Internet, Vaulted Ceiling(s)
- Flooring: Laminate, Vinyl, Wall to Wall Carpet
- Windows: Aluminum Frames, Double Pane Windows
- Basement: Crawl Space
- Number of fireplaces: 1
- Fireplace features: Stove, Wood Burning
Interior area
- Total structure area: 1,248
- Total interior livable area: 1,248 sqft
Property
Parking
- Total spaces: 1
- Parking features: Driveway, RV Access/Parking, Detached, Extra Deep Garage, Oversized
- Garage spaces: 1
- Has uncovered spaces: Yes
Accessibility
- Accessibility features: Minimal Steps, One Level, Accessibility
Features
- Levels: One
- Stories: 1
- Patio & porch: Covered Deck, Deck, Porch
- Exterior features: RV Hookup, Yard
- Has view: Yes
- View description: Mountain(s), Territorial, Trees/Woods
- Waterfront features: Creek
Lot
- Size: 3.54 Acres
- Features: Gentle Sloping, Hilly, Level, Trees, Wooded, Acres 3 to 5
Details
- Additional structures: Outbuilding, RVHookup, ToolShed
- Parcel number: R12792
- Zoning: RR10
Construction
Type & style
- Home type: MobileManufactured
- Property subtype: Residential, Manufactured Home
Materials
- Panel, Wood Composite
- Foundation: Pillar/Post/Pier, Skirting
- Roof: Composition,Shingle
Condition
- Resale
- New construction: No
- Year built: 1983
Utilities & green energy
- Gas: Propane
- Sewer: Standard Septic
- Water: Cistern, Shallow Well
- Utilities for property: Cable Connected
Community & HOA
HOA
- Has HOA: No
Location
- Region: Brookings
Financial & listing details
- Price per square foot: $328/sqft
- Annual tax amount: $1,174
- Date on market: 3/25/2026
- Listing terms: Conventional,FHA
- Road surface type: Gravel, Paved
Estimated market value
Not available
Estimated sales range
Not available
Not available
Price history
| Date | Event | Price |
|---|---|---|
| 9/17/2026 | Price change | $409,900-3.5%$328/sqft |
Source:  RMLS (OR) #674584324 Report a problem RMLS (OR) #674584324 Report a problem | ||
| 3/25/2026 | Listed for sale | $424,900$340/sqft |
Source: RMLS (OR) #674584324 Report a problem | ||
Public tax history
Tax history is unavailable.
Monthly payment
Climate risks
Neighborhood: 97415
Nearby schools
Schools provided by the listing agent
- Elementary: Kalmiopsis
- Middle: Azalea
- High: Brookings-Harbr
Source: RMLS (OR). This data may not be complete. We recommend contacting the local school district to confirm school assignments for this home.
Similar homes
- $419,0003 bd2 ba1.3k sqft96510 Martin Ranch Rd, Brookings, OR 97415Active
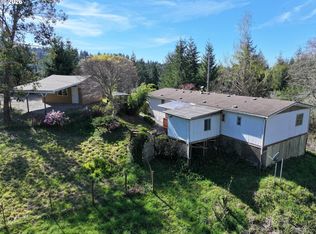
 MLS ID #216044496, Ron Reel PhD, Premier Ocean Properties. RMLS (OR)
 - $375,0003 bd2 ba1.4k sqft1029 Fifield St, Brookings, OR 97415Active
 MLS ID #181706969, Tiffany Berg, Oregon Life Homes. RMLS (OR)
 - $410,0002 bd2 ba1.4k sqft97970 Court St, Brookings, OR 97415Active
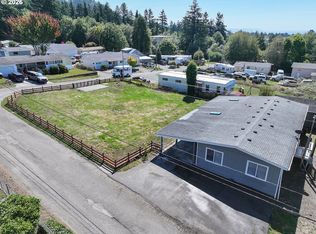 MLS ID #511850372, Sarah Pettinger, Blue Fin Realty, LLC. RMLS (OR)
 - $402,0002 bd1 ba1k sqft95950 Sundown Dr, Brookings, OR 97415Active
 MLS ID #752842758, Michael Lange, South Coast Real Estate Company. RMLS (OR)
 - $530,0002 bd2 ba1.4k sqft96422 Alder Ridge Rd, Brookings, OR 97415ActiveMLS ID #326556086, Denise Fugere-Thomas, Century 21 Agate Realty. RMLS (OR)
- $485,0003 bd1 ba1.1k sqft96333 Wildwood Rd, Brookings, OR 97415ActiveMLS ID #105954059, Renee Bien, eXp Realty, LLC. RMLS (OR)
- $575,0004 bd2 ba1.7k sqft96349 Duley Creek Rd, Brookings, OR 97415ActiveMLS ID #570572898, Barbara Ciaramella, Jewels by the Sea Real Estate. RMLS (OR)
- $299,0003 bd2 ba1.4k sqft17812 Aqua Vista Ln, Brookings, OR 97415ActiveMLS ID #780938708, Tiffany Berg, Oregon Life Homes. RMLS (OR)
- $419,0003 bd2 ba1.1k sqft98190 Gavin Ln, Brookings, OR 97415ActiveMLS ID #604007360, Rashell Parkinson, RE/MAX Coast and Country. RMLS (OR)
- $399,9003 bd2 ba1.6k sqft16094 Kings Way, Brookings, OR 97415ActiveMLS ID #717386959, Skip Watwood, Century 21 Agate Realty. RMLS (OR)
- $528,5003 bd3 ba1.7k sqft97040 Henderson Rd, Brookings, OR 97415ActiveMLS ID #747519084, Salomeja Lescinskas, Century 21 Agate Realty. RMLS (OR)
- $450,0003 bd2 ba1.8k sqft98609 Camellia Dr, Brookings, OR 97415ActiveMLS ID #283575981, Ron Reel PhD, Premier Ocean Properties. RMLS (OR)
- $392,0003 bd2 ba1.1k sqft824 Kevin Pl, Brookings, OR 97415ActiveMLS ID #413680068, Eric Dremann, RE/MAX Coast and Country. RMLS (OR)
- $375,0003 bd3 ba1.8k sqft98171 Tuttle Ln, Brookings, OR 97415ActiveMLS ID #580359084, Jude Hodge, RE/MAX Coast and Country. RMLS (OR)
- $399,0002 bd2 ba1.2k sqft1484 Seacrest Ln, Brookings, OR 97415ActiveMLS ID #540967351, Rebecca Watwood, Century 21 Agate Realty. RMLS (OR)
- $449,9993 bd2 ba1.5k sqft16465 Stitt Ln, Brookings, OR 97415ActiveMLS ID #658140698, Rebecca Watwood, Century 21 Agate Realty. RMLS (OR)
- $449,0003 bd1 ba1.8k sqft16424 Nelson Dr, Brookings, OR 97415ActiveMLS ID #187506807, Rebecca Watwood, Century 21 Agate Realty. RMLS (OR)
- $499,9993 bd2 ba1.2k sqft1020 Winchuck River Rd, Brookings, OR 97415ActiveMLS ID #142046301, Tiffany Berg, Oregon Life Homes. RMLS (OR)
- $549,0003 bd2 ba1.4k sqft95618 Whalestail Ln, Brookings, OR 97415ActiveMLS ID #366911147, Marie Curtis, RE/MAX Coast and Country. RMLS (OR)
