OCEAN PEAK, WALK-TO-THE-BEACH Coastal Retreat on .19 Acres. Welcome home to this nicely updated 3-bedroom, 2-bath manufactured home on its own land, situated on a .19-acre lot and offering 1,440 square feet of comfortable living space in a convenient coastal location. The property features a wonderful garden with mature flowering shrubs, a peaceful sitting area, and a backyard deck perfect for relaxing or entertaining. Tall trees behind the property provide a private and serene backdrop. Recent improvements include all-new vinyl and carpet flooring throughout, fresh interior paint, updated kitchen cabinet paint and hardware, beautiful wood kitchen countertops, a new stove and microwave, a newer refrigerator (approximately two years old), all-new PEX plumbing throughout, a new water heater, and retrimmed and resealed windows. The second bathroom has been upgraded with a new sink cabinet and shower. Additional improvements include new exterior skirting and a new patio set.Outside, you'll find a workshop shed and small garage offering space for projects, hobbies, storage, and gardening equipment. This gardeners delight landscaped yard provides multiple areas to relax and enjoy the outdoors. Enjoy the convenience of being within walking distance to Fred Meyers and downtown shops, restaurants, and Mill Beach. This move-in-ready home offers comfort, charm, and coastal living at its best.
Active
Price cut: $20K (8/3)
$379,995
1029 Fifield St, Brookings, OR 97415
3beds
1,440sqft
Residential, Manufactured Home
Built in 1981
8,276 Square Feet Lot
$-- Zestimate®
$264/sqft
$-- HOA
What's special
Peaceful sitting areaFresh interior paintAll-new pex plumbing throughoutNew patio setBeautiful wood kitchen countertopsRetrimmed and resealed windowsNew stove and microwave
- 100 days
- 1,070
- 36
Zillow last checked:
Listing updated:
Listed by:
Ron Reel PhD 541-244-8118,
Premier Ocean Properties
Source: RMLS (OR),MLS#: 436814045
Facts & features
Interior
Bedrooms & bathrooms
- Bedrooms: 3
- Bathrooms: 2
- Full bathrooms: 2
- Main level bathrooms: 2
Rooms
- Room types: Bedroom 2, Bedroom 3, Dining Room, Family Room, Kitchen, Living Room, Primary Bedroom
Primary bedroom
- Level: Main
Bedroom 2
- Level: Main
Bedroom 3
- Level: Main
Dining room
- Level: Main
Kitchen
- Level: Main
Living room
- Level: Main
Heating
- Forced Air
Cooling
- None
Appliances
- Included: Built In Oven, Cooktop, Dishwasher, Disposal, Free-Standing Refrigerator, Plumbed For Ice Maker, Range Hood, Washer/Dryer, Electric Water Heater
- Laundry: Laundry Room
Features
- High Ceilings, Vaulted Ceiling(s), Pantry
- Flooring: Laminate, Wall to Wall Carpet
- Windows: Aluminum Frames, Double Pane Windows
- Basement: Crawl Space
- Number of fireplaces: 1
- Fireplace features: Electric
Interior area
- Total structure area: 1,440
- Total interior livable area: 1,440 sqft
Property
Parking
- Total spaces: 1
- Parking features: Driveway, On Street, RV Access/Parking, Detached
- Garage spaces: 1
- Has uncovered spaces: Yes
Accessibility
- Accessibility features: Walkin Shower, Accessibility
Features
- Levels: One
- Stories: 1
- Patio & porch: Covered Patio, Deck, Patio
- Exterior features: Yard
- Fencing: Fenced
- Has view: Yes
- View description: Mountain(s), Ocean, Trees/Woods
- Has water view: Yes
- Water view: Ocean
Lot
- Size: 8,276 Square Feet
- Features: Corner Lot, Level, Ocean Beach One Quarter Mile Or Less, SqFt 7000 to 9999
Details
- Additional structures: RVParking
- Parcel number: R12891
- Zoning: R/MH
Construction
Type & style
- Home type: MobileManufactured
- Property subtype: Residential, Manufactured Home
Materials
- Cement Siding, Lap Siding, T111 Siding
- Foundation: Pillar/Post/Pier
- Roof: Composition,Shingle
Condition
- Resale
- New construction: No
- Year built: 1981
Utilities & green energy
- Sewer: Public Sewer
- Water: Public
Community & HOA
HOA
- Has HOA: No
Location
- Region: Brookings
Financial & listing details
- Price per square foot: $264/sqft
- Tax assessed value: $303,560
- Annual tax amount: $1,505
- Date on market: 6/20/2026
- Listing terms: Cash,Conventional,FHA,VA Loan
- Road surface type: Paved
- Body type: Double Wide
Estimated market value
Not available
Estimated sales range
Not available
Not available
Price history
| Date | Event | Price |
|---|---|---|
| 8/3/2026 | Price change | $379,995-5%$264/sqft |
Source:  RMLS (OR) #436814045 Report a problem RMLS (OR) #436814045 Report a problem | ||
| 6/20/2026 | Listed for sale | $399,998$278/sqft |
Source: RMLS (OR) #436814045 Report a problem | ||
Public tax history
| Year | Property taxes | Tax assessment |
|---|---|---|
| 2025 | $1,506 +3% | $159,280 +3% |
| 2024 | $1,462 +3% | $154,650 +3% |
| 2023 | $1,419 +3% | $150,150 +3% |
| 2022 | $1,378 +3% | $145,780 +3% |
| 2021 | $1,338 -3.1% | $141,540 |
| 2020 | $1,381 +8.9% | $141,540 +3% |
| 2019 | $1,268 -4.1% | $137,420 +6.1% |
| 2018 | $1,323 | $129,540 |
| 2017 | $1,323 +6.4% | $129,540 +3% |
| 2016 | $1,243 | $125,770 +13.4% |
| 2015 | $1,243 | $110,900 -6.5% |
| 2014 | $1,243 +1% | $118,560 +2% |
| 2013 | $1,230 +5.4% | $116,240 +9.3% |
| 2012 | $1,167 -1.7% | $106,390 -5.7% |
| 2011 | $1,188 | $112,860 |
| 2010 | -- | $112,860 +6.1% |
| 2009 | $1,167 +8.6% | $106,390 +3% |
| 2008 | $1,075 +3.4% | $103,300 +3% |
| 2007 | $1,040 | $100,300 |
Find assessor info on the county website
Monthly payment
Climate risks
Neighborhood: 97415
Nearby schools
Schools provided by the listing agent
- Elementary: Kalmiopsis
- Middle: Azalea
- High: Brookings-Harbr
Source: RMLS (OR). This data may not be complete. We recommend contacting the local school district to confirm school assignments for this home.
Similar homes
- $350,0003 bd2 ba1.8k sqft96951 Hampton Rd, Brookings, OR 97415Active

 MLS ID #500081488, Matthew Honeycutt, eXp Realty LLC. RMLS (OR)
 - $459,5003 bd2 ba1.5k sqft537 Art St, Brookings, OR 97415Active
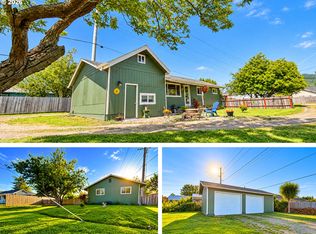 MLS ID #649214511, Jill Lange, South Coast Real Estate Company. RMLS (OR)
 - $395,0004 bd3 ba2.1k sqft97882 Marks Ln, Brookings, OR 97415Active
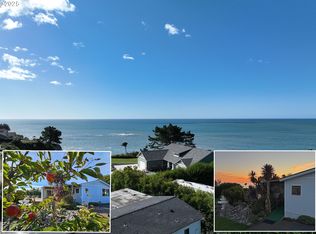 MLS ID #384418980, Deana Perkins, Knipe Realty ERA Powered. RMLS (OR)
 - $375,0003 bd3 ba1.8k sqft98171 Tuttle Ln, Brookings, OR 97415Active
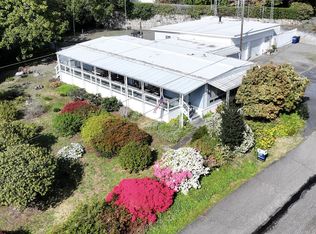 MLS ID #580359084, Jude Hodge, RE/MAX Coast and Country. RMLS (OR)
 - $374,5002 bd2 ba1.1k sqft16126 Gustafson Ln, Brookings, OR 97415ActiveMLS ID #762214107, Amanda Whittemore, Century 21 Agate Realty. RMLS (OR)
- $389,0002 bd2 ba1k sqft713 Pioneer Rd, Brookings, OR 97415ActiveMLS ID #238793049, Claire Willard, Blue Fin Realty, LLC. RMLS (OR)
- $359,9003 bd2 ba1.5k sqft324 Spruce Dr, Brookings, OR 97415ActiveMLS ID #278350806, Taylor Williams, Premier Ocean Properties. RMLS (OR)
- $399,0003 bd2 ba1.1k sqft824 Kevin Pl, Brookings, OR 97415ActiveMLS ID #413680068, Eric Dremann, RE/MAX Coast and Country. RMLS (OR)
- $449,0004 bd2 ba1.6k sqft97987 Court St, Brookings, OR 97415ActiveMLS ID #320413157, Claire Willard, Blue Fin Realty, LLC. RMLS (OR)
- $335,0002 bd2 ba1.1k sqft97967 Hallway Rd, Brookings, OR 97415ActiveMLS ID #552252577, Amanda Whittemore, Century 21 Agate Realty. RMLS (OR)
- $409,9003 bd2 ba1.2k sqft96134 Foxglove Way, Brookings, OR 97415ActiveMLS ID #674584324, Skip Watwood, Century 21 Agate Realty. RMLS (OR)
- $399,9993 bd1 ba1.1k sqft321 Maple St, Brookings, OR 97415ActiveMLS ID #793542126, Tiffany Berg, Oregon Life Homes. RMLS (OR)
- $297,5002 bd1 ba728 sqft97936 Klamath Ave, Brookings, OR 97415ActiveMLS ID #259657551, Rebecca Watwood, Century 21 Agate Realty. RMLS (OR)
- $399,9003 bd2 ba1.6k sqft16094 Kings Way, Brookings, OR 97415ActiveMLS ID #717386959, Skip Watwood, Century 21 Agate Realty. RMLS (OR)
- $299,0003 bd2 ba1.4k sqft17812 Aqua Vista Ln, Brookings, OR 97415ActiveMLS ID #780938708, Tiffany Berg, Oregon Life Homes. RMLS (OR)
- $445,0002 bd2 ba1.4k sqft520 Velopa Ct, Brookings, OR 97415ActiveMLS ID #291219862, Marie Curtis, RE/MAX Coast and Country. RMLS (OR)
- $410,0003 bd2 ba1.3k sqft821 Kevin Pl, Brookings, OR 97415ActiveMLS ID #220872802, Kristina Ringer, eXp Realty, LLC. RMLS (OR)
- $449,9993 bd2 ba1.5k sqft16465 Stitt Ln, Brookings, OR 97415ActiveMLS ID #658140698, Rebecca Watwood, Century 21 Agate Realty. RMLS (OR)
- $330,0003 bd2 ba1k sqft97984 Klamath Ave, Brookings, OR 97415ActiveMLS ID #24177985, Denise Fugere-Thomas, Century 21 Agate Realty. RMLS (OR)
- $415,0003 bd1 ba1.3k sqft807 2nd St, Brookings, OR 97415ActiveMLS ID #602592351, Matthew Honeycutt, eXp Realty LLC. RMLS (OR)
