Lovely, updated 2 bedroom 2 bath garden cottage, situated on a generous 0.20-acre lot with a large garden, overflowing with vegetables, flowers, berries, plum and apricot tree, all nestled inside privacy fencing, with a 16' gate to access the garden. This sweet home, centrally located in Brookings, is only minutes drive to multiple world class beaches and Brookings beautiful Azalea Park, and features so many upgrades. The bright, open interior features brand-new luxury vinyl plank flooring running seamlessly throughout the home. The home has been made fully ADA accessible with ground-level access, wide hallways and a large, fully permitted ADA bathroom. Other features of this lovely home are: New energy-efficient Cadet ceramic wall heaters with individual thermostats in each room for personalized comfort, a new, energy-efficient range and dishwasher, Vinyl windows installed in 2019, New roof in 2019. This seller also explored the possibility of adding an accessory dwelling unit (ADU) behind the home and received positive feedback from the planning department that it was a likely candidate. Shown by Appointment only
Active
Price cut: $6K (7/19)
$389,000
713 Pioneer Rd, Brookings, OR 97415
2beds
1,008sqft
Residential, Single Family Residence
Built in 1982
8,712 Square Feet Lot
$-- Zestimate®
$386/sqft
$-- HOA
What's special
Bright open interior
- 86 days
- 725
- 32
Zillow last checked:
Listing updated:
Listed by:
Claire Willard lisa@bluefinoregon.com,
Blue Fin Realty, LLC
Source: RMLS (OR),MLS#: 238793049
Facts & features
Interior
Bedrooms & bathrooms
- Bedrooms: 2
- Bathrooms: 2
- Full bathrooms: 2
- Main level bathrooms: 2
Rooms
- Room types: Laundry, Mud Room, Bedroom 2, Dining Room, Family Room, Kitchen, Living Room, Primary Bedroom
Primary bedroom
- Level: Main
Bedroom 2
- Level: Main
Kitchen
- Level: Main
Living room
- Level: Main
Appliances
- Included: Built In Oven, Convection Oven, Dishwasher, ENERGY STAR Qualified Appliances, Free-Standing Refrigerator, Plumbed For Ice Maker, Stainless Steel Appliance(s), Washer/Dryer, Electric Water Heater, ENERGY STAR Qualified Water Heater
- Laundry: Laundry Room
Features
- High Speed Internet, Pantry
- Flooring: Luxury Vinyl Plank
- Windows: Double Pane Windows, Vinyl Frames
- Basement: Crawl Space
Interior area
- Total structure area: 1,008
- Total interior livable area: 1,008 sqft
Property
Parking
- Total spaces: 1
- Parking features: Driveway, Off Street, Attached
- Attached garage spaces: 1
- Has uncovered spaces: Yes
Accessibility
- Accessibility features: Accessible Entrance, Accessible Full Bath, Accessible Hallway, Garage On Main, Ground Level, Main Floor Bedroom Bath, Minimal Steps, One Level, Utility Room On Main, Walkin Shower, Accessibility, Handicap Access
Features
- Levels: One
- Stories: 1
- Patio & porch: Patio
- Exterior features: Garden, Raised Beds, Yard
- Fencing: Fenced
- Has view: Yes
- View description: Mountain(s), Territorial
Lot
- Size: 8,712 Square Feet
- Features: Level, SqFt 7000 to 9999
Details
- Parcel number: R21427
- Zoning: R2
Construction
Type & style
- Home type: SingleFamily
- Architectural style: Traditional
- Property subtype: Residential, Single Family Residence
Materials
- T111 Siding
- Foundation: Concrete Perimeter
- Roof: Composition
Condition
- Updated/Remodeled
- New construction: No
- Year built: 1982
Utilities & green energy
- Sewer: Public Sewer
- Water: Public
- Utilities for property: Cable Connected
Community & HOA
HOA
- Has HOA: No
Location
- Region: Brookings
Financial & listing details
- Price per square foot: $386/sqft
- Tax assessed value: $336,510
- Annual tax amount: $1,718
- Date on market: 7/3/2026
- Listing terms: Cash,Conventional,VA Loan
- Road surface type: Paved
Estimated market value
Not available
Estimated sales range
Not available
Not available
Price history
| Date | Event | Price |
|---|---|---|
| 7/19/2026 | Price change | $389,000-1.5%$386/sqft |
Source:  RMLS (OR) #238793049 Report a problem RMLS (OR) #238793049 Report a problem | ||
| 7/3/2026 | Listed for sale | $395,000$392/sqft |
Source: RMLS (OR) #238793049 Report a problem | ||
Public tax history
| Year | Property taxes | Tax assessment |
|---|---|---|
| 2025 | $1,718 +3% | $181,770 +3% |
| 2024 | $1,668 +3% | $176,480 +3% |
| 2023 | $1,620 +3% | $171,340 +3% |
| 2022 | $1,573 +3% | $166,350 +3% |
| 2021 | $1,527 -3.1% | $161,510 |
| 2020 | $1,576 +8.9% | $161,510 +3% |
| 2019 | $1,447 -4.1% | $156,810 +6.1% |
| 2018 | $1,509 | $147,820 |
| 2017 | $1,509 +6.4% | $147,820 +3% |
| 2016 | $1,418 | $143,520 +3% |
| 2015 | $1,418 | $139,340 +6.1% |
| 2014 | $1,418 +8.2% | $131,350 +6.1% |
| 2013 | $1,311 +5.4% | $123,820 +9.3% |
| 2012 | $1,244 -1.7% | $113,330 -5.7% |
| 2011 | $1,266 | $120,220 |
| 2010 | -- | $120,220 +6.1% |
| 2009 | $1,244 +8.6% | $113,330 +3% |
| 2008 | $1,145 +3.4% | $110,030 +3% |
| 2007 | $1,108 | $106,830 |
Find assessor info on the county website
Monthly payment
Est. payment
Payment breakdown
Explore the cost of this home by adjusting the details. Changes won't be saved.Climate risks
Neighborhood: 97415
Nearby schools
Schools provided by the listing agent
- Elementary: Kalmiopsis
- Middle: Azalea
- High: Brookings-Harbr
Source: RMLS (OR). This data may not be complete. We recommend contacting the local school district to confirm school assignments for this home.
Similar homes
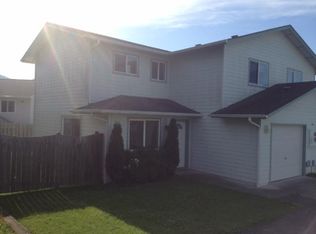
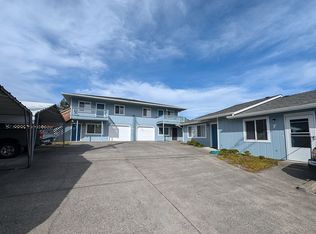
- $399,0003 bd2 ba1.1k sqft824 Kevin Pl, Brookings, OR 97415Active

 MLS ID #413680068, Eric Dremann, RE/MAX Coast and Country. RMLS (OR)
 - $445,0002 bd2 ba1.4k sqft520 Velopa Ct, Brookings, OR 97415Active
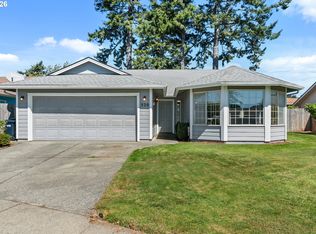 MLS ID #291219862, Marie Curtis, RE/MAX Coast and Country. RMLS (OR)
 - $410,0003 bd2 ba1.3k sqft821 Kevin Pl, Brookings, OR 97415Active
 MLS ID #220872802, Kristina Ringer, eXp Realty, LLC. RMLS (OR)
 - $399,0002 bd2 ba1.2k sqft1484 Seacrest Ln, Brookings, OR 97415Active
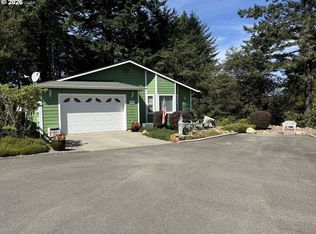 MLS ID #540967351, Rebecca Watwood, Century 21 Agate Realty. RMLS (OR)
 - $399,9993 bd1 ba1.1k sqft321 Maple St, Brookings, OR 97415ActiveMLS ID #793542126, Tiffany Berg, Oregon Life Homes. RMLS (OR)
- $379,9953 bd2 ba1.4k sqft1029 Fifield St, Brookings, OR 97415ActiveMLS ID #436814045, Ron Reel PhD, Premier Ocean Properties. RMLS (OR)
- $374,5002 bd2 ba1.1k sqft16126 Gustafson Ln, Brookings, OR 97415ActiveMLS ID #762214107, Amanda Whittemore, Century 21 Agate Realty. RMLS (OR)
- $415,0003 bd1 ba1.3k sqft807 2nd St, Brookings, OR 97415ActiveMLS ID #602592351, Matthew Honeycutt, eXp Realty LLC. RMLS (OR)
- $297,5002 bd1 ba728 sqft97936 Klamath Ave, Brookings, OR 97415ActiveMLS ID #259657551, Rebecca Watwood, Century 21 Agate Realty. RMLS (OR)
- $335,0002 bd2 ba1.1k sqft97967 Hallway Rd, Brookings, OR 97415ActiveMLS ID #552252577, Amanda Whittemore, Century 21 Agate Realty. RMLS (OR)
- $485,0002 bd2 ba1.1k sqft1209 Rowland Ln, Brookings, OR 97415ActiveMLS ID #563023520, Kymberly Jenkins, Century 21 Agate Realty. RMLS (OR)
- $411,5002 bd1 ba1k sqft95950 Sundown Dr, Brookings, OR 97415ActiveMLS ID #752842758, Michael Lange, South Coast Real Estate Company. RMLS (OR)
- $489,9003 bd2 ba1.2k sqft632 Meadow Ln, Brookings, OR 97415ActiveMLS ID #357754056, Skip Watwood, Century 21 Agate Realty. RMLS (OR)
- $449,5004 bd2 ba1.5k sqft265 S Hazel St, Brookings, OR 97415ActiveMLS ID #307587126, Patricia Piper, Century 21 Agate Realty. RMLS (OR)
- $459,0003 bd2 ba1.1k sqft425 Memory Ln, Brookings, OR 97415ActiveMLS ID #175188615, Jude Hodge, RE/MAX Coast and Country. RMLS (OR)
- $419,0003 bd2 ba1.1k sqft98190 Gavin Ln, Brookings, OR 97415ActiveMLS ID #604007360, Rashell Parkinson, RE/MAX Coast and Country. RMLS (OR)
- $358,9002 bd2 ba1.3k sqft1538 Seacrest Ln, Brookings, OR 97415ActiveMLS ID #24463996, Jennifer Gates, RE/MAX Coast and Country. RMLS (OR)
- $409,9003 bd2 ba1.2k sqft96134 Foxglove Way, Brookings, OR 97415ActiveMLS ID #674584324, Skip Watwood, Century 21 Agate Realty. RMLS (OR)
- $260,0002 bd2 ba1.3k sqft825 Brookhaven Dr APT B, Brookings, OR 97415ActiveMLS ID #217019500, Kymberly Jenkins, Century 21 Agate Realty. RMLS (OR)
