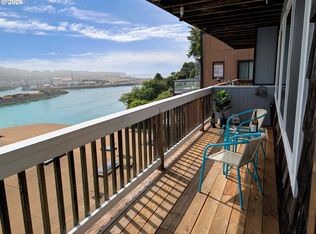

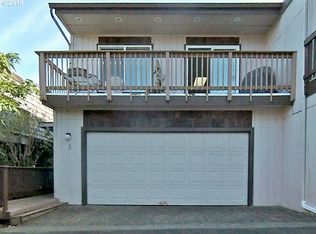
This furnished two-story condo near the Chetco River is move-in ready. Local beach access is right down the street, and you are a short drive to more beaches, dining, entertainment, and shopping. From the upper deck, main bedroom, dining area, and kitchen, take in sweeping views of the Chetco River, Marine life, the Chetco River Bridge, and the surrounding mountains. You also get a front-row seat to the 4th of July fireworks show from the comfort of your own deck, so no holiday traffic. Picture windows flood the home with natural light. Each level has its own bedroom and full bath, giving everyone space and privacy. Upgrades include new flooring, interior paint, appliances, a new heat pump, and more. An attached two-car garage adds storage and convenience. A wonderful, inviting fireplace completes the open concept living room. This is an ideal coastal vacation retreat or an easy full-time living space. The HOA covers the roof, siding, maintenance, water, and sewer, so you can spend more time at the beach and less time worrying about exterior maintenance. Don't miss this one! Ask to see the 3D tour inside!
Active
Price cut: $7.2K (7/2)
$441,800
222 Del Norte Ln #8, Brookings, OR 97415
2beds
1,320sqft
Residential, Condominium, Townhouse
Built in 1980
-- sqft lot
$-- Zestimate®
$335/sqft
$423/mo HOA
What's special
Local beach accessUpper deckInterior paintNew flooringNew heat pump
- 289 days
- 281
- 10
Zillow last checked:
Listing updated:
Listed by:
Jude Hodge 541-412-9535,
RE/MAX Coast and Country
Source: RMLS (OR),MLS#: 305814934
Facts & features
Interior
Bedrooms & bathrooms
- Bedrooms: 2
- Bathrooms: 2
- Full bathrooms: 2
- Main level bathrooms: 1
Rooms
- Room types: Laundry, Bedroom 2, Dining Room, Family Room, Kitchen, Living Room, Primary Bedroom
Primary bedroom
- Features: Deck, Exterior Entry, Bathtub With Shower, Closet, Ensuite
- Level: Upper
Bedroom 2
- Features: Closet
- Level: Main
Dining room
- Features: Deck, Sliding Doors
- Level: Upper
Kitchen
- Features: Builtin Features, Dishwasher, Disposal, Microwave, Free Standing Range, Free Standing Refrigerator, Plumbed For Ice Maker
- Level: Upper
Living room
- Features: Deck, Exterior Entry, Fireplace
- Level: Upper
Heating
- Baseboard, Heat Pump, Fireplace(s)
Cooling
- Heat Pump
Appliances
- Included: Dishwasher, Disposal, Free-Standing Range, Free-Standing Refrigerator, Microwave, Plumbed For Ice Maker, Stainless Steel Appliance(s), Washer/Dryer, Electric Water Heater
- Laundry: Laundry Room
Features
- Soaking Tub, Walkin Shower, Closet, Built-in Features, Bathtub With Shower
- Flooring: Tile, Wall to Wall Carpet
- Doors: Sliding Doors
- Windows: Double Pane Windows
- Basement: Other
- Number of fireplaces: 1
- Fireplace features: Gas
Interior area
- Total structure area: 1,320
- Total interior livable area: 1,320 sqft
Property
Parking
- Total spaces: 1
- Parking features: Driveway, Garage Door Opener, Condo Garage (Undeeded), Attached
- Attached garage spaces: 1
- Has uncovered spaces: Yes
Accessibility
- Accessibility features: Garage On Main, Main Floor Bedroom Bath, Natural Lighting, Walkin Shower, Accessibility
Features
- Levels: Two
- Stories: 2
- Patio & porch: Deck
- Exterior features: Exterior Entry
Details
- Parcel number: R17974
- Zoning: R3
Construction
Type & style
- Home type: Townhouse
- Property subtype: Residential, Condominium, Townhouse
Materials
- Other, Shake Siding
- Foundation: Slab
- Roof: Rubber
Condition
- Resale
- New construction: No
- Year built: 1980
Utilities & green energy
- Sewer: Public Sewer
- Water: Public
Community & HOA
HOA
- Has HOA: Yes
- Amenities included: Exterior Maintenance, Insurance, Maintenance Grounds, Management, Road Maintenance, Sewer, Trash, Water
- HOA fee: $423 monthly
Location
- Region: Brookings
Financial & listing details
- Price per square foot: $335/sqft
- Tax assessed value: $438,690
- Annual tax amount: $1,613
- Date on market: 11/24/2025
- Listing terms: Cash,Conventional
Estimated market value
Not available
Estimated sales range
Not available
Not available
Price history
| Date | Event | Price |
|---|---|---|
| 7/2/2026 | Price change | $441,800-1.6%$335/sqft |
Source:  RMLS (OR) #305814934 Report a problem RMLS (OR) #305814934 Report a problem | ||
| 4/17/2026 | Price change | $449,000-2%$340/sqft |
Source: RMLS (OR) #305814934 Report a problem | ||
| 3/31/2026 | Listed for sale | $458,000$347/sqft |
Source: RMLS (OR) #305814934 Report a problem | ||
| 3/26/2026 | Pending sale | $458,000$347/sqft |
Source: RMLS (OR) #305814934 Report a problem | ||
| 11/25/2025 | Listed for sale | $458,000+22.1%$347/sqft |
Source: RMLS (OR) #305814934 Report a problem | ||
| 6/21/2024 | Sold | $375,000-6.2%$284/sqft |
Source: RMLS (OR) #23079301 Report a problem | ||
| 5/26/2024 | Pending sale | $399,999$303/sqft |
Source: RMLS (OR) #23079301 Report a problem | ||
| 5/10/2024 | Listed for sale | $399,999+66.7%$303/sqft |
Source: RMLS (OR) #23079301 Report a problem | ||
| 8/3/2021 | Sold | $240,000+72.7%$182/sqft |
Source: RMLS (OR) #20173528 Report a problem | ||
| 6/1/2016 | Sold | $139,000$105/sqft |
Source: Public Record Report a problem | ||
Public tax history
| Year | Property taxes | Tax assessment |
|---|---|---|
| 2025 | $1,613 +3% | $170,650 +3% |
| 2024 | $1,566 +3% | $165,680 +3% |
| 2023 | $1,521 +3% | $160,860 +3% |
| 2022 | $1,476 +3% | $156,180 +3% |
| 2021 | $1,433 -3.1% | $151,640 |
| 2020 | $1,479 +8.9% | $151,640 +3% |
| 2019 | $1,359 -4.1% | $147,230 +6.1% |
| 2018 | $1,417 | $138,790 |
| 2017 | $1,417 +6.4% | $138,790 +3% |
| 2016 | $1,332 | $134,750 +3% |
| 2015 | $1,332 | $130,830 +6.1% |
| 2014 | $1,332 +5.1% | $123,330 +3% |
| 2013 | $1,267 +5.4% | $119,740 +9.3% |
| 2012 | $1,203 -1.7% | $109,600 -5.7% |
| 2011 | $1,224 | $116,260 |
| 2010 | -- | $116,260 +6.1% |
| 2009 | $1,203 +8.6% | $109,600 +3% |
| 2008 | $1,108 +3.4% | $106,410 +3% |
| 2007 | $1,071 | $103,320 |
Find assessor info on the county website
Monthly payment
Est. payment
Payment breakdown
Explore the cost of this home by adjusting the details. Changes won't be saved.Climate risks
Neighborhood: 97415
Nearby schools
Schools provided by the listing agent
- Elementary: Kalmiopsis
- Middle: Azalea
- High: Brookings-Harbr
Source: RMLS (OR). This data may not be complete. We recommend contacting the local school district to confirm school assignments for this home.
Similar homes
- $449,5004 bd2 ba1.5k sqft265 S Hazel St, Brookings, OR 97415Active
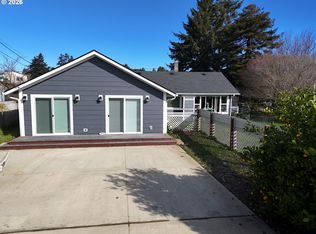
 MLS ID #307587126, Patricia Piper, Century 21 Agate Realty. RMLS (OR)
 - $459,0003 bd2 ba1.1k sqft425 Memory Ln, Brookings, OR 97415Active
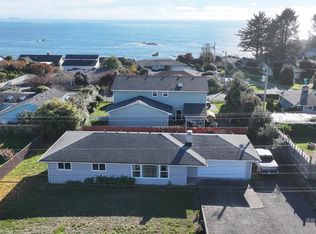 MLS ID #175188615, Jude Hodge, RE/MAX Coast and Country. RMLS (OR)
 - $459,5003 bd2 ba1.5k sqft537 Art St, Brookings, OR 97415Active
 MLS ID #649214511, Jill Lange, South Coast Real Estate Company. RMLS (OR)
 - $449,0003 bd1 ba1.8k sqft16424 Nelson Dr, Brookings, OR 97415Active
 MLS ID #187506807, Rebecca Watwood, Century 21 Agate Realty. RMLS (OR)
 - $375,0003 bd2 ba1.3k sqft15931 Oceanview Dr, Brookings, OR 97415ActiveMLS ID #459667866, Jude Hodge, RE/MAX Coast and Country. RMLS (OR)
- $495,0003 bd3 ba1.8k sqft16107 W Hoffeldt Ln, Brookings, OR 97415ActiveMLS ID #595201138, Heather O'Connor, RE/MAX Ultimate Coastal Properties. RMLS (OR)
- $485,0002 bd2 ba1.1k sqft1209 Rowland Ln, Brookings, OR 97415ActiveMLS ID #563023520, Kymberly Jenkins, Century 21 Agate Realty. RMLS (OR)
- $399,9993 bd1 ba1.1k sqft321 Maple St, Brookings, OR 97415ActiveMLS ID #793542126, Tiffany Berg, Oregon Life Homes. RMLS (OR)
- $375,0003 bd3 ba1.8k sqft98171 Tuttle Ln, Brookings, OR 97415ActiveMLS ID #580359084, Jude Hodge, RE/MAX Coast and Country. RMLS (OR)
- $469,0004 bd2 ba1.5k sqft741 Pacific Ave, Brookings, OR 97415ActiveMLS ID #235637332, Noah Bruce, Real Broker. RMLS (OR)
- $389,0002 bd2 ba1k sqft713 Pioneer Rd, Brookings, OR 97415ActiveMLS ID #238793049, Claire Willard, Blue Fin Realty, LLC. RMLS (OR)
- $369,9003 bd2 ba1.5k sqft324 Spruce Dr, Brookings, OR 97415ActiveMLS ID #278350806, Taylor Williams, Premier Ocean Properties. RMLS (OR)
- $445,0003 bd3 ba1.4k sqft515 Pacific Ave, Brookings, OR 97415ActiveMLS ID #219802430, Rebecca Watwood, Century 21 Agate Realty. RMLS (OR)
- $399,0003 bd2 ba1.1k sqft824 Kevin Pl, Brookings, OR 97415ActiveMLS ID #413680068, Eric Dremann, RE/MAX Coast and Country. RMLS (OR)
- $410,0003 bd2 ba1.3k sqft821 Kevin Pl, Brookings, OR 97415ActiveMLS ID #220872802, Kristina Ringer, eXp Realty, LLC. RMLS (OR)
- $399,0002 bd2 ba1.2k sqft1484 Seacrest Ln, Brookings, OR 97415ActiveMLS ID #540967351, Rebecca Watwood, Century 21 Agate Realty. RMLS (OR)
- $350,0002 bd2 ba1.1k sqft97967 Hallway Rd, Brookings, OR 97415ActiveMLS ID #552252577, Amanda Whittemore, Century 21 Agate Realty. RMLS (OR)
- $374,9002 bd2 ba1.1k sqft16126 Gustafson Ln, Brookings, OR 97415ActiveMLS ID #762214107, Amanda Whittemore, Century 21 Agate Realty. RMLS (OR)
- $415,0003 bd1 ba1.3k sqft807 2nd St, Brookings, OR 97415ActiveMLS ID #602592351, Matthew Honeycutt, eXp Realty LLC. RMLS (OR)
