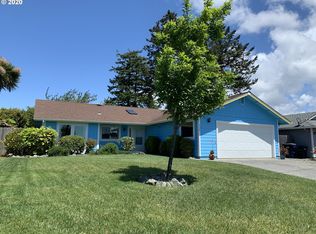
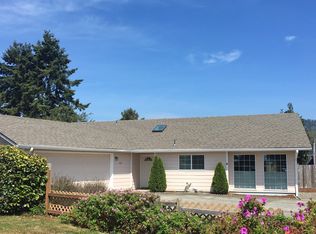
Welcome to 520 Velopa Ct., wonderfully located at the end of a cul de sac in the heart of Brookings! Enjoy the convenience of being close to schools, shopping, restaurants and everyday services, with so much of town within easy reach.Inside, this inviting home offers a comfortable, versatile floor plan with laminate flooring throughout the main living areas and carpeting in the bedrooms. The kitchen features granite countertops and stainless steel appliances, while an additional bonus space gives you options for a second family room, formal dining area, home office or hobby space.Two ductless mini split heat pumps provide efficient heating and cooling, with additional wall heaters for supplemental warmth. The washer, dryer and all kitchen appliances are included, adding to the home's move in ready appeal.Step outside to a fenced backyard with room to relax, garden, entertain or let your four legged friends enjoy the outdoors. An 8 x 10 tool shed provides extra storage, and the roof was replaced in 2016.Whether you're looking for a primary residence, second home or your next place on the Southern Oregon Coast, this Brookings home combines an end of road setting with the everyday convenience of in town living and bike or walk to local beaches.
Active
$445,000
520 Velopa Ct, Brookings, OR 97415
2beds
1,467sqft
Residential, Single Family Residence
Built in 1988
6,098 Square Feet Lot
$-- Zestimate®
$303/sqft
$-- HOA
What's special
Inviting homeComfortable versatile floor planCarpeting in the bedroomsKitchen features granite countertopsStainless steel appliances
- 14 days
- 667
- 38
Likely to sell faster than
Zillow last checked:
Listing updated:
Listed by:
Marie Curtis 541-412-9535,
RE/MAX Coast and Country
Source: RMLS (OR),MLS#: 291219862
Facts & features
Interior
Bedrooms & bathrooms
- Bedrooms: 2
- Bathrooms: 2
- Full bathrooms: 2
- Main level bathrooms: 2
Rooms
- Room types: Bedroom 2, Dining Room, Family Room, Kitchen, Living Room, Primary Bedroom
Primary bedroom
- Features: Ensuite, Wallto Wall Carpet
- Level: Main
Bedroom 2
- Features: Wallto Wall Carpet
- Level: Main
Dining room
- Features: Sliding Doors, Laminate Flooring
- Level: Main
Kitchen
- Features: Laminate Flooring
- Level: Main
Living room
- Features: Laminate Flooring
- Level: Main
Heating
- Ductless, Mini Split
Cooling
- Has cooling: Yes
Appliances
- Included: Dishwasher, Disposal, Free-Standing Range, Free-Standing Refrigerator, Microwave, Stainless Steel Appliance(s), Washer/Dryer, Electric Water Heater
Features
- Granite
- Flooring: Laminate, Wall to Wall Carpet
- Doors: Sliding Doors
- Windows: Double Pane Windows, Vinyl Frames
- Basement: Crawl Space
Interior area
- Total structure area: 1,467
- Total interior livable area: 1,467 sqft
Property
Parking
- Total spaces: 2
- Parking features: Driveway, Garage Door Opener, Attached
- Attached garage spaces: 2
- Has uncovered spaces: Yes
Accessibility
- Accessibility features: One Level, Accessibility
Features
- Levels: One
- Stories: 1
- Patio & porch: Covered Patio
- Exterior features: Yard
- Fencing: Fenced
- Has view: Yes
- View description: Territorial
Lot
- Size: 6,098 Square Feet
- Features: Cul-De-Sac, Level, SqFt 5000 to 6999
Details
- Additional structures: ToolShed
- Parcel number: R18148
Construction
Type & style
- Home type: SingleFamily
- Architectural style: Traditional
- Property subtype: Residential, Single Family Residence
Materials
- Lap Siding
- Foundation: Concrete Perimeter
- Roof: Composition
Condition
- Approximately
- New construction: No
- Year built: 1988
Utilities & green energy
- Sewer: Public Sewer
- Water: Public
Community & HOA
HOA
- Has HOA: No
Location
- Region: Brookings
Financial & listing details
- Price per square foot: $303/sqft
- Tax assessed value: $494,660
- Annual tax amount: $2,551
- Date on market: 9/10/2026
- Listing terms: Cash,Conventional,FHA,VA Loan
- Road surface type: Paved
Estimated market value
Not available
Estimated sales range
Not available
Not available
Price history
| Date | Event | Price |
|---|---|---|
| 9/26/2026 | Listed for sale | $445,000$303/sqft |
Source:  RMLS (OR) #291219862 Report a problem RMLS (OR) #291219862 Report a problem | ||
| 9/15/2026 | Pending sale | $445,000$303/sqft |
Source: RMLS (OR) #291219862 Report a problem | ||
| 9/13/2026 | Listed for sale | $445,000+22.9%$303/sqft |
Source: RMLS (OR) #291219862 Report a problem | ||
| 4/26/2021 | Sold | $362,000+1.4%$247/sqft |
Source: RMLS (OR) #20562897 Report a problem | ||
| 3/5/2021 | Pending sale | $357,000$243/sqft |
Source: RMLS (OR) #20562897 Report a problem | ||
| 2/28/2021 | Contingent | $357,000$243/sqft |
Source: RMLS (OR) #20562897 Report a problem | ||
| 2/25/2021 | Listed for sale | $357,000$243/sqft |
Source: RMLS (OR) #20562897 Report a problem | ||
| 2/24/2021 | Pending sale | $357,000$243/sqft |
Source: RMLS (OR) #20562897 Report a problem | ||
| 1/27/2021 | Listed for sale | $357,000$243/sqft |
Source: RMLS (OR) #20562897 Report a problem | ||
| 1/19/2021 | Pending sale | $357,000$243/sqft |
Source: RMLS (OR) #20562897 Report a problem | ||
| 9/28/2020 | Listed for sale | $357,000+27.5%$243/sqft |
Source: eXp Realty, LLC #20562897 Report a problem | ||
| 12/28/2018 | Sold | $280,000-6.4%$191/sqft |
Source: RMLS (OR) #18228505 Report a problem | ||
| 11/29/2018 | Pending sale | $299,000$204/sqft |
Source: CENTURY 21 Agate Realty #18228505 Report a problem | ||
| 11/26/2018 | Listed for sale | $299,000+17.3%$204/sqft |
Source: Century 21 Agate Realty #18228505 Report a problem | ||
| 12/14/2017 | Sold | $255,000-1.9%$174/sqft |
Source: RMLS (OR) #17194223 Report a problem | ||
| 9/28/2017 | Pending sale | $259,900$177/sqft |
Source: CENTURY 21 Agate Realty #17194223 Report a problem | ||
| 9/20/2017 | Price change | $259,900-1.9%$177/sqft |
Source: CENTURY 21 Agate Realty #17194223 Report a problem | ||
| 8/15/2017 | Price change | $264,900-3.6%$181/sqft |
Source: CENTURY 21 Agate Realty #17194223 Report a problem | ||
| 8/8/2017 | Pending sale | $274,900$187/sqft |
Source: CENTURY 21 Agate Realty #17194223 Report a problem | ||
| 7/24/2017 | Price change | $274,900-5.2%$187/sqft |
Source: CENTURY 21 Agate Realty #17194223 Report a problem | ||
| 7/21/2017 | Listed for sale | $289,900+49.4%$198/sqft |
Source: CENTURY 21 Agate Realty #17194223 Report a problem | ||
| 9/18/2012 | Sold | $194,000-11.4%$132/sqft |
Source: Public Record Report a problem | ||
| 5/16/2012 | Price change | $219,000-8.4%$149/sqft |
Source: Century 21 Agate Realty #12526894 Report a problem | ||
| 4/12/2012 | Listed for sale | $239,000$163/sqft |
Source: Century 21 Agate Realty #12526894 Report a problem | ||
Public tax history
| Year | Property taxes | Tax assessment |
|---|---|---|
| 2025 | $2,552 +3% | $269,930 +3% |
| 2024 | $2,477 +3% | $262,070 +3% |
| 2023 | $2,405 +3% | $254,440 +3% |
| 2022 | $2,335 +3% | $247,030 +3% |
| 2021 | $2,267 -3.1% | $239,840 |
| 2020 | $2,340 +8.9% | $239,840 +3% |
| 2019 | $2,149 -4.1% | $232,860 +6.1% |
| 2018 | $2,241 | $219,500 |
| 2017 | $2,241 +6.4% | $219,500 +3% |
| 2016 | $2,106 | $213,110 +3% |
| 2015 | $2,106 | $206,910 +6.1% |
| 2014 | $2,106 +5.1% | $195,040 +3% |
| 2013 | $2,004 +5.3% | $189,360 +9.1% |
| 2012 | $1,904 -1.7% | $173,530 -5.7% |
| 2011 | $1,938 | $184,090 |
| 2010 | -- | $184,090 +6.1% |
| 2009 | $1,904 +8.6% | $173,530 +3% |
| 2008 | $1,754 +3.4% | $168,480 +3% |
| 2007 | $1,696 | $163,580 |
Find assessor info on the county website
Monthly payment
Est. payment
Payment breakdown
Explore the cost of this home by adjusting the details. Changes won't be saved.Climate risks
Neighborhood: 97415
Nearby schools
Schools provided by the listing agent
- Elementary: Kalmiopsis
- Middle: Azalea
- High: Brookings-Harbr
Source: RMLS (OR). This data may not be complete. We recommend contacting the local school district to confirm school assignments for this home.


Similar homes
- $449,9993 bd2 ba1.5k sqft16465 Stitt Ln, Brookings, OR 97415Active

 MLS ID #658140698, Rebecca Watwood, Century 21 Agate Realty. RMLS (OR)
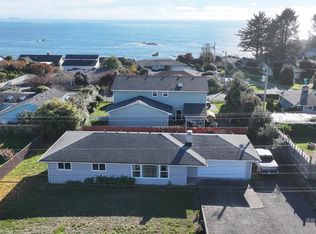
 - $459,0003 bd2 ba1.1k sqft425 Memory Ln, Brookings, OR 97415Active
 MLS ID #175188615, Jude Hodge, RE/MAX Coast and Country. RMLS (OR)
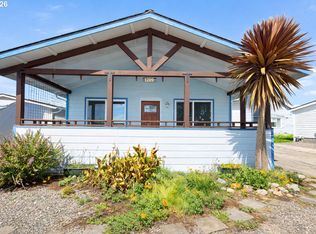
 - $485,0002 bd2 ba1.1k sqft1209 Rowland Ln, Brookings, OR 97415Active
 MLS ID #563023520, Kymberly Jenkins, Century 21 Agate Realty. RMLS (OR)
 - $410,0003 bd2 ba1.3k sqft821 Kevin Pl, Brookings, OR 97415Active
 MLS ID #220872802, Kristina Ringer, eXp Realty, LLC. RMLS (OR)
 - $449,5004 bd2 ba1.5k sqft265 S Hazel St, Brookings, OR 97415ActiveMLS ID #307587126, Patricia Piper, Century 21 Agate Realty. RMLS (OR)
- $375,0003 bd2 ba1.4k sqft1029 Fifield St, Brookings, OR 97415ActiveMLS ID #181706969, Tiffany Berg, Oregon Life Homes. RMLS (OR)
- $399,0003 bd2 ba1.1k sqft824 Kevin Pl, Brookings, OR 97415ActiveMLS ID #413680068, Eric Dremann, RE/MAX Coast and Country. RMLS (OR)
- $429,0004 bd2 ba1.6k sqft97987 Court St, Brookings, OR 97415ActiveMLS ID #320413157, Claire Willard, Blue Fin Realty, LLC. RMLS (OR)
- $449,0003 bd1 ba1.8k sqft16424 Nelson Dr, Brookings, OR 97415ActiveMLS ID #187506807, Rebecca Watwood, Century 21 Agate Realty. RMLS (OR)
- $510,0003 bd2 ba2.1k sqft314 S Hazel St, Brookings, OR 97415ActiveMLS ID #266614232, Trina Mattoon, Pacific Coast Real Estate & Development, LLC. RMLS (OR)
- $410,0002 bd2 ba1.4k sqft97970 Court St, Brookings, OR 97415ActiveMLS ID #511850372, Sarah Pettinger, Blue Fin Realty, LLC. RMLS (OR)
- $441,8002 bd2 ba1.3k sqft222 Del Norte Ln #8, Brookings, OR 97415ActiveMLS ID #305814934, Jude Hodge, RE/MAX Coast and Country. RMLS (OR)
- $399,9993 bd1 ba1.3k sqft807 2nd St, Brookings, OR 97415ActiveMLS ID #602592351, Matthew Honeycutt, eXp Realty LLC. RMLS (OR)
- $390,0003 bd1 ba1.1k sqft321 Maple St, Brookings, OR 97415ActiveMLS ID #793542126, Tiffany Berg, Oregon Life Homes. RMLS (OR)
- $399,0002 bd2 ba1.2k sqft1484 Seacrest Ln, Brookings, OR 97415ActiveMLS ID #540967351, Rebecca Watwood, Century 21 Agate Realty. RMLS (OR)
- $639,0004 bd2 ba1.9k sqft17520 Ross Ln, Brookings, OR 97415ActiveMLS ID #304240654, Jennifer Gates, RE/MAX Coast and Country. RMLS (OR)
- $389,0002 bd2 ba1k sqft713 Pioneer Rd, Brookings, OR 97415ActiveMLS ID #238793049, Claire Willard, Blue Fin Realty, LLC. RMLS (OR)
- $489,9003 bd2 ba1.2k sqft632 Meadow Ln, Brookings, OR 97415ActiveMLS ID #357754056, Skip Watwood, Century 21 Agate Realty. RMLS (OR)
- $665,0003 bd2 ba2.1k sqft515 Memory Ln, Brookings, OR 97415ActiveMLS ID #620866813, Rebecca Watwood, Century 21 Agate Realty. RMLS (OR)
