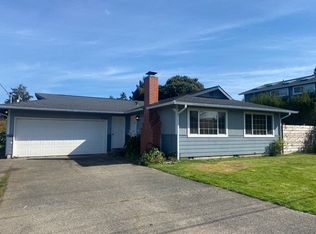
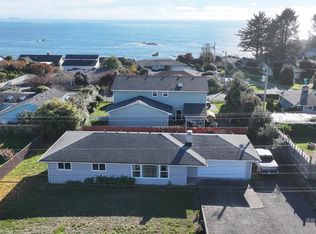
PRICE IMPROVEMENT! Beautifully renovated in 2018, this 3-bedroom, 2-bath home offers stunning ocean views and a versatile floor plan. The main level features an inviting open-concept design, hardwood floors, and a gorgeous kitchen with quartz countertops, stainless steel appliances, double ovens, and a large island. The upper level showcases breathtaking ocean views along with a spacious living area, bedroom, kitchenette, private balcony, and flexible space ideal for guests, a home office, or additional living space. Additional highlights include a heat pump, attached 2-car garage, RV/boat parking, tool shed, and beautifully landscaped yard. Conveniently located just minutes from the beach, shopping, and dining, this coastal home offers comfort, functionality, and the opportunity to enjoy ocean-view living.
Active
Price cut: $19.5K (9/16)
$510,000
314 S Hazel St, Brookings, OR 97415
3beds
2,120sqft
Residential, Single Family Residence
Built in 1954
7,840 Square Feet Lot
$-- Zestimate®
$241/sqft
$-- HOA
What's special
Ocean viewsBreathtaking ocean viewsTool shedBeautifully landscaped yardOpen-concept floor planHeat pumpPrivate balcony
- 68 days
- 613
- 46
Zillow last checked:
Listing updated:
Listed by:
Trina Mattoon 541-217-6014,
Pacific Coast Real Estate & Development, LLC,
Olivia Santos-Krieger 541-260-4509,
Pacific Coast Real Estate & Development, LLC
Source: RMLS (OR),MLS#: 266614232
Facts & features
Interior
Bedrooms & bathrooms
- Bedrooms: 3
- Bathrooms: 2
- Full bathrooms: 2
- Main level bathrooms: 1
Rooms
- Room types: Bedroom 2, Bedroom 3, Dining Room, Family Room, Kitchen, Living Room, Primary Bedroom
Primary bedroom
- Features: Balcony, Hardwood Floors, Suite
- Level: Upper
Bedroom 2
- Level: Main
Bedroom 3
- Level: Upper
Dining room
- Level: Main
Kitchen
- Features: Cook Island, Quartz, Tile Floor
- Level: Main
Living room
- Features: Hardwood Floors
- Level: Main
Heating
- Heat Pump
Cooling
- Heat Pump
Appliances
- Included: Electric Water Heater
Features
- Quartz, Vaulted Ceiling(s), Cook Island, Balcony, Suite, Kitchen Island
- Flooring: Hardwood, Tile
- Basement: Crawl Space
Interior area
- Total structure area: 2,120
- Total interior livable area: 2,120 sqft
Property
Parking
- Total spaces: 2
- Parking features: Driveway, Off Street, Attached
- Attached garage spaces: 2
- Has uncovered spaces: Yes
Features
- Levels: Two
- Stories: 2
- Exterior features: Yard, Balcony
Lot
- Size: 7,840 Square Feet
- Features: Level, Trees, SqFt 7000 to 9999
Details
- Additional structures: ToolShed
- Parcel number: R12722
Construction
Type & style
- Home type: SingleFamily
- Architectural style: Custom Style
- Property subtype: Residential, Single Family Residence
Materials
- Vinyl Siding
- Foundation: Concrete Perimeter
- Roof: Composition
Condition
- Resale
- New construction: No
- Year built: 1954
Utilities & green energy
- Sewer: Public Sewer
- Water: Public
Community & HOA
HOA
- Has HOA: No
Location
- Region: Brookings
Financial & listing details
- Price per square foot: $241/sqft
- Tax assessed value: $626,300
- Annual tax amount: $2,332
- Date on market: 7/14/2026
- Listing terms: Cash,Conventional,FHA,VA Loan
Estimated market value
Not available
Estimated sales range
Not available
Not available
Price history
| Date | Event | Price |
|---|---|---|
| 9/16/2026 | Price change | $510,000-3.7%$241/sqft |
Source:  RMLS (OR) #266614232 Report a problem RMLS (OR) #266614232 Report a problem | ||
| 8/17/2026 | Price change | $529,500-4.6%$250/sqft |
Source: RMLS (OR) #266614232 Report a problem | ||
| 7/15/2026 | Listed for sale | $555,000-7.3%$262/sqft |
Source: RMLS (OR) #266614232 Report a problem | ||
| 4/25/2022 | Sold | $599,000$283/sqft |
Source: RMLS (OR) #22466218 Report a problem | ||
| 3/7/2022 | Pending sale | $599,000+185.2%$283/sqft |
Source: RMLS (OR) #22466218 Report a problem | ||
| 3/6/2018 | Sold | $210,000+1%$99/sqft |
Source: RMLS (OR) #17398852 Report a problem | ||
| 2/6/2018 | Pending sale | $207,900$98/sqft |
Source: CENTURY 21 Agate Realty #17398852 Report a problem | ||
| 1/27/2018 | Listed for sale | $207,900$98/sqft |
Source: Homepath Report a problem | ||
| 1/5/2017 | Listing removed | -- |
Source: Auction.com Report a problem | ||
| 11/7/2016 | Listed for sale | -- |
Source: Auction.com Report a problem | ||
Public tax history
| Year | Property taxes | Tax assessment |
|---|---|---|
| 2025 | $2,333 +3% | $246,770 +3% |
| 2024 | $2,265 +3% | $239,590 +3% |
| 2023 | $2,199 +3% | $232,620 +3% |
| 2022 | $2,135 +3% | $225,850 +3% |
| 2021 | $2,073 -3.1% | $219,280 |
| 2020 | $2,139 +8.9% | $219,280 +3% |
| 2019 | $1,965 +19% | $212,900 +31.6% |
| 2018 | $1,651 | $161,730 |
| 2017 | $1,651 +6.4% | $161,730 +3% |
| 2016 | $1,552 | $157,020 +3% |
| 2015 | $1,552 | $152,450 +6.1% |
| 2014 | $1,552 +6.5% | $143,700 +4.4% |
| 2013 | $1,457 +5.4% | $137,640 +9.3% |
| 2012 | $1,382 -1.7% | $125,980 -5.7% |
| 2011 | $1,407 | $133,640 |
| 2010 | -- | $133,640 +6.1% |
| 2009 | $1,382 +8.6% | $125,980 +3% |
| 2008 | $1,273 +3.4% | $122,320 +3% |
| 2007 | $1,231 | $118,760 |
Find assessor info on the county website
Monthly payment
Est. payment
Payment breakdown
Explore the cost of this home by adjusting the details. Changes won't be saved.Climate risks
Neighborhood: 97415
Nearby schools
Schools provided by the listing agent
- Elementary: Kalmiopsis
- Middle: Azalea
- High: Brookings-Harbr
Source: RMLS (OR). This data may not be complete. We recommend contacting the local school district to confirm school assignments for this home.
Similar homes
- $459,0003 bd2 ba1.1k sqft425 Memory Ln, Brookings, OR 97415Active
 MLS ID #175188615, Jude Hodge, RE/MAX Coast and Country. RMLS (OR)
 - $599,0003 bd3 ba1.8k sqft309 S Hazel St, Brookings, OR 97415Active
 MLS ID #772337000, Kurt Clements, ListWithFreedom.com. RMLS (OR)
 - $459,5003 bd2 ba1.5k sqft537 Art St, Brookings, OR 97415Active
 MLS ID #649214511, Jill Lange, South Coast Real Estate Company. RMLS (OR)
 - $549,9993 bd3 ba1.8k sqft98120 Olsen Ln, Brookings, OR 97415Active
 MLS ID #599113326, Tiffany Berg, Oregon Life Homes. RMLS (OR)
 - $495,0003 bd3 ba1.8k sqft16107 W Hoffeldt Ln, Brookings, OR 97415ActiveMLS ID #595201138, Heather O'Connor, RE/MAX Ultimate Coastal Properties. RMLS (OR)
- $359,9003 bd2 ba1.5k sqft324 Spruce Dr, Brookings, OR 97415ActiveMLS ID #278350806, Taylor Williams, Premier Ocean Properties. RMLS (OR)
- $609,9003 bd2 ba1.5k sqft97685 Marina Heights Loop, Brookings, OR 97415ActiveMLS ID #143070661, Noah Bruce, Real Broker. RMLS (OR)
- $599,9004 bd3 ba2.9k sqft500 Velopa Ct, Brookings, OR 97415ActiveMLS ID #454246985, Rebecca Watwood, Century 21 Agate Realty. RMLS (OR)
- $469,0004 bd2 ba1.5k sqft741 Pacific Ave, Brookings, OR 97415ActiveMLS ID #235637332, Noah Bruce, Real Broker. RMLS (OR)
- $399,9993 bd1 ba1.1k sqft321 Maple St, Brookings, OR 97415ActiveMLS ID #793542126, Tiffany Berg, Oregon Life Homes. RMLS (OR)
- $469,0004 bd2 ba2.3k sqft97994 W Benham Ln, Brookings, OR 97415ActiveMLS ID #139150714, Calvin Watwood, Century 21 Agate Realty. RMLS (OR)
- $485,0002 bd2 ba1.1k sqft1209 Rowland Ln, Brookings, OR 97415ActiveMLS ID #563023520, Kymberly Jenkins, Century 21 Agate Realty. RMLS (OR)
- $528,5003 bd3 ba1.7k sqft97040 Henderson Rd, Brookings, OR 97415ActiveMLS ID #747519084, Salomeja Lescinskas, Century 21 Agate Realty. RMLS (OR)
- $489,9003 bd2 ba1.2k sqft632 Meadow Ln, Brookings, OR 97415ActiveMLS ID #357754056, Skip Watwood, Century 21 Agate Realty. RMLS (OR)
- $675,0003 bd2 ba2.1k sqft515 Memory Ln, Brookings, OR 97415ActiveMLS ID #620866813, Rebecca Watwood, Century 21 Agate Realty. RMLS (OR)
- $499,9993 bd2 ba1.8k sqft98609 Camellia Dr, Brookings, OR 97415ActiveMLS ID #283575981, Ron Reel PhD, Premier Ocean Properties. RMLS (OR)
- $649,9003 bd3 ba2.4k sqft912 Easy St, Brookings, OR 97415ActiveMLS ID #580080564, Kim Jones, Blue Fin Realty, LLC. RMLS (OR)
- $575,0373 bd3 ba2.4k sqft711 1st St, Brookings, OR 97415ActiveMLS ID #385744067, Denise Fugere-Thomas, Century 21 Agate Realty. RMLS (OR)
- $614,0003 bd3 ba1.7k sqft732 3rd St, Brookings, OR 97415ActiveMLS ID #367959722, Jennifer Gates, RE/MAX Coast and Country. RMLS (OR)
- $399,0003 bd2 ba1.1k sqft824 Kevin Pl, Brookings, OR 97415ActiveMLS ID #413680068, Eric Dremann, RE/MAX Coast and Country. RMLS (OR)
