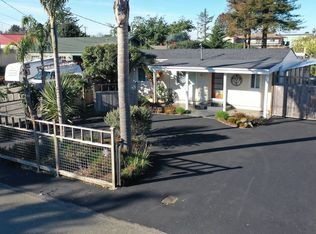
Versatile Industrial/Commercial property offering a wide range of potential uses in the heart of Brookings. Zoned Industrial Park, this unique building has served multiple purposes over the years including a contractor office, display showroom, and is currently configured as a holistic healing space, art studio, and living quarters, highlighting its flexibility for a variety of buyers. The interior features a functional layout with a full kitchen, one full bathroom, and an additional shower room, providing convenience for extended use or live/work potential. Multiple interior spaces allow for offices, studio areas, treatment rooms, or workshop use, along with ample storage throughout. Potentially 3 bedrooms. Outside, the property continues to impress with a peaceful backyard setting currently used as a meditation space, along with storage sheds for added utility. There is also drive access along the side of the building leading to the rear of the property offering space for additional parking, RV or boat storage, or workspace needs if the meditation area is removed. Located just minutes from the Port of Brookings, beaches, and town, this property is ideally positioned for business, creative, or mixed-use opportunities. Buyers to perform due diligence with the City of Brookings regarding approved uses.
Active
$395,000
231 Wharf St, Brookings, OR 97415
3beds
2,580sqft
Residential, Single Family Residence
Built in 1980
6,969 Square Feet Lot
$-- Zestimate®
$153/sqft
$-- HOA
What's special
Additional shower roomFull kitchenFunctional layoutAmple storage throughout
- 53 days
- 921
- 54
Zillow last checked:
Listing updated:
Listed by:
Rebecca Watwood 541-661-1506,
Century 21 Agate Realty
Source: RMLS (OR),MLS#: 352455077
Facts & features
Interior
Bedrooms & bathrooms
- Bedrooms: 3
- Bathrooms: 2
- Full bathrooms: 1
- Partial bathrooms: 1
- Main level bathrooms: 2
Rooms
- Room types: Bedroom 2, Bedroom 3, Dining Room, Family Room, Kitchen, Living Room, Primary Bedroom
Primary bedroom
- Level: Main
Bedroom 2
- Level: Main
Bedroom 3
- Level: Main
Dining room
- Level: Main
Kitchen
- Level: Main
Living room
- Level: Main
Heating
- Mini Split
Cooling
- Has cooling: Yes
Appliances
- Included: Free-Standing Range, Free-Standing Refrigerator, Electric Water Heater
Features
- Flooring: Concrete
- Basement: None
Interior area
- Total structure area: 2,580
- Total interior livable area: 2,580 sqft
Property
Parking
- Parking features: Driveway
- Has uncovered spaces: Yes
Features
- Levels: One
- Stories: 1
- Fencing: Fenced
- Has view: Yes
- View description: Territorial
Lot
- Size: 6,969 Square Feet
- Features: Level, Ocean Beach One Quarter Mile Or Less, SqFt 5000 to 6999
Details
- Additional structures: ToolShed
- Parcel number: R10812
- Zoning: IP
Construction
Type & style
- Home type: SingleFamily
- Property subtype: Residential, Single Family Residence
Materials
- Block, T111 Siding
- Foundation: Slab
- Roof: Other
Condition
- Resale
- New construction: No
- Year built: 1980
Utilities & green energy
- Sewer: Public Sewer
- Water: Public
- Utilities for property: Cable Connected
Community & HOA
HOA
- Has HOA: No
Location
- Region: Brookings
Financial & listing details
- Price per square foot: $153/sqft
- Tax assessed value: $6,027
- Annual tax amount: $1,301
- Date on market: 4/17/2026
- Listing terms: Cash,Conventional
- Road surface type: Paved
Estimated market value
Not available
Estimated sales range
Not available
Not available
Price history
| Date | Event | Price |
|---|---|---|
| 4/26/2026 | Listed for sale | $395,000+32.6%$153/sqft |
Source:  RMLS (OR) #352455077 Report a problem RMLS (OR) #352455077 Report a problem | ||
| 7/30/2021 | Sold | $298,000$116/sqft |
Source: Agent Provided Report a problem | ||
Public tax history
| Year | Property taxes | Tax assessment |
|---|---|---|
| 2021 | -- | -- |
| 2020 | -- | -- |
| 2019 | -- | -- |
| 2018 | -- | -- |
Find assessor info on the county website
Monthly payment
Est. payment
Payment breakdown
Explore the cost of this home by adjusting the details. Changes won't be saved.Climate risks
Neighborhood: 97415
Nearby schools
Schools provided by the listing agent
- Elementary: Kalmiopsis
- Middle: Azalea
- High: Brookings-Harbr
Source: RMLS (OR). This data may not be complete. We recommend contacting the local school district to confirm school assignments for this home.

Similar homes
- $375,0003 bd2 ba1.4k sqft1029 Fifield St, Brookings, OR 97415Active

 MLS ID #181706969, Tiffany Berg, Oregon Life Homes. RMLS (OR)
 - $349,9003 bd2 ba1.5k sqft324 Spruce Dr, Brookings, OR 97415Active
 MLS ID #278350806, Taylor Williams, Premier Ocean Properties. RMLS (OR)
 - $449,9993 bd2 ba1.5k sqft16465 Stitt Ln, Brookings, OR 97415Active
 MLS ID #658140698, Rebecca Watwood, Century 21 Agate Realty. RMLS (OR)
 - $410,0003 bd2 ba1.3k sqft821 Kevin Pl, Brookings, OR 97415Active
 MLS ID #220872802, Kristina Ringer, eXp Realty, LLC. RMLS (OR)
 - $449,0003 bd1 ba1.8k sqft16424 Nelson Dr, Brookings, OR 97415ActiveMLS ID #187506807, Rebecca Watwood, Century 21 Agate Realty. RMLS (OR)
- $445,0002 bd2 ba1.4k sqft520 Velopa Ct, Brookings, OR 97415ActiveMLS ID #291219862, Marie Curtis, RE/MAX Coast and Country. RMLS (OR)
- $399,9993 bd1 ba1.3k sqft807 2nd St, Brookings, OR 97415ActiveMLS ID #602592351, Matthew Honeycutt, eXp Realty LLC. RMLS (OR)
- $429,0004 bd2 ba1.6k sqft97987 Court St, Brookings, OR 97415ActiveMLS ID #320413157, Claire Willard, Blue Fin Realty, LLC. RMLS (OR)
- $449,5004 bd2 ba1.5k sqft265 S Hazel St, Brookings, OR 97415ActiveMLS ID #307587126, Patricia Piper, Century 21 Agate Realty. RMLS (OR)
- $410,0002 bd2 ba1.4k sqft97970 Court St, Brookings, OR 97415ActiveMLS ID #511850372, Sarah Pettinger, Blue Fin Realty, LLC. RMLS (OR)
- $375,0004 bd3 ba2.1k sqft97882 Marks Ln, Brookings, OR 97415ActiveMLS ID #384418980, Deana Perkins, Knipe Realty ERA Powered. RMLS (OR)
- $469,0004 bd2 ba2.3k sqft97994 W Benham Ln, Brookings, OR 97415ActiveMLS ID #139150714, Calvin Watwood, Century 21 Agate Realty. RMLS (OR)
- $425,0003 bd2 ba1.7k sqft99174 Winchuck River Rd, Brookings, OR 97415ActiveMLS ID #298699630, Cole Walker, Vera-Anne International Real Estate. RMLS (OR)
- $375,0003 bd3 ba1.8k sqft98171 Tuttle Ln, Brookings, OR 97415ActiveMLS ID #580359084, Jude Hodge, RE/MAX Coast and Country. RMLS (OR)
- $399,9003 bd2 ba1.6k sqft16094 Kings Way, Brookings, OR 97415ActiveMLS ID #717386959, Skip Watwood, Century 21 Agate Realty. RMLS (OR)
- $510,0003 bd2 ba2.1k sqft314 S Hazel St, Brookings, OR 97415ActiveMLS ID #266614232, Trina Mattoon, Pacific Coast Real Estate & Development, LLC. RMLS (OR)
- $495,0003 bd3 ba1.8k sqft16107 W Hoffeldt Ln, Brookings, OR 97415ActiveMLS ID #595201138, Heather O'Connor, RE/MAX Ultimate Coastal Properties. RMLS (OR)
- $450,0003 bd2 ba1.8k sqft98609 Camellia Dr, Brookings, OR 97415ActiveMLS ID #283575981, Ron Reel PhD, Premier Ocean Properties. RMLS (OR)
- $450,0003 bd3 ba1.7k sqft1215 Ransom Ave, Brookings, OR 97415ActiveMLS ID #559844796, Rebecca Watwood, Century 21 Agate Realty. RMLS (OR)
