Welcome to this charming 3-bedroom, 1-bath home nestled on a picturesque 1.24-acre lot, surrounded by lush green grass and a quaint creek, creating a peaceful and idyllic setting. Built in 1963, this home maintains much of its original construction charm, offering a unique blend of vintage appeal and modern comfort. With 1827 sqft of living space, this residence provides a spacious and inviting atmosphere for you and your loved ones. The interior features wood accents that add warmth and character, complemented by carpet and vinyl flooring for a cozy yet practical touch. Stay comfortable year-round with the convenience of 2 ductless heat pump systems providing efficient heating and cooling. For those cozy winter evenings, a wood fireplace serves as a focal point in the living space, creating a perfect ambiance. Vinyl dual-pane windows provides energy efficiency and a connection to the beautiful outdoor surroundings. The expansive yard offers endless possibilities for gardening, playing games, and enjoying outdoor activities. The property, zoned R2, presents a fantastic opportunity to expand and customize. Consider building a workshop, an additional outbuilding, or even a second unit to suit your specific needs and desires. Don't miss the chance to make this delightful property your own. Appointment only as tenant occupied.
Active
$449,000
16424 Nelson Dr, Brookings, OR 97415
3beds
1,827sqft
Residential, Single Family Residence
Built in 1960
1.24 Acres Lot
$-- Zestimate®
$246/sqft
$-- HOA
What's special
Carpet and vinyl flooring
- 63 days
- 837
- 39
Likely to sell faster than
Zillow last checked:
Listing updated:
Listed by:
Rebecca Watwood 541-661-1506,
Century 21 Agate Realty
Source: RMLS (OR),MLS#: 187506807
Facts & features
Interior
Bedrooms & bathrooms
- Bedrooms: 3
- Bathrooms: 1
- Full bathrooms: 1
- Main level bathrooms: 1
Rooms
- Room types: Bedroom 2, Bedroom 3, Dining Room, Family Room, Kitchen, Living Room, Primary Bedroom
Primary bedroom
- Level: Main
Bedroom 2
- Level: Main
Bedroom 3
- Level: Main
Dining room
- Level: Main
Family room
- Level: Main
Kitchen
- Features: Free Standing Range
- Level: Main
Living room
- Features: Fireplace
- Level: Main
Heating
- Ductless, Heat Pump, Fireplace(s)
Cooling
- Has cooling: Yes
Appliances
- Included: Free-Standing Range, Electric Water Heater
Features
- Flooring: Vinyl, Wall to Wall Carpet
- Windows: Double Pane Windows, Vinyl Frames
- Basement: Crawl Space
- Number of fireplaces: 1
- Fireplace features: Wood Burning
Interior area
- Total structure area: 1,827
- Total interior livable area: 1,827 sqft
Property
Parking
- Total spaces: 2
- Parking features: Driveway, Detached
- Garage spaces: 2
- Has uncovered spaces: Yes
Features
- Levels: One
- Stories: 1
- Patio & porch: Covered Deck, Deck
- Exterior features: Yard
- Has view: Yes
- View description: Creek/Stream, Territorial, Trees/Woods
- Has water view: Yes
- Water view: Creek/Stream
- Waterfront features: Stream
Lot
- Size: 1.24 Acres
- Features: Flag Lot, Level, Trees, Acres 1 to 3
Details
- Additional structures: ToolShed
- Parcel number: R22283
- Zoning: R2
Construction
Type & style
- Home type: SingleFamily
- Property subtype: Residential, Single Family Residence
Materials
- Wood Siding
- Foundation: Concrete Perimeter
- Roof: Composition
Condition
- Resale
- New construction: No
- Year built: 1960
Utilities & green energy
- Sewer: Public Sewer
- Water: Public
- Utilities for property: Cable Connected
Community & HOA
HOA
- Has HOA: No
Location
- Region: Brookings
Financial & listing details
- Price per square foot: $246/sqft
- Tax assessed value: $457,550
- Annual tax amount: $1,851
- Date on market: 8/13/2026
- Listing terms: Cash,Conventional
- Road surface type: Paved
Estimated market value
Not available
Estimated sales range
Not available
Not available
Price history
| Date | Event | Price |
|---|---|---|
| 8/13/2026 | Listed for sale | $449,000+71%$246/sqft |
Source:  RMLS (OR) #187506807 Report a problem RMLS (OR) #187506807 Report a problem | ||
| 11/8/2007 | Sold | $262,500$144/sqft |
Source: Public Record Report a problem | ||
Public tax history
| Year | Property taxes | Tax assessment |
|---|---|---|
| 2025 | $1,851 +3% | $312,570 +3% |
| 2024 | $1,798 +3% | $303,470 +3% |
| 2023 | $1,745 +3% | $294,640 +3% |
| 2022 | $1,694 +3% | $286,060 +3% |
| 2021 | $1,645 -6.4% | $277,730 |
| 2020 | $1,758 +12.4% | $277,730 +3% |
| 2019 | $1,564 -7.9% | $269,650 +6.1% |
| 2018 | $1,698 | $254,180 |
| 2017 | $1,698 +6.6% | $254,180 +3% |
| 2016 | $1,593 | $246,780 +3% |
| 2015 | $1,593 | $239,600 +6.1% |
| 2014 | $1,593 +21.2% | $225,860 +14.4% |
| 2013 | $1,314 -8.7% | $197,370 -4.5% |
| 2012 | $1,440 -4.2% | $206,710 -5.7% |
| 2011 | $1,502 | $219,290 |
| 2010 | -- | $219,290 +6.1% |
| 2009 | $1,440 +4% | $206,710 +3% |
| 2008 | $1,384 +3.5% | $200,690 +3% |
| 2007 | $1,338 | $194,850 |
Find assessor info on the county website
Monthly payment
Est. payment
Payment breakdown
Explore the cost of this home by adjusting the details. Changes won't be saved.Climate risks
Neighborhood: 97415
Nearby schools
Schools provided by the listing agent
- Elementary: Driftwood
- Middle: Azalea
- High: Brookings-Harbr
Source: RMLS (OR). This data may not be complete. We recommend contacting the local school district to confirm school assignments for this home.

Similar homes
- $429,0004 bd2 ba1.6k sqft97987 Court St, Brookings, OR 97415Active
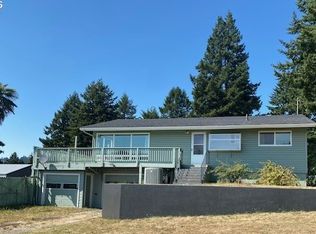
 MLS ID #320413157, Claire Willard, Blue Fin Realty, LLC. RMLS (OR)
 - $449,9993 bd2 ba1.5k sqft16465 Stitt Ln, Brookings, OR 97415Active
 MLS ID #658140698, Rebecca Watwood, Century 21 Agate Realty. RMLS (OR)
 - $449,5004 bd2 ba1.5k sqft265 S Hazel St, Brookings, OR 97415Active
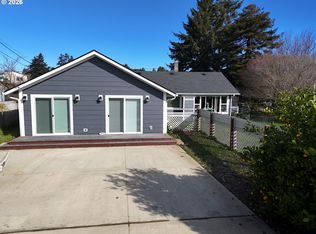 MLS ID #307587126, Patricia Piper, Century 21 Agate Realty. RMLS (OR)
 - $410,0002 bd2 ba1.4k sqft97970 Court St, Brookings, OR 97415Active
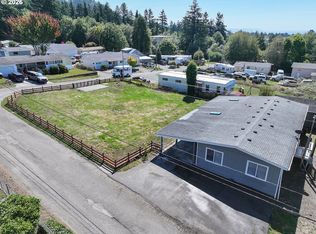 MLS ID #511850372, Sarah Pettinger, Blue Fin Realty, LLC. RMLS (OR)
 - $425,0003 bd2 ba1.7k sqft99174 Winchuck River Rd, Brookings, OR 97415ActiveMLS ID #298699630, Cole Walker, Vera-Anne International Real Estate. RMLS (OR)
- $495,0003 bd3 ba1.8k sqft16107 W Hoffeldt Ln, Brookings, OR 97415ActiveMLS ID #595201138, Heather O'Connor, RE/MAX Ultimate Coastal Properties. RMLS (OR)
- $550,0003 bd3 ba2k sqft16233 Ivy Ln, Brookings, OR 97415ActiveMLS ID #638528884, Ruth Wilson, Century 21 Agate Realty. RMLS (OR)
- $395,0003 bd2 ba2.5k sqft231 Wharf St, Brookings, OR 97415ActiveMLS ID #352455077, Rebecca Watwood, Century 21 Agate Realty. RMLS (OR)
- $469,0004 bd2 ba2.3k sqft97994 W Benham Ln, Brookings, OR 97415ActiveMLS ID #139150714, Calvin Watwood, Century 21 Agate Realty. RMLS (OR)
- $349,9003 bd2 ba1.5k sqft324 Spruce Dr, Brookings, OR 97415ActiveMLS ID #278350806, Taylor Williams, Premier Ocean Properties. RMLS (OR)
- $510,0003 bd2 ba2.1k sqft314 S Hazel St, Brookings, OR 97415ActiveMLS ID #266614232, Trina Mattoon, Pacific Coast Real Estate & Development, LLC. RMLS (OR)
- $445,0002 bd2 ba1.4k sqft520 Velopa Ct, Brookings, OR 97415ActiveMLS ID #291219862, Marie Curtis, RE/MAX Coast and Country. RMLS (OR)
- $450,0003 bd2 ba1.8k sqft98609 Camellia Dr, Brookings, OR 97415ActiveMLS ID #283575981, Ron Reel PhD, Premier Ocean Properties. RMLS (OR)
- $390,0003 bd1 ba1.1k sqft321 Maple St, Brookings, OR 97415ActiveMLS ID #793542126, Tiffany Berg, Oregon Life Homes. RMLS (OR)
- $549,9993 bd3 ba1.8k sqft98120 Olsen Ln, Brookings, OR 97415ActiveMLS ID #599113326, Tiffany Berg, Oregon Life Homes. RMLS (OR)
- $375,0003 bd3 ba1.8k sqft98171 Tuttle Ln, Brookings, OR 97415ActiveMLS ID #580359084, Jude Hodge, RE/MAX Coast and Country. RMLS (OR)
- $450,0003 bd3 ba1.7k sqft1215 Ransom Ave, Brookings, OR 97415ActiveMLS ID #559844796, Rebecca Watwood, Century 21 Agate Realty. RMLS (OR)
- $375,0004 bd3 ba2.1k sqft97882 Marks Ln, Brookings, OR 97415ActiveMLS ID #384418980, Deana Perkins, Knipe Realty ERA Powered. RMLS (OR)
- $375,0003 bd2 ba1.4k sqft1029 Fifield St, Brookings, OR 97415ActiveMLS ID #181706969, Tiffany Berg, Oregon Life Homes. RMLS (OR)
- $389,0002 bd2 ba1k sqft713 Pioneer Rd, Brookings, OR 97415ActiveMLS ID #238793049, Claire Willard, Blue Fin Realty, LLC. RMLS (OR)
