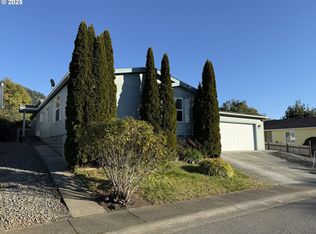
Lovingly cared for by the original owners who built the home, this move-in-ready Brookings property reflects pride of ownership inside and out. This 3-bedroom, 2-bath, 1,561 sqft home offers a comfortable floor plan, abundant storage and inviting indoor-outdoor living. Large corner windows in the living room, primary bedroom and one guest bedroom welcome natural light while framing peaceful views of surrounding trees and greenery, creating a surprising sense of privacy. The spacious living room offers plenty of room to gather and relax. The long galley-style kitchen provides generous counter and cabinet space with thoughtful extras including a corner Lazy Susan with rotating shelves, roll-top countertop cabinet for small appliances and a huge walk-in pantry. The dining area features a beautiful built-in hutch and slider to the original back deck. A second deck, added approximately two years ago and accessed by a slider from the kitchen area, expands the outdoor living space and offers another inviting spot for morning coffee, dining or entertaining while enjoying the mature landscaping, colorful plantings and peaceful surroundings. The oversized primary suite features a generous walk-in closet, ensuite bath with walk-in shower and direct access to the original back deck. Storage continues throughout with a wall of hallway cabinetry and a separate interior laundry room with hanging space and additional storage. The extra-deep attached garage adds even more functionality with cabinetry, workbench and overhead shelving for tools, hobbies and projects. A wide driveway provides additional parking. Conveniently located minutes from the Port of Brookings-Harbor, variety of restaurants and activities, a short walk from views of the Chetco River, and just minutes from beautiful Southern Oregon beaches. Comfortable, cared for and ready for its next chapter—this is a home where the little extras really add up.
Active
$449,999
16465 Stitt Ln, Brookings, OR 97415
3beds
1,561sqft
Residential, Single Family Residence
Built in 1991
7,840 Square Feet Lot
$-- Zestimate®
$288/sqft
$-- HOA
What's special
Inviting indoor-outdoor livingAbundant storageOversized primary suiteNatural lightGenerous walk-in closetColorful plantingsMature landscaping
- 5 days
- 768
- 63
Likely to sell faster than
Zillow last checked:
Listing updated:
Listed by:
Rebecca Watwood 541-661-1506,
Century 21 Agate Realty
Source: RMLS (OR),MLS#: 658140698
Facts & features
Interior
Bedrooms & bathrooms
- Bedrooms: 3
- Bathrooms: 2
- Full bathrooms: 2
- Main level bathrooms: 2
Rooms
- Room types: Bedroom 2, Bedroom 3, Dining Room, Family Room, Kitchen, Living Room, Primary Bedroom
Primary bedroom
- Features: Ensuite, Walkin Closet
- Level: Main
Bedroom 2
- Level: Main
Bedroom 3
- Level: Main
Dining room
- Features: Formal, Sliding Doors
- Level: Main
Kitchen
- Features: Dishwasher, Galley, Free Standing Range, Free Standing Refrigerator
- Level: Main
Living room
- Level: Main
Heating
- Heat Pump, Mini Split
Appliances
- Included: Dishwasher, Free-Standing Range, Free-Standing Refrigerator, Electric Water Heater
Features
- Formal, Galley, Walk-In Closet(s)
- Doors: Sliding Doors
- Windows: Double Pane Windows, Vinyl Frames
- Basement: Crawl Space
Interior area
- Total structure area: 1,561
- Total interior livable area: 1,561 sqft
Property
Parking
- Total spaces: 2
- Parking features: Driveway, Attached
- Attached garage spaces: 2
- Has uncovered spaces: Yes
Features
- Levels: One
- Stories: 1
- Patio & porch: Deck, Porch
- Exterior features: Yard
- Has view: Yes
- View description: Territorial, Trees/Woods
Lot
- Size: 7,840 Square Feet
- Features: Level, Trees, SqFt 7000 to 9999
Details
- Additional structures: ToolShed
- Parcel number: R25828
- Zoning: C1
Construction
Type & style
- Home type: SingleFamily
- Architectural style: Ranch
- Property subtype: Residential, Single Family Residence
Materials
- Cement Siding, Lap Siding
- Foundation: Block, Concrete Perimeter
- Roof: Composition
Condition
- Resale
- New construction: No
- Year built: 1991
Utilities & green energy
- Sewer: Public Sewer
- Water: Public
- Utilities for property: Cable Connected
Community & HOA
HOA
- Has HOA: No
Location
- Region: Brookings
Financial & listing details
- Price per square foot: $288/sqft
- Tax assessed value: $464,300
- Annual tax amount: $1,785
- Date on market: 9/14/2026
- Listing terms: Cash,Conventional,FHA,USDA Loan,VA Loan
- Road surface type: Paved
Estimated market value
Not available
Estimated sales range
Not available
Not available
Price history
| Date | Event | Price |
|---|---|---|
| 9/16/2026 | Listed for sale | $449,999+114.3%$288/sqft |
Source:  RMLS (OR) #658140698 Report a problem RMLS (OR) #658140698 Report a problem | ||
| 10/23/2020 | Sold | $210,000$135/sqft |
Source: Public Record Report a problem | ||
Public tax history
| Year | Property taxes | Tax assessment |
|---|---|---|
| 2025 | $1,785 +3% | $301,370 +3% |
| 2024 | $1,733 +3% | $292,600 +3% |
| 2023 | $1,683 +3% | $284,080 +3% |
| 2022 | $1,634 +3% | $275,810 +3% |
| 2021 | $1,586 -6.4% | $267,780 |
| 2020 | $1,695 +12.4% | $267,780 +3% |
| 2019 | $1,508 -7.9% | $259,990 +6.1% |
| 2018 | $1,637 | $245,070 |
| 2017 | $1,637 +6.6% | $245,070 +3.3% |
| 2016 | $1,536 | $237,310 +2.7% |
| 2015 | $1,536 | $231,010 +6.1% |
| 2014 | $1,536 +18.3% | $217,760 +11.7% |
| 2013 | $1,299 -6.5% | $194,980 -2.2% |
| 2012 | $1,388 -4.1% | $199,300 -5.7% |
| 2011 | $1,448 | $211,420 |
| 2010 | -- | $211,420 +6.1% |
| 2009 | $1,388 +4% | $199,300 +3% |
| 2008 | $1,335 +3.5% | $193,500 +3% |
| 2007 | $1,290 | $187,870 |
Find assessor info on the county website
Monthly payment
Est. payment
Payment breakdown
Explore the cost of this home by adjusting the details. Changes won't be saved.Climate risks
Neighborhood: 97415
Nearby schools
Schools provided by the listing agent
- Elementary: Kalmiopsis
- Middle: Azalea
- High: Brookings-Harbr
Source: RMLS (OR). This data may not be complete. We recommend contacting the local school district to confirm school assignments for this home.
Similar homes
- $410,0002 bd2 ba1.4k sqft97970 Court St, Brookings, OR 97415Active
 MLS ID #511850372, Sarah Pettinger, Blue Fin Realty, LLC. RMLS (OR)
 - $449,0003 bd1 ba1.8k sqft16424 Nelson Dr, Brookings, OR 97415Active
 MLS ID #187506807, Rebecca Watwood, Century 21 Agate Realty. RMLS (OR)
 - $459,5003 bd2 ba1.5k sqft537 Art St, Brookings, OR 97415Active
 MLS ID #649214511, Jill Lange, South Coast Real Estate Company. RMLS (OR)
 - $425,0003 bd2 ba1.7k sqft99174 Winchuck River Rd, Brookings, OR 97415Active
 MLS ID #298699630, Cole Walker, Vera-Anne International Real Estate. RMLS (OR)
 - $449,5004 bd2 ba1.5k sqft265 S Hazel St, Brookings, OR 97415ActiveMLS ID #307587126, Patricia Piper, Century 21 Agate Realty. RMLS (OR)
- $410,0003 bd2 ba1.3k sqft821 Kevin Pl, Brookings, OR 97415ActiveMLS ID #220872802, Kristina Ringer, eXp Realty, LLC. RMLS (OR)
- $399,0003 bd2 ba1.1k sqft824 Kevin Pl, Brookings, OR 97415ActiveMLS ID #413680068, Eric Dremann, RE/MAX Coast and Country. RMLS (OR)
- $630,0003 bd2 ba2.1k sqft850 Crestwood Pl, Brookings, OR 97415ActiveMLS ID #271320362, Lindsay Coatney, RE/MAX Coast and Country. RMLS (OR)
- $459,0003 bd2 ba1.1k sqft425 Memory Ln, Brookings, OR 97415ActiveMLS ID #175188615, Jude Hodge, RE/MAX Coast and Country. RMLS (OR)
- $495,0003 bd3 ba1.8k sqft16107 W Hoffeldt Ln, Brookings, OR 97415ActiveMLS ID #595201138, Heather O'Connor, RE/MAX Ultimate Coastal Properties. RMLS (OR)
- $659,0003 bd2 ba1.6k sqft15482 Morrison Ln, Brookings, OR 97415ActiveMLS ID #661255823, Kalina Clewell, Century 21 Agate Realty. RMLS (OR)
- $359,9003 bd2 ba1.5k sqft324 Spruce Dr, Brookings, OR 97415ActiveMLS ID #278350806, Taylor Williams, Premier Ocean Properties. RMLS (OR)
- $469,0004 bd2 ba1.5k sqft741 Pacific Ave, Brookings, OR 97415ActiveMLS ID #235637332, Noah Bruce, Real Broker. RMLS (OR)
- $609,9003 bd2 ba1.5k sqft97685 Marina Heights Loop, Brookings, OR 97415ActiveMLS ID #143070661, Noah Bruce, Real Broker. RMLS (OR)
- $399,0002 bd1 ba888 sqft98228 Tuttle Ln, Brookings, OR 97415ActiveMLS ID #635824046, Noah Bruce, Real Broker. RMLS (OR)
- $510,0003 bd2 ba2.1k sqft314 S Hazel St, Brookings, OR 97415ActiveMLS ID #266614232, Trina Mattoon, Pacific Coast Real Estate & Development, LLC. RMLS (OR)
- $485,0002 bd2 ba1.1k sqft1209 Rowland Ln, Brookings, OR 97415ActiveMLS ID #563023520, Kymberly Jenkins, Century 21 Agate Realty. RMLS (OR)
- $649,0004 bd2 ba1.9k sqft872 Jodee Ln, Brookings, OR 97415ActiveMLS ID #319208887, Eric Dremann, RE/MAX Coast and Country. RMLS (OR)
- $489,9003 bd2 ba1.2k sqft632 Meadow Ln, Brookings, OR 97415ActiveMLS ID #357754056, Skip Watwood, Century 21 Agate Realty. RMLS (OR)
- $445,0003 bd3 ba1.4k sqft515 Pacific Ave, Brookings, OR 97415ActiveMLS ID #219802430, Rebecca Watwood, Century 21 Agate Realty. RMLS (OR)
