
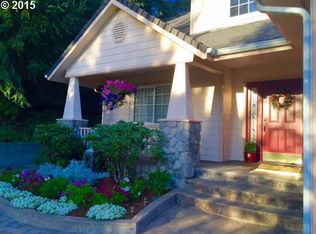
Located in one of Brookings' desirable established neighborhoods, this well-maintained 3-bedroom, 2-bath home sits on a spacious 0.26-acre lot with plenty of room for both indoor and outdoor living. Built in 1997, the home features a functional floor plan with a welcoming kitchen offering granite countertops and stainless steel appliances. The inviting dining area features an exposed wood beam, updated chandelier, and an open connection to the kitchen, creating a welcoming space for everyday living and entertaining. The spacious primary suite includes a walk-in closet and an attached bathroom with dual sinks, a jetted soaking tub, and a recently remodeled walk-in shower. Numerous improvements in recent years include a new roof in 2021, newer interior paint, carpet in all bedrooms, updated window blinds throughout, a new sump pump beneath the home, and LeafLife gutters. Step outside through the newer sliding glass door onto a beautiful Trex deck overlooking the generous, fully fenced backyard, perfect for entertaining, relaxing, or enjoying the coastal weather. Gardening enthusiasts will appreciate the separately fenced garden area with raised beds and an outbuilding for additional storage. The front of the home also features a newer Trex porch and steps, adding to the home's curb appeal. An attached garage and additional space for boat or RV parking provide extra convenience. With its generous lot size, thoughtful updates, and inviting outdoor spaces, this property offers a wonderful opportunity to enjoy the Coastal lifestyle!
Active
$649,000
994 Krista Ln, Brookings, OR 97415
3beds
1,577sqft
Residential, Single Family Residence
Built in 1997
0.26 Acres Lot
$-- Zestimate®
$412/sqft
$-- HOA
What's special
Outbuilding for additional storageGenerous fully fenced backyardFunctional floor planRecently remodeled walk-in showerNewer interior paintBeautiful trex deckUpdated chandelier
- 17 days
- 522
- 47
Likely to sell faster than
Zillow last checked:
Listing updated:
Listed by:
Kristina Ringer 541-698-0160,
eXp Realty, LLC
Source: RMLS (OR),MLS#: 674925963
Facts & features
Interior
Bedrooms & bathrooms
- Bedrooms: 3
- Bathrooms: 2
- Full bathrooms: 2
- Main level bathrooms: 2
Rooms
- Room types: Bedroom 2, Bedroom 3, Dining Room, Family Room, Kitchen, Living Room, Primary Bedroom
Primary bedroom
- Features: Bathroom, Ceiling Fan, Double Sinks, Jetted Tub, Walkin Closet, Walkin Shower, Wallto Wall Carpet
- Level: Main
Bedroom 2
- Features: Ceiling Fan, Closet, Wallto Wall Carpet
- Level: Main
Bedroom 3
- Features: Ceiling Fan, Closet, Wallto Wall Carpet
- Level: Main
Dining room
- Level: Main
Kitchen
- Features: Dishwasher, Pantry, Free Standing Range, Free Standing Refrigerator, Granite
- Level: Main
Living room
- Features: Ceiling Fan
- Level: Main
Heating
- Heat Pump
Cooling
- Heat Pump
Appliances
- Included: Dishwasher, Free-Standing Range, Free-Standing Refrigerator, Range Hood, Stainless Steel Appliance(s), Electric Water Heater
- Laundry: Laundry Room
Features
- Ceiling Fan(s), Granite, Vaulted Ceiling(s), Closet, Pantry, Bathroom, Double Vanity, Walk-In Closet(s), Walkin Shower
- Flooring: Wall to Wall Carpet
- Basement: Crawl Space
Interior area
- Total structure area: 1,577
- Total interior livable area: 1,577 sqft
Video & virtual tour
Property
Parking
- Total spaces: 2
- Parking features: Driveway, Off Street, Attached
- Attached garage spaces: 2
- Has uncovered spaces: Yes
Accessibility
- Accessibility features: Garage On Main, Main Floor Bedroom Bath, Minimal Steps, One Level, Walkin Shower, Accessibility
Features
- Levels: One
- Stories: 1
- Patio & porch: Deck
- Exterior features: Yard
- Has spa: Yes
- Spa features: Bath
- Fencing: Fenced
- Has view: Yes
- View description: Territorial, Trees/Woods
Lot
- Size: 0.26 Acres
- Features: Level, SqFt 10000 to 14999
Details
- Additional structures: Outbuilding
- Parcel number: R25804
- Zoning: R-1-6
Construction
Type & style
- Home type: SingleFamily
- Architectural style: Custom Style
- Property subtype: Residential, Single Family Residence
Materials
- Cement Siding
- Foundation: Slab
- Roof: Composition,Shingle
Condition
- Resale
- New construction: No
- Year built: 1997
Utilities & green energy
- Sewer: Public Sewer
- Water: Public
Community & HOA
Community
- Security: None
HOA
- Has HOA: No
Location
- Region: Brookings
Financial & listing details
- Price per square foot: $412/sqft
- Tax assessed value: $588,270
- Annual tax amount: $2,702
- Date on market: 11/4/2026
- Listing terms: Cash,Conventional,FHA,VA Loan
- Road surface type: Paved
Estimated market value
Not available
Estimated sales range
Not available
Not available
Price history
| Date | Event | Price |
|---|---|---|
| 11/4/2026 | Listed for sale | $649,000+20.2%$412/sqft |
Source: eXp Realty #674925963 Report a problem | ||
| 6/28/2021 | Sold | $540,000$342/sqft |
Source:  RMLS (OR) #21614580 Report a problem | ||
| 5/25/2021 | Pending sale | $540,000$342/sqft |
Source:  RE/MAX International #21614580 Report a problem | ||
Public tax history
| Year | Property taxes | Tax assessment |
|---|---|---|
| 2025 | $2,702 +3% | $285,840 +3% |
| 2024 | $2,623 +3% | $277,520 -9.5% |
| 2023 | $2,547 +5.3% | $306,580 +19.8% |
| 2022 | $2,419 +3% | $255,910 +3% |
| 2021 | $2,349 -3.1% | $248,460 |
| 2020 | $2,424 +8.9% | $248,460 +3% |
| 2019 | $2,226 -4.1% | $241,230 +6.1% |
| 2018 | $2,322 | $227,390 |
| 2017 | $2,322 +6.4% | $227,390 +3% |
| 2016 | $2,182 | $220,770 +3.8% |
| 2015 | $2,182 | $212,680 +5.3% |
| 2014 | $2,182 +6.9% | $202,040 +4.8% |
| 2013 | $2,041 +0.6% | $192,800 +4.3% |
| 2012 | $2,029 -1.7% | $184,910 -5.7% |
| 2011 | $2,065 | $196,160 |
| 2010 | -- | $196,160 +6.1% |
| 2009 | $2,029 +8.6% | $184,910 +3% |
| 2008 | $1,869 +3.4% | $179,530 +3% |
| 2007 | $1,807 | $174,310 |
Find assessor info on the county website
Monthly payment
Est. payment
Payment breakdown
Explore the cost of this home by adjusting the details. Changes won't be saved.Climate risks
Neighborhood: 97415
Nearby schools
Schools provided by the listing agent
- Elementary: Kalmiopsis
- Middle: Azalea
- High: Brookings-Harbr
Source: RMLS (OR). This data may not be complete. We recommend contacting the local school district to confirm school assignments for this home.
Similar homes
- $649,0004 bd2 ba1.9k sqft872 Jodee Ln, Brookings, OR 97415Active
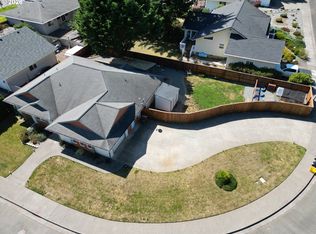
 MLS ID #319208887, Eric Dremann, RE/MAX Coast and Country. RMLS (OR)
- $649,0003 bd3 ba2.3k sqft17717 Rainbow Rock Rd, Brookings, OR 97415Active
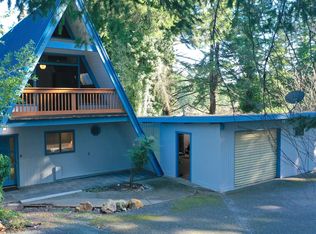 MLS ID #632450424, Jude Hodge, RE/MAX Coast and Country. RMLS (OR)
- $609,9003 bd2 ba1.5k sqft97685 Marina Heights Loop, Brookings, OR 97415Active
 MLS ID #143070661, Noah Bruce, Real Broker. RMLS (OR)
- $599,0003 bd3 ba1.7k sqft732 3rd St, Brookings, OR 97415Active
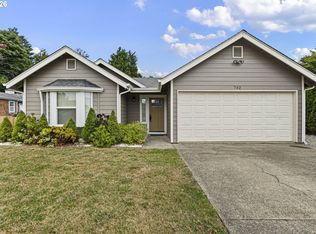 MLS ID #367959722, Jennifer Gates, RE/MAX Coast and Country. RMLS (OR)
- $624,9004 bd2 ba1.9k sqft17520 Ross Ln, Brookings, OR 97415ActiveMLS ID #304240654, Jennifer Gates, RE/MAX Coast and Country. RMLS (OR)
- $489,0003 bd2 ba1.4k sqft1011 7th St, Brookings, OR 97415ActiveMLS ID #683317513, Michael Lange, South Coast Real Estate Company. RMLS (OR)
- $759,0003 bd2 ba1.7k sqft418 Memory Ln, Brookings, OR 97415ActiveMLS ID #188311626, Paul Callens, Century 21 Agate Realty. RMLS (OR)
- $685,0003 bd2 ba1.8k sqft6925 Oakwood Ct, Brookings, OR 97415ActiveMLS ID #556597441, Jude Hodge, RE/MAX Coast and Country. RMLS (OR)
- $715,0003 bd2 ba1.7k sqft16651 Jodel Ct, Brookings, OR 97415ActiveMLS ID #571117756, Marie Curtis, RE/MAX Coast and Country. RMLS (OR)
- $689,0003 bd2 ba1.4k sqft929 Old County Rd, Brookings, OR 97415ActiveMLS ID #212484443, Ron Reel PhD, Premier Ocean Properties. RMLS (OR)
- $655,0003 bd2 ba1.8k sqft17186 S Passley Rd, Brookings, OR 97415ActiveMLS ID #453000389, Rebecca Watwood, Century 21 Agate Realty. RMLS (OR)
- $665,0003 bd2 ba2.1k sqft515 Memory Ln, Brookings, OR 97415ActiveMLS ID #620866813, Rebecca Watwood, Century 21 Agate Realty. RMLS (OR)
- $580,0003 bd2 ba1.6k sqft581 Meadow Ln, Brookings, OR 97415ActiveMLS ID #198736502, Katie Enzenauer-Sereni, Century 21 Agate Realty. RMLS (OR)
- $749,9003 bd2 ba1.8k sqft15594 Napa Ln, Brookings, OR 97415ActiveMLS ID #475959460, Noah Bruce, Real Broker. RMLS (OR)
- $625,0002 bd2 ba1.4k sqft16945 Pacific View Dr, Brookings, OR 97415ActiveMLS ID #134130551, Jude Hodge, RE/MAX Coast and Country. RMLS (OR)
- $450,0003 bd2 ba1.6k sqft1013 7th St, Brookings, OR 97415ActiveMLS ID #118951956, Michael Lange, South Coast Real Estate Company. RMLS (OR)
- $599,9002 bd2 ba1.8k sqft15870 Pelican Bay Dr, Brookings, OR 97415ActiveMLS ID #732782529, Skip Watwood, Century 21 Agate Realty. RMLS (OR)
- $659,0003 bd2 ba2k sqft15482 Morrison Ln, Brookings, OR 97415ActiveMLS ID #661255823, Kalina Clewell, Century 21 Agate Realty. RMLS (OR)
- $695,0003 bd2 ba2k sqft210 Schooner Bay Dr, Brookings, OR 97415ActiveMLS ID #372972315, Kimberly Weaver, Century 21 Agate Realty. RMLS (OR)
- $595,0003 bd3 ba1.8k sqft309 S Hazel St, Brookings, OR 97415ActiveMLS ID #772337000, Kurt Clements, ListWithFreedom.com. RMLS (OR)
