Located in the gated community of Schooner Bay, 210 Schooner Bay offers a low-maintenance coastal lifestyle with deeded beach access just a short walk from your door. This ocean-view townhome features a spacious and open floor plan with large windows that bring in natural light and frame views of the Pacific from the living room, dining area, kitchen, and primary bedroom. Inside, you’ll find three bedrooms, two bathrooms, two gas fireplaces, and a well-equipped kitchen. The primary suite includes a jetted tub for added comfort. The HOA, at $675 per month, includes roof, exterior insurance, paint and maintenance plus covering all exterior landscaping and maintenance of the common grounds plus roads—including the scenic walkway leading to the community gazebo perched on the terrace with panoramic ocean views. Residents enjoy manicured surroundings, local wildlife, and a private, peaceful atmosphere just minutes from town.
Active
Price cut: $25K (6/5)
$699,999
210 Schooner Bay Dr, Brookings, OR 97415
3beds
2,040sqft
:
Get pre-qualified$4,963/mo
Residential
Built in 1996
2,178 Square Feet Lot
$-- Zestimate®
$343/sqft
$650/mo HOA
What's special
Two gas fireplacesOcean-view townhomeLocal wildlifeManicured surroundingsTwo bathroomsWell-equipped kitchenThree bedrooms
- 431 days |
- 1,075 |
- 41 |
Zillow last checked:
Listing updated:
Listed by:
Kimberly Weaver 541-251-2529,
Century 21 Agate Realty,
Ruth Wilson 541-469-2143,
Century 21 Agate Realty
Source: RMLS (OR),MLS#: 372972315
Facts & features
Interior
Bedrooms & bathrooms
- Bedrooms: 3
- Bathrooms: 2
- Full bathrooms: 2
- Main level bathrooms: 2
Rooms
- Room types: Laundry, Bedroom 2, Bedroom 3, Dining Room, Family Room, Kitchen, Living Room, Primary Bedroom
Primary bedroom
- Level: Main
Bedroom 2
- Level: Main
Bedroom 3
- Level: Main
Dining room
- Level: Main
Kitchen
- Level: Main
Living room
- Level: Main
Heating
- Heat Pump, Other
Cooling
- Heat Pump
Appliances
- Included: Cooktop, Double Oven, Free-Standing Refrigerator, Microwave, Trash Compactor, Washer/Dryer, Electric Water Heater
- Laundry: Laundry Room
Features
- Ceiling Fan(s), Kitchen Island
- Windows: Double Pane Windows
- Basement: None
- Number of fireplaces: 2
- Fireplace features: Electric, Propane, Wood Burning
Interior area
- Total structure area: 2,040
- Total interior livable area: 2,040 sqft
Property
Parking
- Total spaces: 2
- Parking features: Off Street, RV Access/Parking, RV Boat Storage, Garage Door Opener, Attached
- Attached garage spaces: 2
Accessibility
- Accessibility features: Garage On Main, Main Floor Bedroom Bath, One Level, Walkin Shower, Accessibility
Features
- Levels: One
- Stories: 1
- Patio & porch: Patio
- Exterior features: Garden
- Has spa: Yes
- Spa features: Bath
- Has view: Yes
- View description: Ocean
- Has water view: Yes
- Water view: Ocean
- Waterfront features: Other
- Body of water: Oceanview
Lot
- Size: 2,178 Square Feet
- Features: Commons, Gated, Level, Ocean Beach One Quarter Mile Or Less, SqFt 0K to 2999
Details
- Additional structures: Gazebo, RVParking, RVBoatStorage
- Parcel number: R26402
- Zoning: R2
Construction
Type & style
- Home type: SingleFamily
- Architectural style: Custom Style
- Property subtype: Residential
- Attached to another structure: Yes
Materials
- Cement Siding
- Foundation: Slab
- Roof: Tile
Condition
- Resale
- New construction: No
- Year built: 1996
Utilities & green energy
- Gas: Propane
- Sewer: Public Sewer
- Water: Public
- Utilities for property: Cable Connected
Community & HOA
Community
- Security: Security Gate
- Subdivision: Cove At Schooner Bay
HOA
- Has HOA: Yes
- Amenities included: Exterior Maintenance, Gated, Insurance, Maintenance Grounds, Party Room
- HOA fee: $650 monthly
- Second HOA fee: $1,300 one time
Location
- Region: Brookings
Financial & listing details
- Price per square foot: $343/sqft
- Tax assessed value: $714,930
- Annual tax amount: $3,968
- Date on market: 6/3/2025
- Listing terms: Cash,Conventional,VA Loan
- Road surface type: Paved
Estimated market value
Not available
Estimated sales range
Not available
Not available
Price history
| Date | Event | Price |
|---|---|---|
| 6/5/2026 | Price change | $699,999-3.4%$343/sqft |
Source:  RMLS (OR) #372972315 Report a problem RMLS (OR) #372972315 Report a problem | ||
| 6/4/2025 | Listed for sale | $725,000+116.4%$355/sqft |
Source: RMLS (OR) #372972315 Report a problem | ||
| 7/18/2013 | Sold | $335,000-15%$164/sqft |
Source: RMLS (OR) #11037686 Report a problem | ||
| 8/3/2012 | Price change | $394,000-3.7%$193/sqft |
Source: Century 21 Agate Realty #11037686 Report a problem | ||
| 7/20/2012 | Price change | $409,000-3.8%$200/sqft |
Source: Century 21 Agate Realty #11037686 Report a problem | ||
| 4/16/2012 | Price change | $425,000-7.4%$208/sqft |
Source: Century 21 Agate Realty #11037686 Report a problem | ||
| 3/16/2012 | Price change | $459,000-2.1%$225/sqft |
Source: Century 21 Agate Realty #11037686 Report a problem | ||
| 6/23/2011 | Price change | $469,000-2.1%$230/sqft |
Source: Century 21 Agate Realty #11037686 Report a problem | ||
| 4/15/2011 | Listed for sale | $479,000$235/sqft |
Source: Century 21 Agate Realty #11037686 Report a problem | ||
Public tax history
| Year | Property taxes | Tax assessment |
|---|---|---|
| 2025 | $4,087 +3% | $432,370 +3% |
| 2024 | $3,968 +3% | $419,780 +3% |
| 2023 | $3,853 +3% | $407,560 +3% |
| 2022 | $3,740 +3% | $395,690 +3% |
| 2021 | $3,632 -3.1% | $384,170 |
| 2020 | $3,748 +8.9% | $384,170 +3% |
| 2019 | $3,442 -4.1% | $372,990 +6.1% |
| 2018 | $3,590 | $351,590 |
| 2017 | $3,590 +6.4% | $351,590 +5.5% |
| 2016 | $3,373 | $333,390 +0.6% |
| 2015 | $3,373 | $331,410 +6.1% |
| 2014 | $3,373 +8.3% | $312,390 +6.2% |
| 2013 | $3,114 -0.7% | $294,160 +2.9% |
| 2012 | $3,137 -1.7% | $285,900 -5.7% |
| 2011 | $3,193 | $303,300 |
| 2010 | -- | $303,300 +6.1% |
| 2009 | $3,137 +8.6% | $285,900 +3% |
| 2008 | $2,889 +3.4% | $277,580 +3% |
| 2007 | $2,794 | $269,500 |
Find assessor info on the county website
Monthly payment
Est. payment
Payment breakdown
Explore the cost of this home by adjusting the details. Changes won't be saved.Climate risks
Neighborhood: 97415
Nearby schools
GreatSchools rating
- 5/10Kalmiopsis Elementary SchoolGrades: K-5Distance: 0.8 mi
- 5/10Azalea Middle SchoolGrades: 6-8Distance: 0.6 mi
- 4/10Brookings-Harbor High SchoolGrades: 9-12Distance: 0.7 mi
Schools provided by the listing agent
- Elementary: Kalmiopsis
- Middle: Azalea
- High: Brookings-Harbr
Source: RMLS (OR). This data may not be complete. We recommend contacting the local school district to confirm school assignments for this home.
- $683,9003 bd2 ba2.1k sqft212 Schooner Bay Dr, Brookings, OR 97415Off Market
- $635,0003 bd2 ba2k sqft208 Schooner Bay Dr, Brookings, OR 97415Off Market
- $697,0003 bd2 ba2.2k sqft206 Schooner Bay Dr, Brookings, OR 97415Off Market
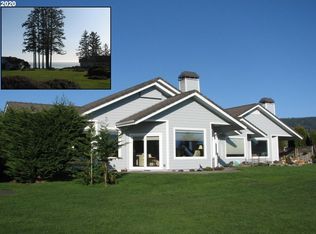
- $571,9003 bd2 ba2k sqft218 Schooner Bay Dr, Brookings, OR 97415Off Market
- $364,900-- bd-- ba1.4k sqft209 Schooner Bay Dr, Brookings, OR 97415Off Market
- $557,1003 bd2 ba2.3k sqft217 Schooner Bay Dr, Brookings, OR 97415Off Market
- $710,0003 bd2 ba2.2k sqft216 Schooner Bay Dr, Brookings, OR 97415Sold
- $720,0003 bd2 ba2.2k sqft204 Schooner Bay Dr, Brookings, OR 97415Sold
A local agent can set up tours, give advice and negotiate with sellers.
Similar homes
- $675,0003 bd2 ba2.1k sqft515 Memory Ln, Brookings, OR 97415Active
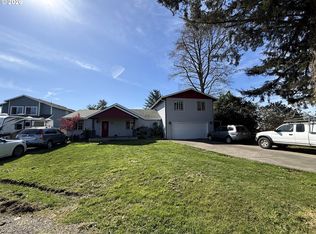
 MLS ID #620866813, Rebecca Watwood, Century 21 Agate Realty. RMLS (OR)
 - $724,9993 bd2 ba2.4k sqft1099 Parkview Dr, Brookings, OR 97415Active
 MLS ID #565503158, Matthew Honeycutt, eXp Realty LLC. RMLS (OR)
 - $700,0003 bd3 ba2.4k sqft15275 Oceanview Dr, Brookings, OR 97415Active
 MLS ID #248544137, Tami Baron, Century 21 Agate Realty. RMLS (OR)
 - $675,0003 bd3 ba2.3k sqft860 Jodee Ln, Brookings, OR 97415Active
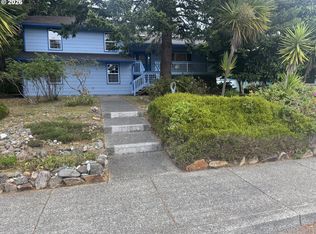 MLS ID #212871438, Ron Reel PhD, Premier Ocean Properties. RMLS (OR)
 - $649,9003 bd3 ba2.4k sqft912 Easy St, Brookings, OR 97415ActiveMLS ID #580080564, Kim Jones, Blue Fin Realty, LLC. RMLS (OR)
- $695,0003 bd2 ba1.4k sqft929 Old County Rd, Brookings, OR 97415ActiveMLS ID #212484443, Ron Reel PhD, Premier Ocean Properties. RMLS (OR)
- $669,0003 bd2 ba2.9k sqft17053 Eastwood Ln, Brookings, OR 97415ActiveMLS ID #533531681, Jill Lange, South Coast Real Estate Company. RMLS (OR)
- $795,0003 bd2 ba1.7k sqft418 Memory Ln, Brookings, OR 97415ActiveMLS ID #437632168, Rashell Parkinson, RE/MAX Coast and Country. RMLS (OR)
- $729,0003 bd3 ba1.7k sqft17166 Mountain Dr, Brookings, OR 97415ActiveMLS ID #549034353, Rashell Parkinson, RE/MAX Coast and Country. RMLS (OR)
- $624,9004 bd3 ba2.9k sqft500 Velopa Ct, Brookings, OR 97415ActiveMLS ID #454246985, Rebecca Watwood, Century 21 Agate Realty. RMLS (OR)
- $775,0003 bd3 ba1.6k sqft438 Buena Vista Loop, Brookings, OR 97415ActiveMLS ID #23393032, Ruth Wilson, Century 21 Agate Realty. RMLS (OR)
- $679,0003 bd2 ba1.8k sqft17186 S Passley Rd, Brookings, OR 97415ActiveMLS ID #453000389, Rebecca Watwood, Century 21 Agate Realty. RMLS (OR)
- $724,5003 bd3 ba2.3k sqft98493 N Bank Chetco River Rd, Brookings, OR 97415ActiveMLS ID #591418734, Sarah Pettinger, Blue Fin Realty, LLC. RMLS (OR)
- $850,0003 bd2 ba2.4k sqft322 Del Norte Ln, Brookings, OR 97415ActiveMLS ID #336971773, Rebecca Watwood, Century 21 Agate Realty. RMLS (OR)
- $749,9004 bd3 ba2.6k sqft815 Crestwood Pl, Brookings, OR 97415ActiveMLS ID #566320327, Ruth Wilson, Century 21 Agate Realty. RMLS (OR)
- $599,0003 bd3 ba1.8k sqft309 S Hazel St, Brookings, OR 97415ActiveMLS ID #772337000, Kurt Clements, ListWithFreedom.com. RMLS (OR)
- $839,0003 bd2 ba1.9k sqft7205 Edge Cliff Dr, Brookings, OR 97415ActiveMLS ID #651237905, Kymberly Jenkins, Century 21 Agate Realty. RMLS (OR)
- $799,9903 bd3 ba2.8k sqft217 Marine Dr, Brookings, OR 97415ActiveMLS ID #197792904, Vanessa Young, RE/MAX Coast and Country. RMLS (OR)
- $749,9004 bd2 ba1.9k sqft20313 Whaleshead Rd, Brookings, OR 97415ActiveMLS ID #792817619, Skip Watwood, Century 21 Agate Realty. RMLS (OR)
- $759,0004 bd3 ba2.2k sqft17197 S Passley Rd, Brookings, OR 97415ActiveMLS ID #364749689, Rebecca Watwood, Century 21 Agate Realty. RMLS (OR)
