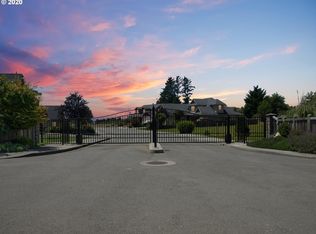
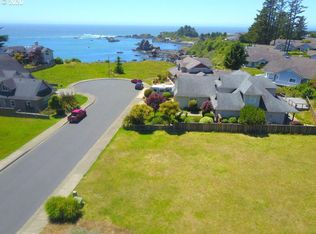
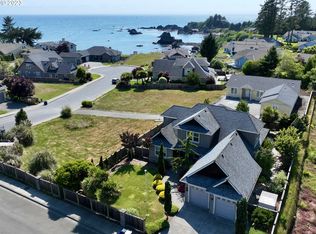
Turn-Key Coastal Retreat with Ocean Views in a Private Gated Community. Beautifully maintained and move-in ready, this 3-bedroom, 2-bath home offers an inviting combination of privacy, comfort, and relaxed coastal living. Enjoy ocean views from the main living area, kitchen, primary bedroom, and backyard—providing a lovely reminder of the home’s coastal setting.Nine-foot walls and vaulted ceilings enhance the light and open atmosphere, while the well-appointed kitchen features granite countertops, quality cabinetry, and an eat-at bar ideal for everyday living and casual entertaining. The primary bedroom provides a peaceful retreat with its own ocean view, while two additional bedrooms offer flexibility for guests, a home office, or hobbies.Step outside to a private patio and backyard overlooking a natural greenbelt framed by mature trees and a seasonal stream. The combination of ocean views and a tranquil natural setting creates a wonderful space for morning coffee, outdoor dining, or simply relaxing and enjoying the surroundings.The spacious 3-car garage is a standout feature, providing excellent room for vehicles, storage, recreational gear, or workspace. Additional RV or boat parking and a gated dog run add even more versatility.Ideally located near Chetco Point and just minutes from the harbor, dining, shopping, and everyday conveniences. Thoughtfully cared for and ready to enjoy, this home offers ocean views, exceptional privacy, generous storage, and an easy coastal lifestyle within one of Brookings’ desirable gated communities.
Active
$839,000
7205 Edge Cliff Dr, Brookings, OR 97415
3beds
1,940sqft
Residential, Single Family Residence
Built in 2022
0.31 Acres Lot
$-- Zestimate®
$432/sqft
$25/mo HOA
What's special
Private gated communityGated dog runWell-appointed kitchenQuality cabinetryGranite countertops
- 207 days
- 525
- 21
Zillow last checked:
Listing updated:
Listed by:
Kymberly Jenkins 541-897-8012,
Century 21 Agate Realty
Source: RMLS (OR),MLS#: 651237905
Facts & features
Interior
Bedrooms & bathrooms
- Bedrooms: 3
- Bathrooms: 2
- Full bathrooms: 2
- Main level bathrooms: 2
Rooms
- Room types: Bedroom 2, Bedroom 3, Dining Room, Family Room, Kitchen, Living Room, Primary Bedroom
Primary bedroom
- Level: Main
Bedroom 2
- Level: Main
Bedroom 3
- Level: Main
Dining room
- Level: Main
Kitchen
- Level: Main
Living room
- Level: Main
Heating
- Heat Pump, Hot Water
Cooling
- Heat Pump
Appliances
- Included: Convection Oven, Dishwasher, Disposal, Free-Standing Range, Free-Standing Refrigerator, Microwave, Plumbed For Ice Maker, Stainless Steel Appliance(s), Washer/Dryer
Features
- Granite, High Ceilings, Soaking Tub, Kitchen Island, Pantry
- Flooring: Laminate, Wall to Wall Carpet
- Windows: Double Pane Windows, Vinyl Frames
- Basement: Crawl Space,Dirt Floor
Interior area
- Total structure area: 1,940
- Total interior livable area: 1,940 sqft
Property
Parking
- Total spaces: 2
- Parking features: Driveway, On Street, RV Boat Storage, Garage Door Opener, Attached, Oversized
- Attached garage spaces: 2
- Has uncovered spaces: Yes
Features
- Levels: One
- Stories: 1
- Patio & porch: Patio
- Exterior features: Dog Run, Yard
- Has view: Yes
- View description: Mountain(s), Ocean, Territorial
- Has water view: Yes
- Water view: Ocean
Lot
- Size: 0.31 Acres
- Features: Cul-De-Sac, Gated, Level, Ocean Beach One Quarter Mile Or Less, SqFt 10000 to 14999
Details
- Additional structures: RVBoatStorage
- Parcel number: R35644
- Zoning: R16
Construction
Type & style
- Home type: SingleFamily
- Architectural style: Custom Style
- Property subtype: Residential, Single Family Residence
Materials
- Cement Siding, Lap Siding
- Foundation: Concrete Perimeter, Pillar/Post/Pier, Stem Wall
- Roof: Composition,Shingle
Condition
- Resale
- New construction: No
- Year built: 2022
Utilities & green energy
- Sewer: Public Sewer
- Water: Public
- Utilities for property: Cable Connected
Green energy
- Water conservation: Dual Flush Toilet
Community & HOA
Community
- Security: Limited Access, Security Gate, Sidewalk
HOA
- Has HOA: Yes
- Amenities included: Management, Road Maintenance
- HOA fee: $300 annually
Location
- Region: Brookings
Financial & listing details
- Price per square foot: $432/sqft
- Tax assessed value: $748,810
- Annual tax amount: $4,165
- Date on market: 3/19/2026
- Listing terms: Cash,Conventional,FHA,VA Loan
- Road surface type: Concrete, Paved
Estimated market value
Not available
Estimated sales range
Not available
Not available
Price history
| Date | Event | Price |
|---|---|---|
| 3/19/2026 | Listed for sale | $839,000+408.5%$432/sqft |
Source:  RMLS (OR) #651237905 Report a problem RMLS (OR) #651237905 Report a problem | ||
| 3/25/2022 | Sold | $165,000$85/sqft |
Source: Public Record Report a problem | ||
Public tax history
| Year | Property taxes | Tax assessment |
|---|---|---|
| 2025 | $4,166 +3% | $440,670 +3% |
| 2024 | $4,044 +41.3% | $427,840 +41.3% |
| 2023 | $2,863 +168.3% | $302,880 +168.3% |
| 2022 | $1,067 +18.7% | $112,870 +18.7% |
| 2021 | $899 -1.3% | $95,090 +4.9% |
| 2020 | $911 +5.7% | $90,640 |
| 2019 | $862 -6.9% | $90,640 |
| 2018 | $925 | $90,640 +4.9% |
| 2017 | $925 +5.2% | $86,400 |
| 2016 | $879 | $86,400 +9.8% |
| 2015 | $879 | $78,700 -19.7% |
| 2014 | $879 -24.2% | $97,950 -10.6% |
| 2013 | $1,160 +5.4% | $109,590 +9.3% |
| 2012 | $1,101 -1.7% | $100,310 -5.7% |
| 2011 | $1,120 | $106,400 |
| 2010 | -- | $106,400 +6.1% |
| 2009 | $1,101 +8.6% | $100,310 +3% |
| 2008 | $1,014 +3.4% | $97,390 +3% |
| 2007 | $980 | $94,560 |
Find assessor info on the county website
Monthly payment
Est. payment
Payment breakdown
Explore the cost of this home by adjusting the details. Changes won't be saved.Climate risks
Neighborhood: 97415
Nearby schools
Schools provided by the listing agent
- Elementary: Kalmiopsis
- Middle: Azalea
- High: Brookings-Harbr
Source: RMLS (OR). This data may not be complete. We recommend contacting the local school district to confirm school assignments for this home.
Similar homes
- $665,0003 bd2 ba2.1k sqft515 Memory Ln, Brookings, OR 97415Active
 MLS ID #620866813, Rebecca Watwood, Century 21 Agate Realty. RMLS (OR)
 - $824,9003 bd2 ba2.4k sqft322 Del Norte Ln, Brookings, OR 97415Active
 MLS ID #336971773, Rebecca Watwood, Century 21 Agate Realty. RMLS (OR)
 - $829,0003 bd3 ba2.1k sqft7186 Vista Ridge Dr, Brookings, OR 97415Active
 MLS ID #460359824, Jude Hodge, RE/MAX Coast and Country. RMLS (OR)
 - $750,0004 bd3 ba2.3k sqft842 Chetco Point Ter, Brookings, OR 97415Active
 MLS ID #199079739, Jude Hodge, RE/MAX Coast and Country. RMLS (OR)
 - $834,9003 bd3 ba2.6k sqft16711 Thompson Rd, Brookings, OR 97415ActiveMLS ID #569022917, Skip Watwood, Century 21 Agate Realty. RMLS (OR)
- $865,0003 bd3 ba1.8k sqft1102 Sandy Ln, Brookings, OR 97415ActiveMLS ID #703532359, Patricia Piper, Century 21 Agate Realty. RMLS (OR)
- $970,0003 bd3 ba2.7k sqft318 Del Norte Ln, Brookings, OR 97415ActiveMLS ID #600621686, Rebecca Watwood, Century 21 Agate Realty. RMLS (OR)
- $695,0003 bd2 ba2k sqft210 Schooner Bay Dr, Brookings, OR 97415ActiveMLS ID #372972315, Kimberly Weaver, Century 21 Agate Realty. RMLS (OR)
- $779,0003 bd2 ba1.5k sqft17450 Mountain Dr, Brookings, OR 97415ActiveMLS ID #393283911, Eric Dremann, RE/MAX Coast and Country. RMLS (OR)
- $949,0002 bd2 ba2.1k sqft1243 Collis Ln, Brookings, OR 97415ActiveMLS ID #486543842, Rashell Parkinson, RE/MAX Coast and Country. RMLS (OR)
- $689,0003 bd2 ba1.4k sqft929 Old County Rd, Brookings, OR 97415ActiveMLS ID #212484443, Ron Reel PhD, Premier Ocean Properties. RMLS (OR)
- $639,0004 bd2 ba1.9k sqft17520 Ross Ln, Brookings, OR 97415ActiveMLS ID #304240654, Jennifer Gates, RE/MAX Coast and Country. RMLS (OR)
- $865,0004 bd3 ba2.7k sqft17199 S Passley Rd, Brookings, OR 97415ActiveMLS ID #214526049, Jude Hodge, RE/MAX Coast and Country. RMLS (OR)
- $649,0004 bd2 ba1.9k sqft872 Jodee Ln, Brookings, OR 97415ActiveMLS ID #319208887, Eric Dremann, RE/MAX Coast and Country. RMLS (OR)
- $649,9003 bd3 ba2.4k sqft912 Easy St, Brookings, OR 97415ActiveMLS ID #580080564, Kim Jones, Blue Fin Realty, LLC. RMLS (OR)
- $675,0003 bd3 ba2.1k sqft997 Krista Ln, Brookings, OR 97415ActiveMLS ID #715884188, Sydney Shapiro, eXp Realty, LLC. RMLS (OR)
- $599,0003 bd3 ba1.8k sqft309 S Hazel St, Brookings, OR 97415ActiveMLS ID #772337000, Kurt Clements, ListWithFreedom.com. RMLS (OR)
- $749,0004 bd2 ba2.1k sqft15629 Pelican Bay Dr, Brookings, OR 97415ActiveMLS ID #259184425, Anthony Wong, Fathom Realty Oregon, LLC. RMLS (OR)
- $719,0003 bd2 ba1.7k sqft407 Winchuck River Rd, Brookings, OR 97415ActiveMLS ID #697637942, Mary Stansell, Century 21 Agate Realty/Gold. RMLS (OR)
- $725,0004 bd3 ba2.5k sqft7001 Welch Ct, Brookings, OR 97415ActiveMLS ID #638625680, Marie Curtis, RE/MAX Coast and Country. RMLS (OR)
