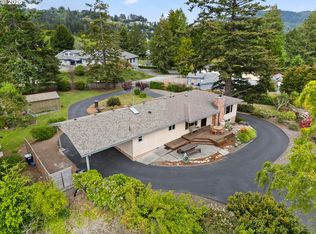
Perched above the beautiful Chetco River with sweeping river, marina and mountain views, this riverfront home offers the ultimate waterfront lifestyle in the heart of Brookings’ Banana Belt climate. Watch fishing boats head out from the Port, seals play in the water, bald eagles soar overhead and enjoy the ever-changing beauty of the river from the comfort of home. The main level of the home is designed to fully capture the incredible riverfront setting. Vaulted ceilings and expansive windows create a light and airy feel throughout the open-concept living area, while the fireplace adds warmth and comfort on cooler coastal evenings. The kitchen, dining and living room flow seamlessly together. The kitchen features custom cabinetry, granite countertops and stainless steel appliances, The main primary suite and guest bathroom are also located on the upper level, along with access to the spacious deck where you can relax, entertain and take in the breathtaking views. The lower level offers exceptional flexibility for guests, multi-generational living or entertaining. A spacious family room could easily accommodate a future kitchenette setup and features a sliding glass door leading to the patio and fenced backyard. This level also includes the second primary suite along with a sizable office/den that could function as a potential 3rd bedroom, hobby room or workspace. The layout creates privacy and separation while still maintaining a warm and connected feel throughout the home. Step outside and embrace the outdoor lifestyle this property was designed for. Whether enjoying morning coffee on the deck, grilling fresh seafood, gathering around the fire pit or simply relaxing while watching wildlife along the riverbanks, this home makes it easy to enjoy every season on the Southern Oregon Coast. There is an oversized two-car garage with abundant storage, gated entry, and ample parking for a boat or RV—perfect for enjoying all the recreational opportunities locally. Must see!
Active
Price cut: $70.1K (10/14)
$899,900
318 Del Norte Ln, Brookings, OR 97415
3beds
2,792sqft
Residential, Single Family Residence
Built in 1990
0.5 Acres Lot
$-- Zestimate®
$322/sqft
$-- HOA
What's special
Riverfront homeSpacious family roomGated entryVaulted ceilingsExpansive windowsStainless steel appliancesKitchen features custom cabinetry
- 161 days
- 592
- 26
Zillow last checked:
Listing updated:
Listed by:
Rebecca Watwood 541-661-1506,
Century 21 Agate Realty
Source: RMLS (OR),MLS#: 600621686
Facts & features
Interior
Bedrooms & bathrooms
- Bedrooms: 3
- Bathrooms: 3
- Full bathrooms: 3
- Main level bathrooms: 2
Rooms
- Room types: Bedroom 2, Bedroom 3, Dining Room, Family Room, Kitchen, Living Room, Primary Bedroom
Primary bedroom
- Features: Closet Organizer
- Level: Main
Bedroom 2
- Features: Ensuite
- Level: Lower
Bedroom 3
- Level: Lower
Dining room
- Features: Deck, Sliding Doors
- Level: Main
Family room
- Features: Sliding Doors
- Level: Lower
Kitchen
- Features: Eat Bar, Granite
- Level: Main
Living room
- Features: Fireplace, Vaulted Ceiling
- Level: Main
Heating
- Heat Pump, Fireplace(s)
Cooling
- Heat Pump
Appliances
- Included: Dishwasher, Free-Standing Refrigerator, Wine Cooler, Electric Water Heater
- Laundry: Laundry Room
Features
- Granite, Vaulted Ceiling(s), Eat Bar, Closet Organizer, Kitchen Island
- Flooring: Laminate
- Doors: Sliding Doors
- Windows: Double Pane Windows, Vinyl Frames
- Basement: Daylight,Finished
- Number of fireplaces: 1
- Fireplace features: Electric
Interior area
- Total structure area: 2,792
- Total interior livable area: 2,792 sqft
Video & virtual tour
Property
Parking
- Total spaces: 2
- Parking features: Driveway, RV Access/Parking, Garage Door Opener, Attached, Oversized
- Attached garage spaces: 2
- Has uncovered spaces: Yes
Accessibility
- Accessibility features: Stair Lift, Accessibility
Features
- Levels: Two
- Stories: 2
- Patio & porch: Deck, Patio
- Exterior features: Yard
- Has spa: Yes
- Spa features: Bath
- Fencing: Fenced
- Has view: Yes
- View description: Mountain(s), Ocean, River
- Has water view: Yes
- Water view: Ocean,River
- Waterfront features: River Front
- Body of water: Chetco
Lot
- Size: 0.5 Acres
- Features: Flag Lot, Level, Ocean Beach One Quarter Mile Or Less, Sloped, SqFt 20000 to Acres1
Details
- Additional structures: RVParking, ToolShed
- Parcel number: R16665
- Zoning: R16
Construction
Type & style
- Home type: SingleFamily
- Architectural style: Daylight Ranch
- Property subtype: Residential, Single Family Residence
Materials
- Lap Siding, Wood Siding
- Foundation: Slab
- Roof: Composition
Condition
- Updated/Remodeled
- New construction: No
- Year built: 1990
Utilities & green energy
- Sewer: Public Sewer
- Water: Public
- Utilities for property: Cable Connected
Community & HOA
Community
- Security: Security Gate
HOA
- Has HOA: No
Location
- Region: Brookings
Financial & listing details
- Price per square foot: $322/sqft
- Tax assessed value: $940,220
- Annual tax amount: $4,770
- Date on market: 5/14/2026
- Listing terms: Cash,Conventional,VA Loan
- Road surface type: Paved
Estimated market value
Not available
Estimated sales range
Not available
Not available
Price history
| Date | Event | Price |
|---|---|---|
| 10/14/2026 | Price change | $899,900-7.2%$322/sqft |
Source:  RMLS (OR) #600621686 Report a problem RMLS (OR) #600621686 Report a problem | ||
| 8/13/2026 | Price change | $970,000-3%$347/sqft |
Source: RMLS (OR) #600621686 Report a problem | ||
| 5/15/2026 | Listed for sale | $999,999+62.6%$358/sqft |
Source: RMLS (OR) #600621686 Report a problem | ||
| 5/31/2018 | Sold | $615,000-3.8%$220/sqft |
Source: RMLS (OR) #16620500 Report a problem | ||
| 4/9/2018 | Pending sale | $639,000$229/sqft |
Source: RE/MAX Coast and Country #16620500 Report a problem | ||
| 2/15/2018 | Listed for sale | $639,000-1.5%$229/sqft |
Source: RE/MAX Coast and Country #16620500 Report a problem | ||
| 5/10/2017 | Listed for sale | $649,000-1.5%$232/sqft |
Source: RE/MAX Coast and Country #16620500 Report a problem | ||
| 9/30/2016 | Price change | $659,000-2.9%$236/sqft |
Source: RE/MAX Coast and Country #16620500 Report a problem | ||
| 8/15/2016 | Listed for sale | $679,000+35.8%$243/sqft |
Source: Remax Coast and Country #16620500 Report a problem | ||
| 5/4/2012 | Sold | $500,000-1.8%$179/sqft |
Source: RMLS (OR) #11472682 Report a problem | ||
| 3/15/2012 | Price change | $509,000-15%$182/sqft |
Source: CENTURY 21 Agate Realty #11472682 Report a problem | ||
| 11/3/2011 | Listed for sale | $599,000-2.6%$215/sqft |
Source: Century 21 Agate Realty #11472682 Report a problem | ||
| 1/19/2007 | Sold | $615,000$220/sqft |
Source: Public Record Report a problem | ||
Public tax history
| Year | Property taxes | Tax assessment |
|---|---|---|
| 2025 | $4,771 +3% | $504,700 +3% |
| 2024 | $4,632 +3% | $490,000 +3% |
| 2023 | $4,497 +3% | $475,730 +3% |
| 2022 | $4,366 +3% | $461,880 +3% |
| 2021 | $4,239 -3.1% | $448,430 |
| 2020 | $4,375 +8.9% | $448,430 +3% |
| 2019 | $4,018 -4.1% | $435,370 +6.1% |
| 2018 | $4,190 | $410,380 |
| 2017 | $4,190 +6.4% | $410,380 +3% |
| 2016 | $3,937 | $398,430 +3% |
| 2015 | $3,937 | $386,830 +6.1% |
| 2014 | $3,937 +27.6% | $364,640 +25.1% |
| 2013 | $3,085 -13.1% | $291,410 -10% |
| 2012 | $3,551 +4% | $323,640 -0.2% |
| 2011 | $3,415 | $324,390 -5.5% |
| 2010 | -- | $343,340 +6.1% |
| 2009 | $3,551 +8.6% | $323,640 +3% |
| 2008 | $3,270 +3.4% | $314,220 +3% |
| 2007 | $3,163 | $305,070 |
Find assessor info on the county website
Monthly payment
Est. payment
Payment breakdown
Explore the cost of this home by adjusting the details. Changes won't be saved.Climate risks
Neighborhood: 97415
Nearby schools
Schools provided by the listing agent
- Elementary: Kalmiopsis
- Middle: Azalea
- High: Brookings-Harbr
Source: RMLS (OR). This data may not be complete. We recommend contacting the local school district to confirm school assignments for this home.
Similar homes
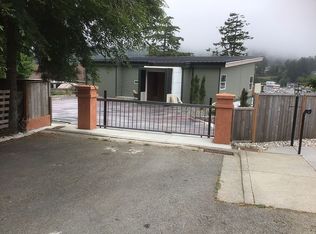
- $824,9003 bd2 ba2.4k sqft322 Del Norte Ln, Brookings, OR 97415Active
 MLS ID #336971773, Rebecca Watwood, Century 21 Agate Realty. RMLS (OR)
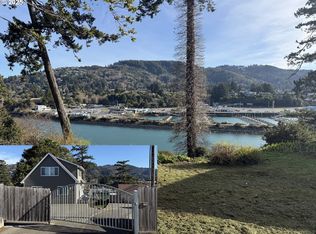
 - $885,0002 bd3 ba2.3k sqft15709 Pelican Bay Dr, Brookings, OR 97415Active
 MLS ID #715212201, Rashell Parkinson, RE/MAX Coast and Country. RMLS (OR)
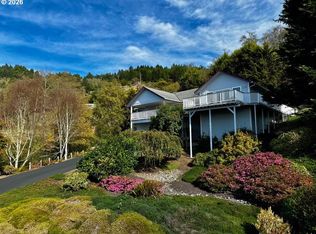
 - $834,9003 bd3 ba2.6k sqft16711 Thompson Rd, Brookings, OR 97415Active
 MLS ID #569022917, Skip Watwood, Century 21 Agate Realty. RMLS (OR)
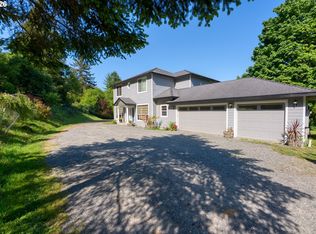
 - $889,0005 bd4 ba3.3k sqft905 Barbra Ln, Brookings, OR 97415Active
 MLS ID #424320437, Bret Curtis, RE/MAX Coast and Country. RMLS (OR)
 - $865,0003 bd3 ba1.8k sqft1102 Sandy Ln, Brookings, OR 97415ActiveMLS ID #703532359, Patricia Piper, Century 21 Agate Realty. RMLS (OR)
- $850,0004 bd3 ba3.2k sqft16009 Hannan Ln, Brookings, OR 97415ActiveMLS ID #514103883, Rebecca Watwood, Century 21 Agate Realty. RMLS (OR)
- $839,0003 bd2 ba1.9k sqft7205 Edge Cliff Dr, Brookings, OR 97415ActiveMLS ID #651237905, Kymberly Jenkins, Century 21 Agate Realty. RMLS (OR)
- $779,0003 bd2 ba1.5k sqft17450 Mountain Dr, Brookings, OR 97415ActiveMLS ID #393283911, Eric Dremann, RE/MAX Coast and Country. RMLS (OR)
- $829,0003 bd3 ba2.1k sqft7186 Vista Ridge Dr, Brookings, OR 97415ActiveMLS ID #460359824, Jude Hodge, RE/MAX Coast and Country. RMLS (OR)
- $949,0002 bd2 ba2.1k sqft1243 Collis Ln, Brookings, OR 97415ActiveMLS ID #486543842, Rashell Parkinson, RE/MAX Coast and Country. RMLS (OR)
- $750,0004 bd3 ba2.3k sqft842 Chetco Point Ter, Brookings, OR 97415ActiveMLS ID #199079739, Jude Hodge, RE/MAX Coast and Country. RMLS (OR)
- $665,0003 bd2 ba2.1k sqft515 Memory Ln, Brookings, OR 97415ActiveMLS ID #620866813, Rebecca Watwood, Century 21 Agate Realty. RMLS (OR)
- $975,9843 bd3 ba2.2k sqft1008 Winchuck River Rd, Brookings, OR 97415ActiveMLS ID #313544338, Ron Reel PhD, Premier Ocean Properties. RMLS (OR)
- $599,9004 bd3 ba2.9k sqft500 Velopa Ct, Brookings, OR 97415ActiveMLS ID #454246985, Rebecca Watwood, Century 21 Agate Realty. RMLS (OR)
- $669,0003 bd2 ba2.9k sqft17053 Eastwood Ln, Brookings, OR 97415ActiveMLS ID #533531681, Jill Lange, South Coast Real Estate Company. RMLS (OR)
- $724,5003 bd3 ba2.3k sqft98493 N Bank Chetco River Rd, Brookings, OR 97415ActiveMLS ID #591418734, Sarah Pettinger, Blue Fin Realty, LLC. RMLS (OR)
- $775,0003 bd3 ba1.6k sqft438 Buena Vista Loop, Brookings, OR 97415ActiveMLS ID #23393032, Ruth Wilson, Century 21 Agate Realty. RMLS (OR)
- $865,0004 bd3 ba2.7k sqft17199 S Passley Rd, Brookings, OR 97415ActiveMLS ID #214526049, Jude Hodge, RE/MAX Coast and Country. RMLS (OR)
- $985,0003 bd3 ba2k sqft895 Marina Heights Rd, Brookings, OR 97415ActiveMLS ID #352074148, Linda Hainsworth, By Direct Realty. RMLS (OR)
- $640,9003 bd3 ba2.4k sqft15275 Oceanview Dr, Brookings, OR 97415ActiveMLS ID #248544137, Tami Baron, Century 21 Agate Realty. RMLS (OR)
