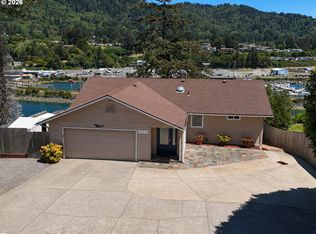
A few times in life we stumble across something we didn't know we needed until we saw it. 905 Barbra Lane is that type of experience. At the center of the coastal town of Brookings, with nearly 3/4's of an acre. It's very private, entirely fenced, gated and feels like you're a "world away" from anything other than tranquility, relaxation and warm memories. 2 separate living spaces. The main level boost a mid-century modern layout that's been tastefully updated. The kitchen, dining area and living room seamlessly flow together. 3 bedrooms on the main level and 3 full bathrooms. The lower level is extremely versatile and convenient. 2 additional bedrooms, a full bath, a new & modern living area with an office space and kitchenette. Outside is a dramatic wrap-around driveway, an enormous carport, large tool shed and greenhouse. A home should be warm, inviting, safe and versatile to serve your needs throughout the years. This home delivers by leaps and bounds. Come see for yourself...but quickly before it's too late.
Active
$889,000
905 Barbra Ln, Brookings, OR 97415
5beds
3,302sqft
Residential, Single Family Residence
Built in 1957
0.71 Acres Lot
$-- Zestimate®
$269/sqft
$-- HOA
What's special
Tastefully updatedMid-century modern layoutOffice spaceLarge tool shedEnormous carportDramatic wrap-around driveway
- 155 days
- 274
- 19
Zillow last checked:
Listing updated:
Listed by:
Bret Curtis 541-412-9535,
RE/MAX Coast and Country
Source: RMLS (OR),MLS#: 424320437
Facts & features
Interior
Bedrooms & bathrooms
- Bedrooms: 5
- Bathrooms: 4
- Full bathrooms: 4
- Main level bathrooms: 3
Rooms
- Room types: Bedroom 4, Bedroom 5, Bedroom 2, Bedroom 3, Dining Room, Family Room, Kitchen, Living Room, Primary Bedroom
Primary bedroom
- Features: Deck, Hardwood Floors
- Level: Main
Bedroom 2
- Features: Ensuite, Wallto Wall Carpet
- Level: Main
Bedroom 3
- Features: Wallto Wall Carpet
- Level: Main
Bedroom 4
- Features: Laminate Flooring
- Level: Lower
Bedroom 5
- Features: Laminate Flooring
- Level: Lower
Dining room
- Features: Tile Floor
- Level: Main
Family room
- Features: Daylight, Fireplace Insert, Laminate Flooring
- Level: Lower
Kitchen
- Features: Gas Appliances, Pantry, Granite, Tile Floor
- Level: Main
Living room
- Features: Ceiling Fan, Fireplace Insert, Hardwood Floors
- Level: Main
Heating
- Heat Pump, Mini Split, Wood Stove
Cooling
- Heat Pump
Appliances
- Included: Built In Oven, Cooktop, Dishwasher, Disposal, Free-Standing Refrigerator, Gas Appliances, Range Hood, Stainless Steel Appliance(s), Washer/Dryer, Electric Water Heater
- Laundry: Laundry Room
Features
- Ceiling Fan(s), Pantry, Granite, Tile
- Flooring: Hardwood, Laminate, Tile, Wall to Wall Carpet, Wood
- Windows: Double Pane Windows, Daylight
- Basement: Daylight,Finished,Full
- Number of fireplaces: 2
- Fireplace features: Insert, Propane, Wood Burning, Outside
Interior area
- Total structure area: 3,302
- Total interior livable area: 3,302 sqft
Property
Parking
- Parking features: Carport, Driveway
- Has carport: Yes
- Has uncovered spaces: Yes
Features
- Stories: 2
- Patio & porch: Deck, Porch
- Exterior features: Yard
- Fencing: Fenced
- Has view: Yes
- View description: Ocean, Territorial, Trees/Woods
- Has water view: Yes
- Water view: Ocean
Lot
- Size: 0.71 Acres
- Features: Gated, Gentle Sloping, Level, Private, SqFt 20000 to Acres1
Details
- Additional structures: CoveredArena, Greenhouse, Outbuilding, ToolShed, SeparateLivingQuartersApartmentAuxLivingUnit
- Parcel number: R11925
- Zoning: R16
Construction
Type & style
- Home type: SingleFamily
- Architectural style: Mid Century Modern
- Property subtype: Residential, Single Family Residence
Materials
- Cedar, Other
- Foundation: Concrete Perimeter
- Roof: Composition
Condition
- Updated/Remodeled
- New construction: No
- Year built: 1957
Utilities & green energy
- Gas: Propane
- Sewer: Public Sewer
- Water: Public
Community & HOA
Community
- Security: Security Gate
HOA
- Has HOA: No
Location
- Region: Brookings
Financial & listing details
- Price per square foot: $269/sqft
- Tax assessed value: $811,750
- Annual tax amount: $3,648
- Date on market: 5/12/2026
- Listing terms: Cash,Conventional,VA Loan
- Road surface type: Gravel, Paved
Estimated market value
Not available
Estimated sales range
Not available
Not available
Price history
| Date | Event | Price |
|---|---|---|
| 7/14/2026 | Price change | $889,000-1.1%$269/sqft |
Source:  RMLS (OR) #424320437 Report a problem RMLS (OR) #424320437 Report a problem | ||
| 5/12/2026 | Listed for sale | $899,000$272/sqft |
Source: RMLS (OR) #424320437 Report a problem | ||
Public tax history
| Year | Property taxes | Tax assessment |
|---|---|---|
| 2025 | $3,649 +3% | $385,990 +3% |
| 2024 | $3,543 +3% | $374,750 +3% |
| 2023 | $3,439 +3% | $363,840 +3% |
| 2022 | $3,339 +17.1% | $353,250 +17.1% |
| 2021 | $2,852 +2.5% | $301,670 +5.8% |
| 2020 | $2,781 +8.9% | $285,060 +3% |
| 2019 | $2,554 -4.1% | $276,760 +6.1% |
| 2018 | $2,664 | $260,880 |
| 2017 | $2,664 +6.4% | $260,880 +3% |
| 2016 | $2,503 | $253,290 +3% |
| 2015 | $2,503 | $245,920 +6.1% |
| 2014 | $2,503 +8.2% | $231,810 +6.1% |
| 2013 | $2,313 +5.4% | $218,510 +9.3% |
| 2012 | $2,195 -1.7% | $199,990 -5.7% |
| 2011 | $2,233 | $212,150 |
| 2010 | -- | $212,150 +6.1% |
| 2009 | $2,195 +8.6% | $199,990 +3% |
| 2008 | $2,021 +3.4% | $194,170 +3% |
| 2007 | $1,954 | $188,520 |
Find assessor info on the county website
Monthly payment
Est. payment
Payment breakdown
Explore the cost of this home by adjusting the details. Changes won't be saved.Climate risks
Neighborhood: 97415
Nearby schools
Schools provided by the listing agent
- Elementary: Kalmiopsis
- Middle: Azalea
- High: Brookings-Harbr
Source: RMLS (OR). This data may not be complete. We recommend contacting the local school district to confirm school assignments for this home.

Similar homes
- $834,9003 bd3 ba2.6k sqft16711 Thompson Rd, Brookings, OR 97415Active
 MLS ID #569022917, Skip Watwood, Century 21 Agate Realty. RMLS (OR)
 - $899,9003 bd3 ba2.7k sqft318 Del Norte Ln, Brookings, OR 97415Active
 MLS ID #600621686, Rebecca Watwood, Century 21 Agate Realty. RMLS (OR)
 - $729,9994 bd4 ba2.6k sqft861 Jodee Ln, Brookings, OR 97415Active
 MLS ID #189052817, Jude Hodge, RE/MAX Coast and Country. RMLS (OR)
 - $865,0004 bd3 ba2.7k sqft17199 S Passley Rd, Brookings, OR 97415Active
 MLS ID #214526049, Jude Hodge, RE/MAX Coast and Country. RMLS (OR)
 - $725,0004 bd3 ba2.5k sqft7001 Welch Ct, Brookings, OR 97415ActiveMLS ID #638625680, Marie Curtis, RE/MAX Coast and Country. RMLS (OR)
- $850,0004 bd3 ba3.2k sqft16009 Hannan Ln, Brookings, OR 97415ActiveMLS ID #514103883, Rebecca Watwood, Century 21 Agate Realty. RMLS (OR)
- $949,0002 bd2 ba2.1k sqft1243 Collis Ln, Brookings, OR 97415ActiveMLS ID #486543842, Rashell Parkinson, RE/MAX Coast and Country. RMLS (OR)
- $639,0004 bd2 ba1.9k sqft17520 Ross Ln, Brookings, OR 97415ActiveMLS ID #304240654, Jennifer Gates, RE/MAX Coast and Country. RMLS (OR)
- $679,0004 bd3 ba2.6k sqft815 Crestwood Pl, Brookings, OR 97415ActiveMLS ID #566320327, Ruth Wilson, Century 21 Agate Realty. RMLS (OR)
- $595,0003 bd3 ba3.3k sqft614 Hassett St, Brookings, OR 97415ActiveMLS ID #379938340, Karen Kennedy, RE/MAX Ultimate Coastal Properties. RMLS (OR)
- $749,0004 bd2 ba2.1k sqft15629 Pelican Bay Dr, Brookings, OR 97415ActiveMLS ID #259184425, Anthony Wong, Fathom Realty Oregon, LLC. RMLS (OR)
- $949,9008 bd4 ba3.2k sqft17144 Parkview Dr, Brookings, OR 97415ActiveMLS ID #271288391, Skip Watwood, Century 21 Agate Realty. RMLS (OR)
- $675,0003 bd3 ba2.1k sqft997 Krista Ln, Brookings, OR 97415ActiveMLS ID #715884188, Sydney Shapiro, eXp Realty, LLC. RMLS (OR)
- $865,0003 bd3 ba1.8k sqft1102 Sandy Ln, Brookings, OR 97415ActiveMLS ID #703532359, Patricia Piper, Century 21 Agate Realty. RMLS (OR)
- $824,9003 bd2 ba2.4k sqft322 Del Norte Ln, Brookings, OR 97415ActiveMLS ID #336971773, Rebecca Watwood, Century 21 Agate Realty. RMLS (OR)
- $695,0003 bd4 ba4.3k sqft1038 Marina Heights Rd, Brookings, OR 97415ActiveMLS ID #645201289, Marie Curtis, RE/MAX Coast and Country. RMLS (OR)
- $649,9003 bd3 ba2.4k sqft912 Easy St, Brookings, OR 97415ActiveMLS ID #580080564, Kim Jones, Blue Fin Realty, LLC. RMLS (OR)
- $750,0004 bd3 ba2.3k sqft842 Chetco Point Ter, Brookings, OR 97415ActiveMLS ID #199079739, Jude Hodge, RE/MAX Coast and Country. RMLS (OR)
- $649,0004 bd2 ba1.9k sqft872 Jodee Ln, Brookings, OR 97415ActiveMLS ID #319208887, Eric Dremann, RE/MAX Coast and Country. RMLS (OR)
- $829,0003 bd3 ba2.1k sqft7186 Vista Ridge Dr, Brookings, OR 97415ActiveMLS ID #460359824, Jude Hodge, RE/MAX Coast and Country. RMLS (OR)
