Coastal Luxury Adjoining Harris Beach State Park! Discover your own private paradise in this beautifully maintained, single-level home offering 2,492 sq ft of comfortable living in a serene, park-like setting. Nestled on a 0.5-acre lot that directly adjoins the iconic Harris Beach State Park property, this 3-bedroom, 2-bathroom coastal retreat blends ultimate privacy with a premier Brookings location. Boasting a brand-new roof (installed May 2026), this move-in-ready property features real hardwood floors, vinyl dual-pane windows, and high-quality craftsmanship throughout. Step inside to a bright, open-concept living area that flows seamlessly into a gourmet chef’s kitchen, complete with Corian countertops, a central island with a prep sink, stainless steel appliances, a breakfast bar, and a built-in pantry. The private primary suite sits on its own wing, featuring a large walk-in closet, access to a flexible closed-off family room, and a direct entrance to an expansive outdoor deck. Guest bedrooms are generously sized with walk-in closets and share a beautifully detailed Jack-and-Jill bathroom. Enjoy year-round natural light in the stunning attached sunroom, leading out to a fully fenced yard with mature, low-maintenance landscaping that offers absolute privacy from neighbors. This incredible property provides plenty of storage space with a 2-car garage, an additional separate 1-car garage, and a gated RV or boat parking pad complete with hookups. Live just minutes away from pristine sandy beaches, ocean views, hiking trails, and downtown Brookings shopping and dining!
Active
$724,999
1099 Parkview Dr, Brookings, OR 97415
3beds
2,492sqft
:
Get pre-qualified$4,513/mo
Residential, Single Family Residence
Built in 1992
0.5 Acres Lot
$-- Zestimate®
$291/sqft
$-- HOA
What's special
- 16 days |
- 685 |
- 41 |
Likely to sell faster than
Zillow last checked:
Listing updated:
Listed by:
Matthew Honeycutt 541-634-2567,
eXp Realty LLC
Source: RMLS (OR),MLS#: 565503158
Facts & features
Interior
Bedrooms & bathrooms
- Bedrooms: 3
- Bathrooms: 2
- Full bathrooms: 2
- Main level bathrooms: 2
Rooms
- Room types: Bedroom 2, Bedroom 3, Dining Room, Family Room, Kitchen, Living Room, Primary Bedroom
Primary bedroom
- Level: Main
Bedroom 2
- Level: Main
Bedroom 3
- Level: Main
Dining room
- Level: Main
Kitchen
- Level: Main
Living room
- Level: Main
Heating
- Forced Air
Cooling
- Heat Pump
Appliances
- Included: Dishwasher, Free-Standing Range, Stainless Steel Appliance(s), Electric Water Heater
- Laundry: Laundry Room
Features
- Ceiling Fan(s), Granite, Wainscoting, Kitchen Island, Pantry
- Flooring: Hardwood
- Windows: Double Pane Windows, Vinyl Frames
- Basement: Crawl Space
Interior area
- Total structure area: 2,492
- Total interior livable area: 2,492 sqft
Property
Parking
- Total spaces: 3
- Parking features: Driveway, RV Access/Parking, Garage Door Opener, Attached, Detached
- Attached garage spaces: 3
- Has uncovered spaces: Yes
Accessibility
- Accessibility features: One Level, Accessibility
Features
- Levels: One
- Stories: 1
- Patio & porch: Deck
- Exterior features: Yard
- Has view: Yes
- View description: Territorial, Trees/Woods
Lot
- Size: 0.5 Acres
- Features: Level, Ocean Beach One Quarter Mile Or Less, Private, Sloped, Trees, SqFt 20000 to Acres1
Details
- Additional structures: RVParking, SecondGarage
- Parcel number: R15864
- Zoning: R16
Construction
Type & style
- Home type: SingleFamily
- Architectural style: Ranch
- Property subtype: Residential, Single Family Residence
Materials
- Cement Siding, Lap Siding
- Foundation: Concrete Perimeter
- Roof: Composition
Condition
- Resale
- New construction: No
- Year built: 1992
Utilities & green energy
- Sewer: Septic Tank
- Water: Public
- Utilities for property: Cable Connected
Community & HOA
HOA
- Has HOA: No
Location
- Region: Brookings
Financial & listing details
- Price per square foot: $291/sqft
- Tax assessed value: $784,630
- Annual tax amount: $4,088
- Date on market: 7/16/2026
- Listing terms: Cash,Conventional,FHA,VA Loan
- Road surface type: Paved
Estimated market value
Not available
Estimated sales range
Not available
Not available
Price history
| Date | Event | Price |
|---|---|---|
| 7/16/2026 | Listed for sale | $724,999+95.9%$291/sqft |
Source: eXp Realty #565503158 Report a problem | ||
| 8/19/2016 | Sold | $370,000+7.2%$148/sqft |
Source:  RMLS (OR) #16627710 Report a problem RMLS (OR) #16627710 Report a problem | ||
| 10/7/2014 | Sold | $345,000-3.9%$138/sqft |
Source: RMLS (OR) #13134223 Report a problem | ||
| 6/20/2014 | Price change | $359,000-2.7%$144/sqft |
Source: Blue Pacific Realty #13134223 Report a problem | ||
| 12/19/2013 | Listed for sale | $369,000$148/sqft |
Source: Blue Pacific Realty #13134223 Report a problem | ||
Public tax history
| Year | Property taxes | Tax assessment |
|---|---|---|
| 2025 | $4,088 +3% | $432,460 +3% |
| 2024 | $3,969 +3% | $419,870 +3% |
| 2023 | $3,854 +4.5% | $407,650 +4.5% |
| 2022 | $3,686 +3% | $389,930 +3% |
| 2021 | $3,579 -3.1% | $378,580 |
| 2020 | $3,694 +8.9% | $378,580 +3% |
| 2019 | $3,392 -4.1% | $367,560 +6.1% |
| 2018 | $3,537 | $346,470 |
| 2017 | $3,537 +6.4% | $346,470 +3% |
| 2016 | $3,324 | $336,380 +3% |
| 2015 | $3,324 | $326,590 +19.6% |
| 2014 | $3,324 +18.4% | $273,150 +3% |
| 2013 | $2,807 +2.8% | $265,200 +6.6% |
| 2012 | $2,730 -1.7% | $248,780 -5.7% |
| 2011 | $2,779 | $263,920 |
| 2010 | -- | $263,920 +6.1% |
| 2009 | $2,730 +8.6% | $248,780 +3% |
| 2008 | $2,514 +3.4% | $241,540 +3% |
| 2007 | $2,431 | $234,510 |
Find assessor info on the county website
Monthly payment
Est. payment
Payment breakdown
Explore the cost of this home by adjusting the details. Changes won't be saved.Climate risks
Neighborhood: 97415
Nearby schools
GreatSchools rating
- 5/10Kalmiopsis Elementary SchoolGrades: K-5Distance: 1 mi
- 5/10Azalea Middle SchoolGrades: 6-8Distance: 1.2 mi
- 4/10Brookings-Harbor High SchoolGrades: 9-12Distance: 1.2 mi
Schools provided by the listing agent
- Elementary: Kalmiopsis
- Middle: Azalea
- High: Brookings-Harbr
Source: RMLS (OR). This data may not be complete. We recommend contacting the local school district to confirm school assignments for this home.
- $508,0003 bd1 ba2k sqft1005 Parkview Dr, Brookings, OR 97415Off Market
- $610,4004 bd2 ba2.7k sqft1105 Parkview Dr, Brookings, OR 97415Off Market
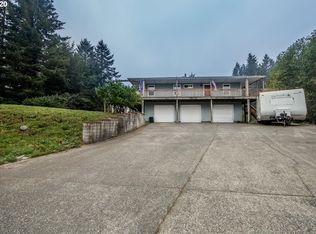
- $513,7004 bd2 ba1.3k sqft16941 Parkview Dr, Brookings, OR 97415Off Market
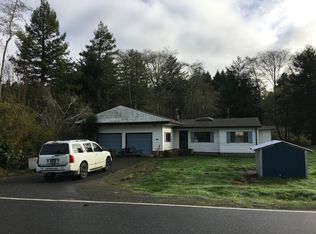
- $517,4002 bd3 ba1.4k sqft1089 Parkview Dr, Brookings, OR 97415Off Market
- $895,0004 bd4 ba3.5k sqft1090 Parkview Dr, Brookings, OR 97415Sold
- $370,0003 bd2 ba1.4k sqft16947 Parkview Dr, Brookings, OR 97415Sold
- $97,7501.04 Acres96907 Hampton Rd, Brookings, OR 97415Off Market
- $225,0000.5 Acres1300 Hampton Rd, Brookings, OR 97415Lot/Land
A local agent can set up tours, give advice and negotiate with sellers.
Similar homes
- $749,0004 bd3 ba2.5k sqft7001 Welch Ct, Brookings, OR 97415Active
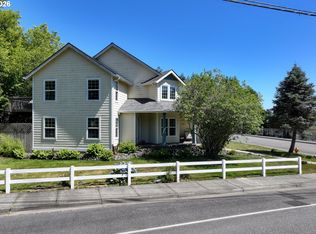
 MLS ID #638625680, Karen Cook, RE/MAX Coast and Country. RMLS (OR)
 - $749,9004 bd3 ba2.6k sqft815 Crestwood Pl, Brookings, OR 97415Active
 MLS ID #566320327, Ruth Wilson, Century 21 Agate Realty. RMLS (OR)
 - $740,0003 bd3 ba2.4k sqft15275 Oceanview Dr, Brookings, OR 97415Active
 MLS ID #248544137, Tami Baron, Century 21 Agate Realty. RMLS (OR)
 - $669,0003 bd2 ba2.9k sqft17053 Eastwood Ln, Brookings, OR 97415Active
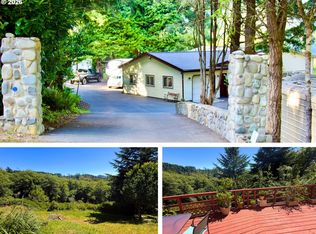 MLS ID #533531681, Jill Lange, South Coast Real Estate Company. RMLS (OR)
 - $675,0003 bd3 ba2.3k sqft860 Jodee Ln, Brookings, OR 97415ActiveMLS ID #212871438, Ron Reel PhD, Premier Ocean Properties. RMLS (OR)
- $679,9003 bd3 ba2.4k sqft912 Easy St, Brookings, OR 97415ActiveMLS ID #580080564, Kim Jones, Blue Fin Realty, LLC. RMLS (OR)
- $749,9004 bd2 ba1.9k sqft20313 Whaleshead Rd, Brookings, OR 97415ActiveMLS ID #792817619, Skip Watwood, Century 21 Agate Realty. RMLS (OR)
- $724,5003 bd3 ba2.3k sqft98493 N Bank Chetco River Rd, Brookings, OR 97415ActiveMLS ID #591418734, Sarah Pettinger, Blue Fin Realty, LLC. RMLS (OR)
- $799,9903 bd3 ba2.8k sqft217 Marine Dr, Brookings, OR 97415ActiveMLS ID #197792904, Vanessa Young, RE/MAX Coast and Country. RMLS (OR)
- $679,0003 bd2 ba1.8k sqft17186 S Passley Rd, Brookings, OR 97415ActiveMLS ID #453000389, Rebecca Watwood, Century 21 Agate Realty. RMLS (OR)
- $759,0004 bd3 ba2.2k sqft17197 S Passley Rd, Brookings, OR 97415ActiveMLS ID #364749689, Rebecca Watwood, Century 21 Agate Realty. RMLS (OR)
- $739,5003 bd3 ba1.7k sqft17166 Mountain Dr, Brookings, OR 97415ActiveMLS ID #549034353, Rashell Parkinson, RE/MAX Coast and Country. RMLS (OR)
- $595,0003 bd3 ba1.6k sqft19056 Pacific Crest Dr, Brookings, OR 97415ActiveMLS ID #688339284, Kymberly Jenkins, Century 21 Agate Realty. RMLS (OR)
- $775,0003 bd3 ba2.9k sqft7175 Vista Ridge Dr, Brookings, OR 97415ActiveMLS ID #439538606, Rebecca Watwood, Century 21 Agate Realty. RMLS (OR)
- $699,9993 bd2 ba2k sqft210 Schooner Bay Dr, Brookings, OR 97415ActiveMLS ID #372972315, Ruth Wilson, Century 21 Agate Realty. RMLS (OR)
- $675,0003 bd2 ba2.1k sqft515 Memory Ln, Brookings, OR 97415ActiveMLS ID #620866813, Rebecca Watwood, Century 21 Agate Realty. RMLS (OR)
- $665,0003 bd3 ba2.1k sqft917.5 7th St, Brookings, OR 97415ActiveMLS ID #616307314, Katie Hensley, RE/MAX Ultimate Coastal Properties. RMLS (OR)
- $780,0004 bd4 ba2.6k sqft861 Jodee Ln, Brookings, OR 97415ActiveMLS ID #189052817, Jude Hodge, RE/MAX Coast and Country. RMLS (OR)
- $850,0003 bd2 ba2.4k sqft322 Del Norte Ln, Brookings, OR 97415ActiveMLS ID #336971773, Rebecca Watwood, Century 21 Agate Realty. RMLS (OR)
- $799,9003 bd3 ba2.5k sqft18950 Timeus Ranch Rd, Brookings, OR 97415ActiveMLS ID #423228249, Skip Watwood, Century 21 Agate Realty. RMLS (OR)
