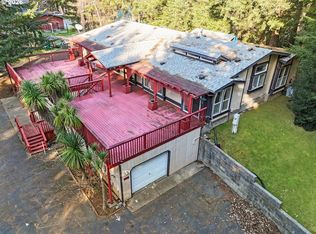
Warm, charming, and thoughtfully planned, this single-level ranch-style home offers an inviting blend of comfort, character, and versatility on 1.05 level acres. Tall trees, established gardens, flower boxes, and a spacious yard create a welcoming setting, while carefully chosen interior colors and abundant windows give the home a cheerful personality.The open-concept kitchen and dining area features granite countertops, stainless-steel appliances, an island, and a cozy wood stove. Hardwood and tile flooring flow through much of the home. The spacious living room has a high, beamed ceiling and opens directly into a delightful sunroom overlooking the gardens and yard—a peaceful place to enjoy the changing coastal weather.The home includes three bedrooms and two and one-half baths. The primary suite offers a walk-in closet and an attached bathroom with a steam shower. Both full bathrooms are generously sized and feature attractive tilework and spacious walk-in showers.Multiple attached and detached garages, along with an impressive 48-by-24-foot shop with electricity, 220-volt service, a concrete floor, and loft, provide plenty of room for hobbies, vehicles, and recreational gear. Level RV or boat parking and a chicken coop complete this truly special property.
Pending
$595,000
19056 Pacific Crest Dr, Brookings, OR 97415
3beds
1,654sqft
Residential, Single Family Residence
Built in 1979
1.05 Acres Lot
$-- Zestimate®
$360/sqft
$-- HOA
What's special
Single-level ranch-style homeCarefully chosen interior colorsSpacious yardChicken coopTall treesHigh beamed ceilingAbundant windows
- 114 days
- 61
- 5
Likely to sell faster than
Zillow last checked:
Listing updated:
Listed by:
Kymberly Jenkins 541-897-8012,
Century 21 Agate Realty
Source: RMLS (OR),MLS#: 688339284
Facts & features
Interior
Bedrooms & bathrooms
- Bedrooms: 3
- Bathrooms: 3
- Full bathrooms: 2
- Partial bathrooms: 1
- Main level bathrooms: 3
Rooms
- Room types: Bedroom 2, Bedroom 3, Dining Room, Family Room, Kitchen, Living Room, Primary Bedroom
Primary bedroom
- Level: Main
Bedroom 2
- Level: Main
Bedroom 3
- Level: Main
Heating
- Heat Pump, Wood Stove
Cooling
- Heat Pump
Appliances
- Included: Dishwasher, Disposal, Free-Standing Range, Range Hood, Stainless Steel Appliance(s), Electric Water Heater
- Laundry: Laundry Room
Features
- Ceiling Fan(s), Granite, High Ceilings, High Speed Internet, Loft, Storage, Kitchen Island, Tile
- Flooring: Hardwood, Tile, Concrete
- Windows: Aluminum Frames, Double Pane Windows
- Basement: Crawl Space
- Number of fireplaces: 1
- Fireplace features: Stove, Wood Burning
Interior area
- Total structure area: 1,654
- Total interior livable area: 1,654 sqft
Property
Parking
- Total spaces: 5
- Parking features: Driveway, Parking Pad, RV Access/Parking, RV Boat Storage, Garage Door Opener, Attached, Detached
- Attached garage spaces: 5
- Has uncovered spaces: Yes
Accessibility
- Accessibility features: Accessible Entrance, Garage On Main, Main Floor Bedroom Bath, One Level, Rollin Shower, Walkin Shower, Accessibility
Features
- Levels: One
- Stories: 1
- Patio & porch: Covered Patio, Deck, Porch
- Exterior features: Garden, Yard
- Has view: Yes
- View description: Territorial, Trees/Woods
Lot
- Size: 1.05 Acres
- Features: Level, Trees, Acres 1 to 3
Details
- Additional structures: Barn, PoultryCoop, RVBoatStorage, SecondGarage, RVBoatStoragenull, RVParking, Workshop
- Parcel number: R10034
- Zoning: RR5
Construction
Type & style
- Home type: SingleFamily
- Architectural style: Ranch
- Property subtype: Residential, Single Family Residence
Materials
- Aluminum, Pole, Wood Siding
- Foundation: Block
- Roof: Composition
Condition
- Resale
- New construction: No
- Year built: 1979
Utilities & green energy
- Electric: 220 Volts
- Sewer: Septic Tank
- Water: Private, Well
Community & HOA
HOA
- Has HOA: No
Location
- Region: Brookings
Financial & listing details
- Price per square foot: $360/sqft
- Tax assessed value: $598,070
- Annual tax amount: $2,282
- Date on market: 7/27/2026
- Cumulative days on market: 114 days
- Listing terms: Cash,Conventional,FHA,VA Loan
- Road surface type: Paved
Estimated market value
Not available
Estimated sales range
Not available
Not available
Price history
| Date | Event | Price |
|---|---|---|
| 11/19/2026 | Pending sale | $595,000$360/sqft |
Source:  RMLS (OR) #688339284 Report a problem | ||
| 8/3/2026 | Listing removed | $595,000$360/sqft |
Source: RMLS (OR) #688339284 Report a problem | ||
| 7/28/2026 | Listed for sale | $595,000+41.7%$360/sqft |
Source: RMLS (OR) #688339284 Report a problem | ||
| 12/26/2019 | Sold | $420,000-4.3%$254/sqft |
Source: RMLS (OR) #19395884 Report a problem | ||
| 10/8/2019 | Pending sale | $439,000$265/sqft |
Source: Marianne Padilla Real Estate #19395884 Report a problem | ||
| 9/27/2019 | Price change | $439,000-2.2%$265/sqft |
Source: Marianne Padilla Real Estate #19395884 Report a problem | ||
| 8/30/2019 | Price change | $449,000-2.2%$271/sqft |
Source: Marianne Padilla Real Estate #19395884 Report a problem | ||
| 8/15/2019 | Listed for sale | $459,000+2%$278/sqft |
Source: Marianne Padilla Real Estate #19395884 Report a problem | ||
| 2/28/2019 | Listing removed | $450,000$272/sqft |
Source: Owner Report a problem | ||
| 2/27/2019 | Listed for sale | $450,000+87.5%$272/sqft |
Source: Owner Report a problem | ||
| 5/18/2012 | Sold | $240,000-4%$145/sqft |
Source: RMLS (OR) #10039831 Report a problem | ||
| 2/14/2012 | Price change | $250,000-7.4%$151/sqft |
Source: CENTURY 21 Agate Realty #10039831 Report a problem | ||
| 12/7/2011 | Price change | $270,000-6.9%$163/sqft |
Source: CENTURY 21 Agate Realty #10039831 Report a problem | ||
| 10/21/2011 | Price change | $290,000-6.5%$175/sqft |
Source: CENTURY 21 Agate Realty #10039831 Report a problem | ||
| 4/29/2011 | Listed for sale | $310,000-17.3%$187/sqft |
Source: Agate Realty #10039831 Report a problem | ||
| 5/14/2010 | Listed for sale | $375,000$227/sqft |
Source: Century 21 Agate Realty #10039831 Report a problem | ||
Public tax history
| Year | Property taxes | Tax assessment |
|---|---|---|
| 2025 | $2,283 +3.4% | $357,240 +3% |
| 2024 | $2,207 +2.9% | $346,840 +3% |
| 2023 | $2,144 +2.9% | $336,740 +3% |
| 2022 | $2,084 +2.9% | $326,940 +3% |
| 2021 | $2,025 -5.9% | $317,420 |
| 2020 | $2,152 +11.6% | $317,420 +3% |
| 2019 | $1,928 -7.2% | $308,180 +6.1% |
| 2018 | $2,079 | $290,500 |
| 2017 | $2,079 +6.4% | $290,500 +6.1% |
| 2016 | $1,955 | $273,830 |
| 2015 | $1,955 | $273,830 +4.8% |
| 2014 | $1,955 +12.1% | $261,320 +7.6% |
| 2013 | $1,743 -5.4% | $242,760 -4.3% |
| 2012 | $1,842 -4.1% | $253,800 -5.7% |
| 2011 | $1,921 | $269,250 |
| 2010 | -- | $269,250 +6.1% |
| 2009 | $1,842 +2.3% | $253,800 +3% |
| 2008 | $1,800 +5.6% | $246,410 +3% |
| 2007 | $1,705 | $239,240 |
Find assessor info on the county website
Monthly payment
Est. payment
Payment breakdown
Explore the cost of this home by adjusting the details. Changes won't be saved.Climate risks
Neighborhood: 97415
Nearby schools
Schools provided by the listing agent
- Elementary: Kalmiopsis
- Middle: Azalea
- High: Brookings-Harbr
Source: RMLS (OR). This data may not be complete. We recommend contacting the local school district to confirm school assignments for this home.


Similar homes
- $649,0003 bd3 ba2.3k sqft17717 Rainbow Rock Rd, Brookings, OR 97415Active
 MLS ID #632450424, Jude Hodge, RE/MAX Coast and Country. RMLS (OR)
- $549,0003 bd2 ba1.4k sqft95618 Whalestail Ln, Brookings, OR 97415Active
 MLS ID #366911147, Marie Curtis, RE/MAX Coast and Country. RMLS (OR)
- $624,9004 bd2 ba1.9k sqft17520 Ross Ln, Brookings, OR 97415Active
 MLS ID #304240654, Jennifer Gates, RE/MAX Coast and Country. RMLS (OR)
- $595,0003 bd3 ba2.3k sqft860 Jodee Ln, Brookings, OR 97415Active
 MLS ID #212871438, Ron Reel PhD, Premier Ocean Properties. RMLS (OR)
- $609,9003 bd2 ba1.5k sqft97685 Marina Heights Loop, Brookings, OR 97415ActiveMLS ID #143070661, Noah Bruce, Real Broker. RMLS (OR)
- $485,0003 bd1 ba1.1k sqft96333 Wildwood Rd, Brookings, OR 97415ActiveMLS ID #105954059, Renee Bien, eXp Realty, LLC. RMLS (OR)
- $614,9003 bd3 ba2.4k sqft912 Easy St, Brookings, OR 97415ActiveMLS ID #580080564, Kim Jones, Blue Fin Realty, LLC. RMLS (OR)
- $699,9004 bd2 ba1.9k sqft20313 Whaleshead Rd, Brookings, OR 97415ActiveMLS ID #792817619, Skip Watwood, Century 21 Agate Realty. RMLS (OR)
- $599,0003 bd3 ba1.7k sqft732 3rd St, Brookings, OR 97415ActiveMLS ID #367959722, Jennifer Gates, RE/MAX Coast and Country. RMLS (OR)
- $759,0003 bd2 ba1.7k sqft418 Memory Ln, Brookings, OR 97415ActiveMLS ID #188311626, Paul Callens, Century 21 Agate Realty. RMLS (OR)
- $595,0003 bd3 ba1.8k sqft309 S Hazel St, Brookings, OR 97415ActiveMLS ID #772337000, Kurt Clements, ListWithFreedom.com. RMLS (OR)
- $530,0002 bd2 ba1.4k sqft96422 Alder Ridge Rd, Brookings, OR 97415ActiveMLS ID #326556086, Denise Fugere-Thomas, Century 21 Agate Realty. RMLS (OR)
- $528,5003 bd3 ba1.7k sqft97040 Henderson Rd, Brookings, OR 97415ActiveMLS ID #747519084, Salomeja Lescinskas, Century 21 Agate Realty. RMLS (OR)
- $649,0003 bd2 ba1.5k sqft994 Krista Ln, Brookings, OR 97415ActiveMLS ID #674925963, Kristina Ringer, eXp Realty, LLC. RMLS (OR)
- $640,9003 bd3 ba2.4k sqft15275 Oceanview Dr, Brookings, OR 97415ActiveMLS ID #248544137, Tami Baron, Century 21 Agate Realty. RMLS (OR)
- $655,0003 bd2 ba1.8k sqft17186 S Passley Rd, Brookings, OR 97415ActiveMLS ID #453000389, Rebecca Watwood, Century 21 Agate Realty. RMLS (OR)
- $649,0004 bd2 ba1.9k sqft872 Jodee Ln, Brookings, OR 97415ActiveMLS ID #319208887, Eric Dremann, RE/MAX Coast and Country. RMLS (OR)
- $580,0003 bd2 ba1.6k sqft581 Meadow Ln, Brookings, OR 97415ActiveMLS ID #198736502, Katie Enzenauer-Sereni, Century 21 Agate Realty. RMLS (OR)
- $599,9002 bd2 ba1.8k sqft15870 Pelican Bay Dr, Brookings, OR 97415ActiveMLS ID #732782529, Skip Watwood, Century 21 Agate Realty. RMLS (OR)
- $659,0003 bd2 ba2k sqft15482 Morrison Ln, Brookings, OR 97415ActiveMLS ID #661255823, Kalina Clewell, Century 21 Agate Realty. RMLS (OR)
