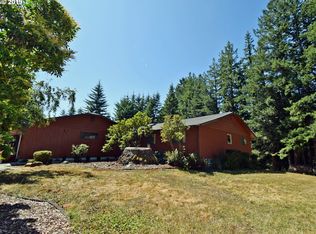
Tucked away off Cape Ferrelo Road in Brookings, this 2,514 sq ft triple-wide manufactured home offers a peaceful setting and a great opportunity for the right buyer to build sweat equity. The property is the true highlight, featuring a lush green lawn, mature trees, and an impressive approximately 1,800 sq ft deck overlooking the landscape—an ideal space for outdoor living, entertaining, or simply enjoying the quiet surroundings.Inside, the home offers an unusually spacious and functional layout with three bedrooms, two full bathrooms, and an additional half bath off the laundry room. The oversized living room, walk-in pantry, breakfast nook, and formal dining area provide flexibility for everyday living or hosting guests. The primary suite is generously sized and includes an attached office, making it well suited for remote work or a private workspace. The two guest bedrooms are also larger than average, adding to the home’s overall sense of space. A gas fireplace brings warmth and character to the main living area.The property also includes an oversized two-car garage connected to an additional single-car garage that was previously used as a workshop, offering excellent space for storage, projects, or hobbies.This is a true fixer-upper and will require significant repairs, including roof leak repair and substantial flooring and drywall work. For buyers with vision, however, the combination of size, layout, setting, and potential is hard to ignore. With the right improvements, this property could be transformed into a truly special property in a peaceful setting.Check out the 3D Matterport tour!
Sold
Zestimate®
$272,400
19026 Pacific Crest Dr, Brookings, OR 97415
3beds
2,514sqft
Residential, Manufactured Home
Built in 1994
1.05 Acres Lot
$272,400 Zestimate®
$108/sqft
$2,671 Estimated rent
Home value
$272,400
Estimated sales range
Not available
$2,671/mo
Zestimate® history
Owner options
List your home for rent
$2,671/mo
Rent Zestimate®
Find your next renter with Zillow Rental Manager. Plus, with online applications, you can quickly screen prospective tenants – for free.
$2,671/mo
Rent Zestimate®
Refinance and save
$1,591/mo
Est. payment
Refinancing to a lower rate could help reduce your monthly payments and save thousands over the life of the loan.
$1,591/mo
Est. payment
Explore your selling options
Work with a Zillow partner agent
Leverage their expertise and Zillow's premium Showcase listings to get your home seen by more buyers.
Get startedList with your own agent
Get your home in front of millions of buyers by listing it on Zillow.
Learn how to do itSell it yourself
Take full control of how buyers see your home on Zillow by listing For Sale by Owner (FSBO).
List your homeWhat's special
Formal dining areaBreakfast nookMature treesOversized two-car garageLush green lawnThree bedroomsWalk-in pantry
Zillow last checked:
Listing updated:
Listed by:
Calvin Watwood 541-661-1509,
Century 21 Agate Realty
Bought with:
Rob Workman, 201249619
RE/MAX Ultimate Coastal Properties
Source: RMLS (OR),MLS#: 590298882
Facts & features
Interior
Bedrooms & bathrooms
- Bedrooms: 3
- Bathrooms: 3
- Full bathrooms: 2
- Partial bathrooms: 1
- Main level bathrooms: 3
Rooms
- Room types: Bedroom 2, Bedroom 3, Dining Room, Family Room, Kitchen, Living Room, Primary Bedroom
Primary bedroom
- Level: Main
Bedroom 2
- Level: Main
Bedroom 3
- Level: Main
Dining room
- Level: Main
Family room
- Level: Main
Kitchen
- Level: Main
Living room
- Level: Main
Heating
- Heat Pump
Cooling
- Heat Pump
Appliances
- Included: Built In Oven, Built-In Range, Dishwasher, Washer/Dryer, Electric Water Heater
Features
- Kitchen Island, Pantry
- Flooring: Hardwood, Wall to Wall Carpet
- Windows: Double Pane Windows, Vinyl Frames
- Number of fireplaces: 1
- Fireplace features: Gas
Interior area
- Total structure area: 2,514
- Total interior livable area: 2,514 sqft
Property
Parking
- Total spaces: 3
- Parking features: Driveway, RV Access/Parking, Detached, Oversized
- Garage spaces: 3
- Has uncovered spaces: Yes
Features
- Levels: One
- Stories: 1
- Patio & porch: Deck
- Exterior features: Yard
- Has view: Yes
- View description: Territorial, Trees/Woods
Lot
- Size: 1.05 Acres
- Features: Gated, Level, Trees, Acres 1 to 3
Details
- Additional structures: RVParking, ToolShed
- Parcel number: R10090
- Zoning: RR5
Construction
Type & style
- Home type: MobileManufactured
- Property subtype: Residential, Manufactured Home
Materials
- T111 Siding
- Foundation: Concrete Perimeter
- Roof: Composition
Condition
- Fixer
- New construction: No
- Year built: 1994
Utilities & green energy
- Gas: Gas
- Sewer: Septic Tank
- Water: Well
- Utilities for property: Cable Connected
Community & HOA
Community
- Security: None
HOA
- Has HOA: No
Location
- Region: Brookings
Financial & listing details
- Price per square foot: $108/sqft
- Tax assessed value: $500,200
- Annual tax amount: $2,123
- Date on market: 2/9/2026
- Cumulative days on market: 64 days
- Listing terms: Call Listing Agent,Cash,Other
- Road surface type: Paved
- Body type: Triple Wide
Price history
| Date | Event | Price |
|---|---|---|
| 6/9/2026 | Sold | $272,400-13.5%$108/sqft |
Source:  RMLS (OR) #590298882 Report a problem RMLS (OR) #590298882 Report a problem | ||
| 4/15/2026 | Pending sale | $315,000$125/sqft |
Source: RMLS (OR) #590298882 Report a problem | ||
| 4/10/2026 | Price change | $315,000-7.4%$125/sqft |
Source: RMLS (OR) #590298882 Report a problem | ||
| 3/7/2026 | Listed for sale | $340,000$135/sqft |
Source: RMLS (OR) #590298882 Report a problem | ||
| 2/20/2026 | Pending sale | $340,000$135/sqft |
Source: RMLS (OR) #590298882 Report a problem | ||
| 2/10/2026 | Listed for sale | $340,000-1.4%$135/sqft |
Source: RMLS (OR) #590298882 Report a problem | ||
| 8/8/2007 | Sold | $345,000-5.5%$137/sqft |
Source: Public Record Report a problem | ||
| 10/18/2005 | Sold | $365,000$145/sqft |
Source: Public Record Report a problem | ||
Public tax history
| Year | Property taxes | Tax assessment |
|---|---|---|
| 2025 | $2,123 +3.5% | $331,390 +3% |
| 2024 | $2,052 +2.9% | $321,740 +3% |
| 2023 | $1,994 +2.9% | $312,370 +3% |
| 2022 | $1,938 +2.9% | $303,280 +3% |
| 2021 | $1,883 -5.9% | $294,450 |
| 2020 | $2,001 +11.6% | $294,450 +3% |
| 2019 | $1,794 -8.1% | $285,880 +5% |
| 2018 | $1,952 | $272,190 +0.4% |
| 2017 | $1,952 +5.5% | $271,240 +4.9% |
| 2016 | $1,850 | $258,620 |
| 2015 | $1,850 | $258,620 +2.5% |
| 2014 | $1,850 +17.5% | $252,260 +15.6% |
| 2013 | $1,574 -1% | $218,220 +0.3% |
| 2012 | $1,589 -4.1% | $217,610 -5.7% |
| 2011 | $1,656 | $230,850 |
| 2010 | -- | $230,850 +6.1% |
| 2009 | $1,589 +2.1% | $217,610 +3% |
| 2008 | $1,557 +5.9% | $211,280 +3% |
| 2007 | $1,470 | $205,130 |
Find assessor info on the county website
Neighborhood: 97415
Nearby homes
- $589,0003 bd2 ba1.6k sqft19056 Pacific Crest Dr, Brookings, OR 97415Off Market
- $556,0003 bd3 ba2.2k sqft19012 Pacific Crest Dr, Brookings, OR 97415Off Market
- $391,0003 bd2 ba1.2k sqft19035 Pacific Crest Dr, Brookings, OR 97415Off Market
- $783,1004 bd3 ba2.2k sqft96292 Cape Ferrelo Rd, Brookings, OR 97415Off Market

- $629,900-- bd2 ba1.8k sqft96294 Cape Ferrelo Rd, Brookings, OR 97415Off Market
- $311,5002 bd2 ba1.1k sqft96291 Cape Ferrelo Rd, Brookings, OR 97415Off Market
- $385,2003 bd2 ba1.3k sqft19010 Pacific Crest Dr, Brookings, OR 97415Off Market
- $285,000-- bd-- ba1.2k sqft19075 Pacific Crest Dr, Brookings, OR 97415Sold
Nearby schools
GreatSchools rating
- 5/10Kalmiopsis Elementary SchoolGrades: K-5Distance: 5 mi
- 5/10Azalea Middle SchoolGrades: 6-8Distance: 5.2 mi
- 4/10Brookings-Harbor High SchoolGrades: 9-12Distance: 5.1 mi
Schools provided by the listing agent
- Elementary: Kalmiopsis
- Middle: Azalea
- High: Brookings-Harbr
Source: RMLS (OR). This data may not be complete. We recommend contacting the local school district to confirm school assignments for this home.
- Oregon
- Curry County
- Brookings
- 97415
- 19026 Pacific Crest Dr
Nearby cities
Nearby zip codes
Other Brookings Topics
