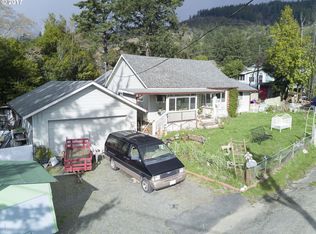
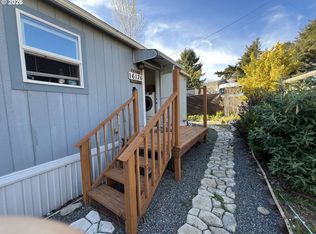
Rare owner-occupied/income property opportunity on Oregon’s beautiful Southern Coast! The solid, well maintained home boasting 1700+ square feet with a large kitchen, 3 beds & 2 baths is just the beginning! Sitting on 1/3 of an acre with 2 street entrances, a detached garage with running water and 30 foot covered RV parking plus 30 amp hook ups; this R2 zoned lot puts an ADU or vacation rental of your own design within your grasp! The expansive yard is thoughtfully laid out. The enclosed porch on the front of the house runs it’s length providing a space for entertaining while enjoying views of mature rhodys, azaleas, butterfly bushes and a gorgeous Japanese maple. The mirroring deck across the back of the home looks on the private drive to the detached garage, the fruit trees and garden area and perfectly fenced pet area with two gated entrances. Enter the rear of the house into a combination laundry room/mudroom with built in sink and extra counter and cupboard space. The kitchen features a utility desk for recipe writing and bill paying, double ovens and a grill top in the center island with a bay window seat for dining. The space expands into a formal dining room. High ceilings and interesting nooks and built in shelving offer storage and visual appeal. Ceiling fans throughout plus a double sized walk-in closet in the master suite. Don't miss your opportunity for a home plus possible income in the heart of Oregon's coveted Banana Belt.
Pending
$400,000
97931 Court St, Brookings, OR 97415
3beds
1,744sqft
Residential, Manufactured Home
Built in 1993
0.36 Acres Lot
$-- Zestimate®
$229/sqft
$-- HOA
What's special
Formal dining roomSolid well maintained homeHigh ceilingsLarge kitchenCeiling fans throughoutDouble ovens
- 188 days
- 41
- 1
Zillow last checked:
Listing updated:
Listed by:
Alexandra Carr-Frederick 541-661-3586,
Century 21 Agate Realty
Source: RMLS (OR),MLS#: 422139027
Facts & features
Interior
Bedrooms & bathrooms
- Bedrooms: 3
- Bathrooms: 2
- Full bathrooms: 2
- Main level bathrooms: 2
Rooms
- Room types: Bedroom 2, Bedroom 3, Dining Room, Family Room, Kitchen, Living Room, Primary Bedroom
Primary bedroom
- Features: Ceiling Fan, French Doors, Ensuite, Walkin Closet
- Level: Main
Bedroom 2
- Features: Closet
- Level: Main
Bedroom 3
- Features: Builtin Features, Ceiling Fan
- Level: Main
Dining room
- Level: Main
Kitchen
- Features: Builtin Features, Cook Island, Eat Bar, Eating Area, Double Oven
- Level: Main
Heating
- Heat Pump
Cooling
- Heat Pump
Appliances
- Included: Built In Oven, Dishwasher, Disposal, Double Oven, Free-Standing Refrigerator, Indoor Grill, Electric Water Heater
- Laundry: Laundry Room
Features
- High Ceilings, Closet, Built-in Features, Ceiling Fan(s), Cook Island, Eat Bar, Eat-in Kitchen, Walk-In Closet(s), Kitchen Island
- Flooring: Luxury Vinyl Plank
- Doors: French Doors
- Windows: Vinyl Frames
- Basement: Crawl Space
Interior area
- Total structure area: 1,744
- Total interior livable area: 1,744 sqft
Property
Parking
- Total spaces: 2
- Parking features: Covered, RV Access/Parking, RV Boat Storage, Carport, Detached, Extra Deep Garage
- Garage spaces: 2
- Has carport: Yes
Accessibility
- Accessibility features: Accessible Approachwith Ramp, One Level, Parking, Accessibility
Features
- Stories: 1
- Patio & porch: Covered Deck, Covered Patio
- Exterior features: Dog Run, Garden, RV Hookup, Yard
- Has spa: Yes
- Spa features: Bath
- Fencing: Cross Fenced,Fenced
- Has view: Yes
- View description: Territorial
Lot
- Size: 0.36 Acres
- Features: Gated, Level, SqFt 15000 to 19999
Details
- Additional structures: RVHookup, RVBoatStorage, ToolShed
- Parcel number: R17032
- Zoning: R2
Construction
Type & style
- Home type: MobileManufactured
- Property subtype: Residential, Manufactured Home
Materials
- Cement Siding
- Foundation: Block, Skirting
- Roof: Shingle
Condition
- Resale
- New construction: No
- Year built: 1993
Utilities & green energy
- Sewer: Public Sewer
- Water: Public
- Utilities for property: Other Internet Service
Community & HOA
HOA
- Has HOA: No
Location
- Region: Brookings
Financial & listing details
- Price per square foot: $229/sqft
- Tax assessed value: $357,540
- Annual tax amount: $1,425
- Date on market: 4/11/2026
- Cumulative days on market: 188 days
- Listing terms: Cash,Conventional,FHA,USDA Loan,VA Loan
- Road surface type: Paved
Estimated market value
Not available
Estimated sales range
Not available
Not available
Price history
| Date | Event | Price |
|---|---|---|
| 8/19/2026 | Pending sale | $400,000$229/sqft |
Source:  RMLS (OR) #422139027 Report a problem RMLS (OR) #422139027 Report a problem | ||
| 7/10/2026 | Price change | $400,000-3.6%$229/sqft |
Source: RMLS (OR) #422139027 Report a problem | ||
| 7/8/2026 | Listed for sale | $415,000$238/sqft |
Source: RMLS (OR) #422139027 Report a problem | ||
| 7/1/2026 | Pending sale | $415,000$238/sqft |
Source: RMLS (OR) #422139027 Report a problem | ||
| 4/11/2026 | Listed for sale | $415,000$238/sqft |
Source: RMLS (OR) #422139027 Report a problem | ||
Public tax history
| Year | Property taxes | Tax assessment |
|---|---|---|
| 2025 | $1,425 +3% | $240,660 +3% |
| 2024 | $1,384 +3% | $233,660 +3% |
| 2023 | $1,344 +3% | $226,860 +3% |
| 2022 | $1,305 +3% | $220,260 +3% |
| 2021 | $1,267 -6.4% | $213,850 |
| 2020 | $1,354 +12.4% | $213,850 +3% |
| 2019 | $1,205 -7.9% | $207,630 +6.1% |
| 2018 | $1,307 | $195,720 |
| 2017 | $1,307 +6.6% | $195,720 +3% |
| 2016 | $1,227 | $190,020 +3% |
| 2015 | $1,227 | $184,490 +6.1% |
| 2014 | $1,227 +12.3% | $173,910 +6.1% |
| 2013 | $1,092 +4.5% | $163,940 +9.3% |
| 2012 | $1,045 -4.2% | $150,040 -5.7% |
| 2011 | $1,090 | $159,170 |
| 2010 | -- | $159,170 +6.1% |
| 2009 | $1,045 +4% | $150,040 +3% |
| 2008 | $1,005 +3.5% | $145,670 +3% |
| 2007 | $971 | $141,430 |
Find assessor info on the county website
Monthly payment
Climate risks
Neighborhood: 97415
Nearby schools
Schools provided by the listing agent
- Elementary: Kalmiopsis
- Middle: Azalea
- High: Brookings-Harbr
Source: RMLS (OR). This data may not be complete. We recommend contacting the local school district to confirm school assignments for this home.
Similar homes
- $450,0003 bd2 ba1.8k sqft98609 Camellia Dr, Brookings, OR 97415Active

 MLS ID #283575981, Ron Reel PhD, Premier Ocean Properties. RMLS (OR)
 - $298,0003 bd2 ba1.5k sqft140 Hilltop Mnr, Smith River, CA 95567Active
 MLS ID #260234, Christian Wong, Green Pacific Real Estate INC. DNMLS
 - $550,0003 bd3 ba2k sqft16233 Ivy Ln, Brookings, OR 97415Active
 MLS ID #638528884, Ruth Wilson, Century 21 Agate Realty. RMLS (OR)
 - $345,0002 bd2 ba1.1k sqft16126 Gustafson Ln, Brookings, OR 97415Active
 MLS ID #762214107, Amanda Whittemore, Century 21 Agate Realty. RMLS (OR)
 - $335,0002 bd2 ba1.1k sqft97967 Hallway Rd, Brookings, OR 97415ActiveMLS ID #552252577, Amanda Whittemore, Century 21 Agate Realty. RMLS (OR)
- $330,0003 bd2 ba1k sqft97984 Klamath Ave, Brookings, OR 97415ActiveMLS ID #24177985, Denise Fugere-Thomas, Century 21 Agate Realty. RMLS (OR)
- $449,9993 bd2 ba1.5k sqft16465 Stitt Ln, Brookings, OR 97415ActiveMLS ID #658140698, Rebecca Watwood, Century 21 Agate Realty. RMLS (OR)
- $410,0002 bd2 ba1.4k sqft97970 Court St, Brookings, OR 97415ActiveMLS ID #511850372, Sarah Pettinger, Blue Fin Realty, LLC. RMLS (OR)
- $530,0002 bd2 ba1.4k sqft96422 Alder Ridge Rd, Brookings, OR 97415ActiveMLS ID #326556086, Denise Fugere-Thomas, Century 21 Agate Realty. RMLS (OR)
- $260,0002 bd2 ba1k sqft17813 Aqua Vista Ln, Brookings, OR 97415ActiveMLS ID #684606738, Rebecca Watwood, Century 21 Agate Realty. RMLS (OR)
- $449,5004 bd2 ba1.5k sqft265 S Hazel St, Brookings, OR 97415ActiveMLS ID #307587126, Patricia Piper, Century 21 Agate Realty. RMLS (OR)
- $595,0003 bd3 ba2.3k sqft860 Jodee Ln, Brookings, OR 97415ActiveMLS ID #212871438, Ron Reel PhD, Premier Ocean Properties. RMLS (OR)
- $495,0003 bd3 ba1.8k sqft16107 W Hoffeldt Ln, Brookings, OR 97415ActiveMLS ID #595201138, Heather O'Connor, RE/MAX Ultimate Coastal Properties. RMLS (OR)
- $429,0004 bd2 ba1.6k sqft97987 Court St, Brookings, OR 97415ActiveMLS ID #320413157, Claire Willard, Blue Fin Realty, LLC. RMLS (OR)
- $375,0004 bd3 ba2.1k sqft97882 Marks Ln, Brookings, OR 97415ActiveMLS ID #384418980, Deana Perkins, Knipe Realty ERA Powered. RMLS (OR)
- $419,0003 bd2 ba1.3k sqft96510 Martin Ranch Rd, Brookings, OR 97415ActiveMLS ID #216044496, Ron Reel PhD, Premier Ocean Properties. RMLS (OR)
- $499,9993 bd2 ba1.2k sqft1020 Winchuck River Rd, Brookings, OR 97415ActiveMLS ID #142046301, Tiffany Berg, Oregon Life Homes. RMLS (OR)
- $349,9003 bd2 ba1.5k sqft324 Spruce Dr, Brookings, OR 97415ActiveMLS ID #278350806, Taylor Williams, Premier Ocean Properties. RMLS (OR)
- $299,0003 bd2 ba1.4k sqft17812 Aqua Vista Ln, Brookings, OR 97415ActiveMLS ID #780938708, Tiffany Berg, Oregon Life Homes. RMLS (OR)
- $599,0003 bd3 ba1.8k sqft309 S Hazel St, Brookings, OR 97415ActiveMLS ID #772337000, Kurt Clements, ListWithFreedom.com. RMLS (OR)
- $409,9003 bd2 ba1.2k sqft96134 Foxglove Way, Brookings, OR 97415ActiveMLS ID #674584324, Skip Watwood, Century 21 Agate Realty. RMLS (OR)
- $395,0003 bd2 ba2.5k sqft231 Wharf St, Brookings, OR 97415ActiveMLS ID #352455077, Rebecca Watwood, Century 21 Agate Realty. RMLS (OR)
- $260,0002 bd2 ba1.3k sqft825 Brookhaven Dr APT B, Brookings, OR 97415ActiveMLS ID #217019500, Kymberly Jenkins, Century 21 Agate Realty. RMLS (OR)
- $450,0003 bd3 ba1.7k sqft1215 Ransom Ave, Brookings, OR 97415ActiveMLS ID #559844796, Rebecca Watwood, Century 21 Agate Realty. RMLS (OR)
- $358,9002 bd2 ba1.3k sqft1538 Seacrest Ln, Brookings, OR 97415ActiveMLS ID #24463996, Jennifer Gates, RE/MAX Coast and Country. RMLS (OR)
- $270,0002 bd2 ba1.1k sqft19921 Whaleshead Rd #I2, Brookings, OR 97415ActiveMLS ID #623392927, Ron Reel PhD, Premier Ocean Properties. RMLS (OR)
- $549,9993 bd3 ba1.8k sqft98120 Olsen Ln, Brookings, OR 97415ActiveMLS ID #599113326, Tiffany Berg, Oregon Life Homes. RMLS (OR)
- $389,0002 bd2 ba1k sqft713 Pioneer Rd, Brookings, OR 97415ActiveMLS ID #238793049, Claire Willard, Blue Fin Realty, LLC. RMLS (OR)
- $449,0003 bd1 ba1.8k sqft16424 Nelson Dr, Brookings, OR 97415ActiveMLS ID #187506807, Rebecca Watwood, Century 21 Agate Realty. RMLS (OR)
- $392,0003 bd2 ba1.1k sqft824 Kevin Pl, Brookings, OR 97415ActiveMLS ID #413680068, Eric Dremann, RE/MAX Coast and Country. RMLS (OR)
- $375,0003 bd2 ba1.4k sqft1029 Fifield St, Brookings, OR 97415ActiveMLS ID #181706969, Tiffany Berg, Oregon Life Homes. RMLS (OR)
- $570,0003 bd3 ba1.2k sqft97818 Hanscam Ln, Brookings, OR 97415ActiveMLS ID #423827896, Tiffany Berg, Oregon Life Homes. RMLS (OR)
- $245,0003 bd2 ba1.3k sqft98126 W Benham Ln Space 16, Brookings, OR 97415ActiveMLS ID #443697990, Susan Oliver, Premier Ocean Properties. RMLS (OR)
- $390,0003 bd1 ba1.1k sqft321 Maple St, Brookings, OR 97415ActiveMLS ID #793542126, Tiffany Berg, Oregon Life Homes. RMLS (OR)
