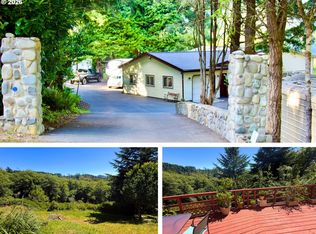
HUGE PRICE REDUCTION! Beautiful newer home is located in the highly sought-after area of Marina Heights. Gorgeous mountain views surround this newer home, providing a breathtaking backdrop for everyday life. The landscape is adorned with natural beauty. The property boasts a greenhouse, allowing you to nurture your green thumb and cultivate your garden oasis. Imagine waking up to the sight of vibrant flowers and fresh herbs just steps away from your gourmet kitchen. The 1680-square-foot home welcomes you with its impeccable design and thoughtful features. The open-concept floor plan creates a seamless flow between the living spaces, providing a perfect setting for relaxation and entertaining. With 9-foot ceilings, the home feels spacious and inviting, with abundant natural light pouring in through large windows, illuminating every corner. The gourmet kitchen is a chef's dream, featuring SS appliances. The walk-in pantry provides ample storage space, ensuring all your culinary necessities are conveniently within reach. The living room boasts a built-in entertainment area, perfect for cozy movie nights or hosting gatherings. The attention to detail is evident throughout the home. The primary bathroom is a luxurious retreat featuring double sinks, a soaking tub, an oversized walk-in shower, and a built-in vanity. This spa-like oasis offers the ultimate indulgence, allowing you to unwind and recharge in style. Each bedroom offers a walk-in closet, providing plenty of storage space and allowing you to keep your personal space organized. The split floor plan ensures privacy, with the primary suite on one side of the home and the additional bedrooms on the other. This home has exceptional views of the snow-capped mountains in the winter. Ask to see the 3D Tour!
Sold
$449,000
17063 Eastwood Ln, Brookings, OR 97415
3beds
1,680sqft
Residential, Manufactured Home
Built in 2020
1.2 Acres Lot
$470,500 Zestimate®
$267/sqft
$2,125 Estimated rent
Home value
$470,500
$442,000 - $499,000
$2,125/mo
Zestimate® history
Owner options
List your home for rent
$2,125/mo
Rent Zestimate®
Find your next renter with Zillow Rental Manager. Plus, with online applications, you can quickly screen prospective tenants – for free.
$2,125/mo
Rent Zestimate®
Refinance and save
$2,620/mo
Est. payment
Refinancing to a lower rate could help reduce your monthly payments and save thousands over the life of the loan.
$2,620/mo
Est. payment
Explore your selling options
Work with a Zillow partner agent
Leverage their expertise and Zillow's premium Showcase listings to get your home seen by more buyers.
Get startedList with your own agent
Get your home in front of millions of buyers by listing it on Zillow.
Learn how to do itSell it yourself
Take full control of how buyers see your home on Zillow by listing For Sale by Owner (FSBO).
List your homeWhat's special
Natural beautyGorgeous mountain viewsGarden oasisRv parkingExceptional viewsNewer homeAmple storage space
Zillow last checked:
Listing updated:
Listed by:
Jude Hodge 541-412-9535,
RE/MAX Coast and Country
Bought with:
Kristina Ringer, 201219988
Southern Oregon Roots Realty LLC
Source: RMLS (OR),MLS#: 24381349
Facts & features
Interior
Bedrooms & bathrooms
- Bedrooms: 3
- Bathrooms: 2
- Full bathrooms: 2
- Main level bathrooms: 2
Rooms
- Room types: Laundry, Bedroom 2, Bedroom 3, Dining Room, Family Room, Kitchen, Living Room, Primary Bedroom
Primary bedroom
- Features: Builtin Features, Double Sinks, Ensuite, High Ceilings, Soaking Tub, Walkin Closet, Walkin Shower, Wallto Wall Carpet
- Level: Main
Bedroom 2
- Features: High Ceilings, Walkin Closet, Wallto Wall Carpet
- Level: Main
Bedroom 3
- Features: High Ceilings, Walkin Closet, Wallto Wall Carpet
- Level: Main
Dining room
- Features: High Ceilings
- Level: Main
Kitchen
- Features: Dishwasher, Eat Bar, Pantry, Free Standing Range, Free Standing Refrigerator, High Ceilings
- Level: Main
Living room
- Features: Builtin Features, Exterior Entry, High Ceilings, Wallto Wall Carpet
- Level: Main
Heating
- Forced Air
Appliances
- Included: Dishwasher, Free-Standing Range, Free-Standing Refrigerator, Plumbed For Ice Maker, Stainless Steel Appliance(s), Washer/Dryer, Electric Water Heater
- Laundry: Laundry Room
Features
- High Ceilings, Soaking Tub, Walk-In Closet(s), Eat Bar, Pantry, Built-in Features, Double Vanity, Walkin Shower, Pot Filler, Tile
- Flooring: Wall to Wall Carpet
- Windows: Double Pane Windows
- Basement: Crawl Space
Interior area
- Total structure area: 1,680
- Total interior livable area: 1,680 sqft
Property
Parking
- Parking features: Driveway, RV Access/Parking
- Has uncovered spaces: Yes
Accessibility
- Accessibility features: Accessible Doors, Accessible Full Bath, Accessible Hallway, Main Floor Bedroom Bath, Natural Lighting, One Level, Utility Room On Main, Walkin Shower, Accessibility
Features
- Levels: One
- Stories: 1
- Patio & porch: Porch
- Exterior features: Yard, Exterior Entry
- Has view: Yes
- View description: Mountain(s), Trees/Woods
Lot
- Size: 1.2 Acres
- Features: Cleared, Gentle Sloping, Private, Acres 1 to 3
Details
- Additional structures: Greenhouse, RVParking
- Parcel number: R18503
- Zoning: R3
Construction
Type & style
- Home type: MobileManufactured
- Property subtype: Residential, Manufactured Home
Materials
- Cement Siding
- Foundation: Concrete Perimeter, Pillar/Post/Pier
- Roof: Composition
Condition
- Resale
- New construction: No
- Year built: 2020
Utilities & green energy
- Sewer: Septic Tank
- Water: Public
Community & HOA
HOA
- Has HOA: No
Location
- Region: Brookings
Financial & listing details
- Price per square foot: $267/sqft
- Tax assessed value: $356,260
- Annual tax amount: $1,415
- Date on market: 4/2/2024
- Cumulative days on market: 43 days
- Listing terms: Cash,Conventional,VA Loan
- Road surface type: Gravel
- Body type: Double Wide
Price history
| Date | Event | Price |
|---|---|---|
| 8/2/2024 | Sold | $449,000$267/sqft |
Source:  RMLS (OR) #24381349 Report a problem RMLS (OR) #24381349 Report a problem | ||
| 5/16/2024 | Pending sale | $449,000$267/sqft |
Source: RMLS (OR) #24381349 Report a problem | ||
| 4/29/2024 | Price change | $449,000-10%$267/sqft |
Source: RMLS (OR) #24381349 Report a problem | ||
| 4/17/2024 | Listed for sale | $499,000$297/sqft |
Source: RMLS (OR) #24381349 Report a problem | ||
| 4/17/2024 | Pending sale | $499,000$297/sqft |
Source: RMLS (OR) #24381349 Report a problem | ||
| 4/2/2024 | Listed for sale | $499,000+249%$297/sqft |
Source: RMLS (OR) #24381349 Report a problem | ||
| 5/29/2020 | Sold | $143,000-7.7%$85/sqft |
Source: RMLS (OR) #20612341 Report a problem | ||
| 5/9/2020 | Pending sale | $155,000$92/sqft |
Source: RE/MAX Coast and Country #20612341 Report a problem | ||
| 5/8/2020 | Listed for sale | $155,000-6.9%$92/sqft |
Source: RE/MAX Coast and Country #20612341 Report a problem | ||
| 12/25/2019 | Listing removed | $166,500$99/sqft |
Source: RE/MAX Coast and Country #19243334 Report a problem | ||
| 11/18/2019 | Listed for sale | $166,500+192.1%$99/sqft |
Source: RE/MAX Coast and Country #19243334 Report a problem | ||
| 6/30/2006 | Sold | $57,000$34/sqft |
Source: Public Record Report a problem | ||
Public tax history
| Year | Property taxes | Tax assessment |
|---|---|---|
| 2025 | $1,510 +3.7% | $237,650 +3% |
| 2024 | $1,456 +2.9% | $230,730 +3% |
| 2023 | $1,416 +61.4% | $224,010 +66.4% |
| 2022 | $877 +2.8% | $134,650 +3% |
| 2021 | $854 +72.5% | $130,730 +67.5% |
| 2020 | $495 -3.6% | $78,050 +3% |
| 2019 | $513 -6.8% | $75,780 +6.1% |
| 2018 | $551 | $71,440 |
| 2017 | $551 +5.7% | $71,440 +3% |
| 2016 | $521 | $69,360 +3% |
| 2015 | $521 | $67,340 +6.1% |
| 2014 | $521 +10.6% | $63,480 +6.1% |
| 2013 | $471 +6.7% | $59,850 +9.3% |
| 2012 | $442 -3.6% | $54,780 -5.7% |
| 2011 | $458 | $58,110 |
| 2010 | -- | $58,110 +6.1% |
| 2009 | $442 -2.5% | $54,780 +3% |
| 2008 | $453 +12% | $53,190 +3% |
| 2007 | $404 | $51,650 |
Find assessor info on the county website
Neighborhood: 97415
Nearby homes
- $82,8403 bd2 ba1.6k sqft17063 Eastwood Ln, Brookings, OR 97415Off Market
- $555,9003 bd2 ba1.7k sqft17105 Eastwood Ln, Brookings, OR 97415Off Market
- $459,3003 bd2 ba1.7k sqft17080 Eastwood Ln, Brookings, OR 97415Off Market
- $669,0003 bd2 ba2.9k sqft17053 Eastwood Ln, Brookings, OR 97415For Sale
- $436,8003 bd2 ba1.8k sqft17100 Eastwood Ln, Brookings, OR 97415Off Market
- $5,8802 bd2 ba938 sqft17094 Eastwood Ln, Brookings, OR 97415Off Market
- $140,500-- bd-- ba-- sqft17094 Eastwood Ln, Brookings, OR 97415Off Market
- $132,4002 bd2 ba938 sqft17094 Eastwood Ln, Brookings, OR 97415Off Market
Nearby schools
GreatSchools rating
- 5/10Kalmiopsis Elementary SchoolGrades: K-5Distance: 0.9 mi
- 5/10Azalea Middle SchoolGrades: 6-8Distance: 1.1 mi
- 4/10Brookings-Harbor High SchoolGrades: 9-12Distance: 1 mi
Schools provided by the listing agent
- Elementary: Kalmiopsis
- Middle: Azalea
- High: Brookings-Harbr
Source: RMLS (OR). This data may not be complete. We recommend contacting the local school district to confirm school assignments for this home.
- Oregon
- Curry County
- Brookings
- 97415
- 17063 Eastwood Ln
Nearby cities
Nearby zip codes
Other Brookings Topics
