Sparkling clean 3 bedroom 2 bath, home in town. City sewer and water, fully fenced corner lot and landscaping provides additional privacy. New composition shingle and membrane roofs, hardi-plank lap siding and dual pane vinyl windows, fresh paint and new water heater.. Fireplace with hearth plus monitor heater and also additional baseboard heat. Bamboo hardwood flooring, laminate and some tile. Living room is slab foundation and the rest of the home is a raised foundation. Remodeled bathrooms and split floorplan. Main bedroom has access to a rear patio as well as door to single finished garage. BONUS is a 20' x 42' shop / storage building with power and raised foundation. Use it as a shop or convert to an ADU. Location is walking distance to schools, playgrounds, Family Resource Center, churches, as well as the beach. This is a little gem... come take a look!
Active
$379,500
107 Fresno St, Crescent City, CA 95531
3beds
2baths
1,250sqft
:
Get pre-qualified$2,454/mo
Single Family Residence
Built in 1944
7,405 Square Feet Lot
$361,700 Zestimate®
$304/sqft
$-- HOA
What's special
- 378 days |
- 212 |
- 8 |
Zillow last checked:
Listing updated:
Listed by:
DAVID FINIGAN CELL:707-954-0232,
FINIGAN REAL ESTATE
Source: DNMLS,MLS#: 250314
Facts & features
Interior
Bedrooms & bathrooms
- Bedrooms: 3
- Bathrooms: 2
Heating
- Monitor
Appliances
- Included: Microwave, Range/Oven, Electric Oven, Electric Water Heater
Features
- Cable, Eat-in Kitchen, Storage, Ceiling Fan(s)
- Flooring: Hardwood, Laminate, Tile
- Windows: Drapes/Curt/Blinds, Double Pane Windows, Windows-Vinyl
- Basement: Full
- Number of fireplaces: 1
- Fireplace features: 1 Fireplace
Interior area
- Total structure area: 1,250
- Total interior livable area: 1,250 sqft
Video & virtual tour
Property
Parking
- Total spaces: 1
- Parking features: Attached, Garage Door Opener
- Attached garage spaces: 1
Features
- Levels: One
- Stories: 1
- Patio & porch: Decking Covered
- Exterior features: Rain Gutters
- Fencing: Fencing/Enclosed
- Has view: Yes
- View description: Area
Lot
- Size: 7,405 Square Feet
- Dimensions: 60 x 120
- Features: Landscaped
- Topography: Level
Details
- Additional structures: Workshop, Storage Shed
- Parcel number: 120198009000
- Zoning description: R1B6
Construction
Type & style
- Home type: SingleFamily
- Property subtype: Single Family Residence
Materials
- Lap Siding, Other, Frame
- Roof: Composition,Shingle,Other
Condition
- Exterior: Excellent,Interior: Excellent
- Year built: 1944
Utilities & green energy
- Electric: Wired for 220
- Sewer: Public Wtr Swr
- Water: Public
- Utilities for property: Cable Connected, Electricity Connected, Kerosene, Sewer Connected
Community & HOA
Community
- Features: Curbs
- Security: Smoke Detector(s)
Location
- Region: Crescent City
Financial & listing details
- Price per square foot: $304/sqft
- Tax assessed value: $22,187
- Annual tax amount: $490
- Date on market: 7/12/2025
- Electric utility on property: Yes
- Road surface type: Paved
Estimated market value
$361,700
$344,000 - $380,000
$1,967/mo
Price history
| Date | Event | Price |
|---|---|---|
| 11/24/2025 | Price change | $379,500+2.8%$304/sqft |
Source:  DNMLS #250314 Report a problem DNMLS #250314 Report a problem | ||
| 10/30/2025 | Price change | $369,000-2.8%$295/sqft |
Source: DNMLS #250314 Report a problem | ||
| 7/12/2025 | Listed for sale | $379,500$304/sqft |
Source: DNMLS #250314 Report a problem | ||
Public tax history
| Year | Property taxes | Tax assessment |
|---|---|---|
| 2025 | $490 +6.4% | $22,187 +2% |
| 2024 | $460 +17.3% | $21,753 +2% |
| 2023 | $393 +1.2% | $21,328 +2% |
| 2022 | $388 +0.3% | $20,911 +2% |
| 2021 | $387 +17.4% | $20,502 +1% |
| 2020 | $329 +1.1% | $20,293 +2% |
| 2019 | $326 | $19,896 +2% |
| 2018 | $326 -25.7% | $19,506 +2% |
| 2017 | $438 | $19,125 +2% |
| 2016 | $438 +0.4% | $18,751 +1.5% |
| 2015 | $436 +2.7% | $18,471 +2% |
| 2014 | $425 | $18,110 +0.4% |
| 2013 | -- | $18,029 +2% |
| 2012 | -- | $17,676 +2% |
| 2011 | -- | $17,331 +0.7% |
| 2010 | -- | $17,202 -0.2% |
| 2009 | -- | $17,244 +2% |
| 2008 | -- | $16,907 +2% |
| 2007 | -- | $16,576 +2% |
| 2006 | -- | $16,252 |
Find assessor info on the county website
Monthly payment
Est. payment
Payment breakdown
Explore the cost of this home by adjusting the details. Changes won't be saved.Climate risks
Neighborhood: 95531
Nearby schools
GreatSchools rating
- 1/10Bess Maxwell Elementary SchoolGrades: K-5Distance: 0.6 mi
- 3/10Crescent Elk Middle SchoolGrades: 6-8Distance: 0.4 mi
- 5/10Del Norte High SchoolGrades: 9-12Distance: 0.8 mi
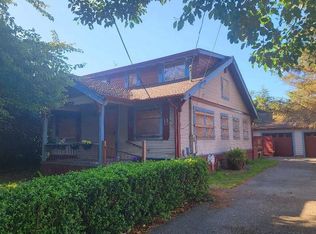
- $175,0003 bd2 ba1.3k sqft728 Pacific Ave, Crescent City, CA 95531Sold

- $48,0002 bd1 ba620 sqft752 Pacific Ave, Crescent City, CA 95531Sold
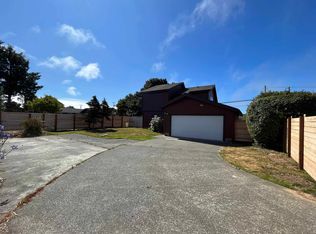
- $369,0003 bd2 ba1.5k sqft644 Pacific Ave, Crescent City, CA 95531Sold
- $259,2002 bd2 ba1k sqft145 Fresno St, Crescent City, CA 95531Off Market
- $287,5002 bd2 ba1.2k sqft760 Pacific Ave, Crescent City, CA 95531Sold
- $291,6002 bd2 ba1.3k sqft725 Macken Ave, Crescent City, CA 95531Off Market
- $287,1003 bd1 ba1.3k sqft132 Glenn St, Crescent City, CA 95531Off Market
- $19,606-- bd-- ba-- sqft636 Pacific Ave, Crescent City, CA 95531Off Market
A local agent can set up tours, give advice and negotiate with sellers.
Similar homes
- $410,0003 bd2 ba1.4k sqft841 Cooper Ave, Crescent City, CA 95531Active
 MLS ID #260280, DAVE POWELL, Alder Point Real Estate Inc. DNMLS
 - $375,0003 bd2 ba1.1k sqft110 Fairfax Ct, Crescent City, CA 95531Active
 MLS ID #260335, CAITLIN CLEMONS, MING TREE REAL ESTATE. DNMLS
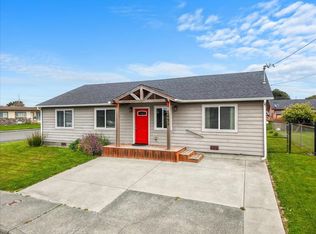
 - $365,0004 bd2 ba1.5k sqft1459 Jaccard St, Crescent City, CA 95531Active Under Contract
 MLS ID #260229, ANA POTTER, Potter Real Estate Group, Inc. DNMLS
 - $339,0004 bd2 ba1.2k sqft1021 Jaccard St, Crescent City, CA 95531Active
 MLS ID #260305, DONNA ZORN, MING TREE REAL ESTATE. DNMLS
 - $345,0003 bd1 ba1.2k sqft1128 A St, Crescent City, CA 95531ActiveMLS ID #260225, ROSE PEASLEY, RE/MAX Coastal Redwoods. DNMLS
- $325,0003 bd2 ba1k sqft140 E Essex St, Crescent City, CA 95531ActiveMLS ID #260297, Chelsea Harbour, Potter Real Estate Group, Inc. DNMLS
- $346,0003 bd1 ba1.1k sqft1046 Jaccard St, Crescent City, CA 95531ActiveMLS ID #260265, Antonio Martell, NextHome Premier Properties. DNMLS
- $315,0003 bd1 ba993 sqft1343 Huntington St, Crescent City, CA 95531ActiveMLS ID #260255, Ashley Lee, Horizon Realty Group. DNMLS
- $340,0003 bd2 ba1.2k sqft115 Dungeness St, Crescent City, CA 95531ActiveMLS ID #260336, DONNA ZORN, MING TREE REAL ESTATE. DNMLS
- $395,0002 bd2 ba1k sqft1260 Pine Grove Rd, Crescent City, CA 95531Active Under ContractMLS ID #260300, DEBBIE OLSON, Reel Properties, INC. DNMLS
- $334,0004 bd2 ba1.2k sqft1175 A St, Crescent City, CA 95531Active Under ContractMLS ID #250252, DONNA ZORN, MING TREE REAL ESTATE. DNMLS
- $369,9003 bd2 ba1.6k sqft2619 Nickel Ave, Crescent City, CA 95531ActiveMLS ID #260327, ROBIN HARTWICK, Reel Properties, INC. DNMLS
- $360,0003 bd2 ba1.5k sqft105 Georgetown Pl, Crescent City, CA 95531Active Under ContractMLS ID #260077, Angel Verdugo, Alder Point Real Estate Inc. DNMLS
- $--3 bd1 ba1.2k sqft1362 Oregon St, Crescent City, CA 95531AuctionAuction.com 1
- $299,0003 bd1 ba1.1k sqft1134 Seville Ave, Crescent City, CA 95531Active Under ContractMLS ID #260293, Angel Verdugo, Alder Point Real Estate Inc. DNMLS
- $399,0004 bd2 ba1.7k sqft145 Dream St, Crescent City, CA 95531ActiveMLS ID #260184, Paula Magarino, Potter Real Estate Group, Inc. DNMLS
- $330,0003 bd2 ba1.4k sqft1307 Douglas St, Crescent City, CA 95531ActiveMLS ID #260152, DEBBIE OLSON, Reel Properties, INC. DNMLS
- $295,0003 bd1 ba753 sqft240 Glenn St, Crescent City, CA 95531ActiveMLS ID #250417, Paula Magarino, Potter Real Estate Group, Inc. DNMLS
- $--2 bd1 ba658 sqft870 Murphy Ave, Crescent City, CA 95531AuctionXome
- $299,0004 bd2 ba1.7k sqft234 E Lauff Ave, Crescent City, CA 95531ActiveMLS ID #260259, Chelsea Harbour, Potter Real Estate Group, Inc. DNMLS
Local buyer's agents are ready to help
