Near the beach and tucked into a desirable, quiet neighborhood, this 4-bedroom, 2-bath home offers 1,745 sq ft of comfortable single-level living. Built in 2006, it features a spacious, light-filled living room and a functional kitchen with warm wood cabinetry, tile counters, and easy flow to the dining area with slider access to the backyard. The primary suite offers a private retreat, while three additional bedrooms provide flexibility for kids, guests, or a home office. A large laundry room adds everyday convenience. Enjoy a fully fenced yard with room to garden, play, or relax, plus an attached 2-car garage. Close to schools, shopping, and the beach this is easy, coastal living to step into and make your own. Home tour: https://youtu.be/_MuWazcLU7U
Active
Price cut: $21K (7/21)
$399,000
145 Dream St, Crescent City, CA 95531
4beds
2baths
1,732sqft
:
Get pre-qualified$2,555/mo
Single Family Residence
Built in 2006
6,098 Square Feet Lot
$397,200 Zestimate®
$230/sqft
$-- HOA
What's special
Tile counters
- 82 days |
- 915 |
- 34 |
Likely to sell faster than
Zillow last checked:
Listing updated:
Listed by:
Paula Magarino Cell:707-321-5688,
Potter Real Estate Group, Inc
Source: DNMLS,MLS#: 260184
Facts & features
Interior
Bedrooms & bathrooms
- Bedrooms: 4
- Bathrooms: 2
Heating
- Forced Air
Appliances
- Included: Dishwasher, Dryer, Disposal, Microwave, Range/Oven, Refrigerator, Washer, Electric Oven, Electric Water Heater
Features
- Cabinets In Utilities, Dining-Formal, Pantry
- Flooring: Carpet, Tile
- Windows: Double Pane Windows
- Has fireplace: No
Interior area
- Total structure area: 1,732
- Total interior livable area: 1,732 sqft
Property
Parking
- Total spaces: 2
- Parking features: Attached
- Attached garage spaces: 2
Features
- Levels: One
- Stories: 1
- Fencing: Fencing/Enclosed
- Has view: Yes
- View description: Area
Lot
- Size: 6,098 Square Feet
- Dimensions: 65 x 125 Irreg
- Features: Within City Limits
- Topography: Level
Details
- Parcel number: 120241018000
- Zoning description: Residential
- Other equipment: Propane Gs Tank Leased
Construction
Type & style
- Home type: SingleFamily
- Property subtype: Single Family Residence
Materials
- Cement Siding, Frame
- Foundation: Slab
- Roof: Composition
Condition
- Exterior: Average,Interior: Average
- Year built: 2006
Utilities & green energy
- Electric: Wired for 220
- Sewer: Public Wtr Swr
- Water: Public
- Utilities for property: Electricity Connected, Propane, Sewer Connected
Community & HOA
Community
- Features: Curbs
- Security: Smoke Detector(s)
Location
- Region: Crescent City
Financial & listing details
- Price per square foot: $230/sqft
- Tax assessed value: $466,930
- Annual tax amount: $5,240
- Date on market: 5/1/2026
- Electric utility on property: Yes
- Road surface type: Paved
Estimated market value
$397,200
$377,000 - $417,000
$2,360/mo
Price history
| Date | Event | Price |
|---|---|---|
| 7/21/2026 | Price change | $399,000-5%$230/sqft |
Source:  DNMLS #260184 Report a problem DNMLS #260184 Report a problem | ||
| 6/11/2026 | Price change | $420,000-2.3%$242/sqft |
Source: DNMLS #260184 Report a problem | ||
| 6/4/2026 | Price change | $430,000-1.1%$248/sqft |
Source: DNMLS #260184 Report a problem | ||
| 5/1/2026 | Listed for sale | $435,000+148.6%$251/sqft |
Source: DNMLS #260184 Report a problem | ||
| 1/24/2022 | Sold | $175,000-9.6%$101/sqft |
Source: Public Record Report a problem | ||
| 3/7/2012 | Listing removed | $193,500$112/sqft |
Source: Homes.com #62526 Report a problem | ||
| 3/6/2012 | Listed for sale | $193,500+3.2%$112/sqft |
Source: Homes.com #62526 Report a problem | ||
| 11/19/2009 | Sold | $187,500-3.1%$108/sqft |
Source: DNMLS #62526 Report a problem | ||
| 9/27/2009 | Listed for sale | $193,500-35.3%$112/sqft |
Source: Homes.com #62526 Report a problem | ||
| 2/7/2006 | Sold | $299,000$173/sqft |
Source: Public Record Report a problem | ||
Public tax history
| Year | Property taxes | Tax assessment |
|---|---|---|
| 2025 | $5,240 +4.4% | $466,930 +2% |
| 2024 | $5,019 +3.4% | $457,776 +2% |
| 2023 | $4,854 +90.6% | $448,800 +96.8% |
| 2022 | $2,546 +0.6% | $228,058 +2% |
| 2021 | $2,531 +2.9% | $223,587 +1% |
| 2020 | $2,459 +1.6% | $221,295 +2% |
| 2019 | $2,420 | $216,956 +2% |
| 2018 | $2,420 -0.3% | $212,703 +2% |
| 2017 | $2,427 | $208,533 +2% |
| 2016 | $2,427 +3.7% | $204,445 +1.5% |
| 2015 | $2,342 +1.2% | $201,375 +2% |
| 2014 | $2,314 | $197,432 +0.5% |
| 2013 | -- | $196,541 +2% |
| 2012 | -- | $192,688 +2% |
| 2011 | -- | $188,911 +0.8% |
| 2010 | -- | $187,500 -40.9% |
| 2009 | -- | $317,299 +2% |
| 2008 | -- | $311,079 +2% |
| 2007 | -- | $304,980 +31.3% |
| 2006 | -- | $232,350 |
Find assessor info on the county website
Monthly payment
Est. payment
Payment breakdown
Explore the cost of this home by adjusting the details. Changes won't be saved.Climate risks
Neighborhood: 95531
Nearby schools
GreatSchools rating
- 1/10Bess Maxwell Elementary SchoolGrades: K-5Distance: 0.1 mi
- 3/10Crescent Elk Middle SchoolGrades: 6-8Distance: 0.7 mi
- 5/10Del Norte High SchoolGrades: 9-12Distance: 0.3 mi
- $411,1004 bd2 ba1.6k sqft135 Dream St, Crescent City, CA 95531Off Market
- $397,5003 bd2 ba1.7k sqft125 Dream St, Crescent City, CA 95531Off Market
- $438,1003 bd2 ba1.7k sqft165 Dream St, Crescent City, CA 95531Off Market
- $476,2003 bd2 ba1.7k sqft155 Dream St, Crescent City, CA 95531Off Market
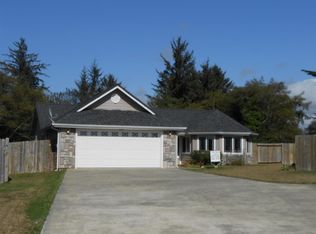
- $415,8003 bd2 ba1.7k sqft120 Dream St, Crescent City, CA 95531Off Market
- $274,0003 bd1 ba1.3k sqft1009 Butte St, Crescent City, CA 95531Off Market
- $406,9003 bd2 ba1.6k sqft460 Reddy Ave, Crescent City, CA 95531Off Market
- $466,9004 bd2 ba2.1k sqft175 Dream St, Crescent City, CA 95531Off Market
A local agent can set up tours, give advice and negotiate with sellers.
Similar homes
- $410,0003 bd2 ba1.4k sqft841 Cooper Ave, Crescent City, CA 95531Active
 MLS ID #260280, DAVE POWELL, Alder Point Real Estate Inc. DNMLS
 - $365,0004 bd2 ba1.5k sqft1459 Jaccard St, Crescent City, CA 95531Active Under Contract
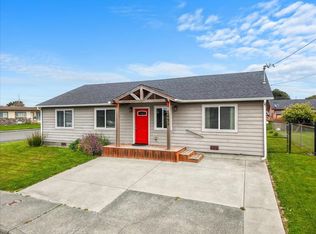 MLS ID #260229, ANA POTTER, Potter Real Estate Group, Inc. DNMLS
 - $369,9003 bd2 ba1.6k sqft2619 Nickel Ave, Crescent City, CA 95531Active
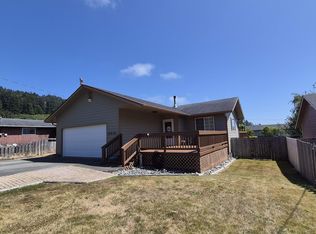 MLS ID #260327, ROBIN HARTWICK, Reel Properties, INC. DNMLS
 - $360,0003 bd2 ba1.5k sqft105 Georgetown Pl, Crescent City, CA 95531Active Under Contract
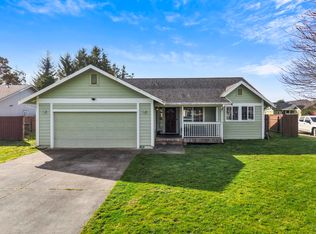 MLS ID #260077, Angel Verdugo, Alder Point Real Estate Inc. DNMLS
 - $403,0004 bd3 ba1.7k sqft201 Lakeview Dr, Crescent City, CA 95531ActiveMLS ID #260213, SHAUNA SCOTT, Reel Properties, INC. DNMLS
- $405,0003 bd2 ba1.7k sqft140 Adrian Way, Crescent City, CA 95531Active Under ContractMLS ID #260169, Daisy Montanez, BAYSIDE REALTY. DNMLS
- $469,0004 bd3 ba1.8k sqft2131 Collins Rd, Crescent City, CA 95531ActiveMLS ID #260227, ROSE PEASLEY, RE/MAX Coastal Redwoods. DNMLS
- $395,0002 bd2 ba1k sqft1260 Pine Grove Rd, Crescent City, CA 95531Active Under ContractMLS ID #260300, DEBBIE OLSON, Reel Properties, INC. DNMLS
- $339,0004 bd2 ba1.2k sqft1021 Jaccard St, Crescent City, CA 95531ActiveMLS ID #260305, DONNA ZORN, MING TREE REAL ESTATE. DNMLS
- $379,5003 bd2 ba1.2k sqft107 Fresno St, Crescent City, CA 95531ActiveMLS ID #250314, DAVID FINIGAN, FINIGAN REAL ESTATE. DNMLS
- $330,0003 bd2 ba1.4k sqft1307 Douglas St, Crescent City, CA 95531ActiveMLS ID #260152, DEBBIE OLSON, Reel Properties, INC. DNMLS
- $355,9004 bd2 ba1.9k sqft330 Alpine St, Crescent City, CA 95531Active Under ContractMLS ID #260235, ROBIN HARTWICK, Reel Properties, INC. DNMLS
- $435,0005 bd2 ba1.8k sqft336 7th St, Crescent City, CA 95531Active Under ContractMLS ID #260113, ANA POTTER, Potter Real Estate Group, Inc. DNMLS
- $--3 bd1 ba1.2k sqft1362 Oregon St, Crescent City, CA 95531AuctionAuction.com 1
- $390,0003 bd2 ba1.5k sqft1100 Carole Ln, Crescent City, CA 95531Active Under ContractMLS ID #260017, Ashley Lee, Horizon Realty Group. DNMLS
- $315,0003 bd1 ba1.1k sqft155 Mason Ct, Crescent City, CA 95531ActiveMLS ID #260214, MARY MESSAL, BAYSIDE REALTY. DNMLS
- $310,0004 bd3 ba2.4k sqft1745 Potomac Ct, Crescent City, CA 95531Active Under ContractMLS ID #250016, CANDACE FORSHT, FINIGAN REAL ESTATE. DNMLS
- $449,0003 bd2 ba1.5k sqft150 Lafayette Way, Crescent City, CA 95531Active Under ContractMLS ID #260274, CAITLIN CLEMONS, MING TREE REAL ESTATE. DNMLS
- $479,0004 bd3 ba1.5k sqft753 H St, Crescent City, CA 95531ActiveMLS ID #260217, Paula Magarino, Potter Real Estate Group, Inc. DNMLS
- $320,0003 bd2 ba1.1k sqft1230 California St, Crescent City, CA 95531Active Under ContractMLS ID #260133, Angel Verdugo, Alder Point Real Estate Inc. DNMLS
Local buyer's agents are ready to help
