A diamond in the rough. This property has an immense amount of potential just needs some assistance getting it there. Sitting atop .21 acres in a well maintained subdivision of consistent homes, near schools, town and ocean beaches, this large split level home features 4 bedrooms, 3 bathrooms, 2400+ sq feet and has a cul-de-sac location. 3 of the 4 bedrooms and 2 of the 3 bathrooms are located upstairs. Mid level is the entry level of the home and is the entertaining level with living room, kitchen, dining, and back deck. Downstairs features a large open family room with a pellet stove, laundry room, the final bedroom and bathroom. Drive By Today!
Active under contract
Price cut: $15K (5/18)
$310,000
1745 Potomac Ct, Crescent City, CA 95531
4beds
3baths
2,494sqft
:
Get pre-qualified$2,005/mo
Single Family Residence
Built in 1991
9,147 Square Feet Lot
$-- Zestimate®
$124/sqft
$-- HOA
What's special
Cul-de-sac locationSplit level homeBack deckLarge open family room
- 557 days |
- 911 |
- 46 |
Zillow last checked:
Listing updated:
Listed by:
CANDACE FORSHT Cell:707-954-7117,
FINIGAN REAL ESTATE
Source: DNMLS,MLS#: 250016
Facts & features
Interior
Bedrooms & bathrooms
- Bedrooms: 4
- Bathrooms: 3
Heating
- Heat Pump
Appliances
- Included: Dishwasher, Dryer, Disposal, Oven/Built In, Refrigerator, Washer, Electric Oven, Electric Water Heater
Features
- Breakfast Bar, Cabinets In Garage, Recessed Lighting, Track Lighting
- Flooring: Carpet, Laminate
- Windows: Double Pane Windows
- Number of fireplaces: 1
- Fireplace features: 1 Fireplace, Insert/Pellet
Interior area
- Total structure area: 2,494
- Total interior livable area: 2,494 sqft
Property
Parking
- Total spaces: 2
- Parking features: Attached
- Attached garage spaces: 2
Accessibility
- Accessibility features: Handicap Access
Features
- Levels: Multi/Split
- Patio & porch: Patio/Open
- Has spa: Yes
- Spa features: Bath
- Fencing: Fencing/Enclosed
- Has view: Yes
- View description: Area
Lot
- Size: 9,147 Square Feet
- Features: Sprinkler System
- Topography: Level
Details
- Parcel number: 116280012000
- Zoning description: R-1
Construction
Type & style
- Home type: SingleFamily
- Property subtype: Single Family Residence
Materials
- Stucco Board, Frame
- Foundation: Concrete Raised
- Roof: Concrete Tile
Condition
- Exterior: Below Average,Interior: Below Average
- Year built: 1991
Utilities & green energy
- Electric: Wired for 220
- Sewer: Public Wtr Swr
- Water: Public
- Utilities for property: Cable Connected, Electricity Connected, Sewer Connected
Community & HOA
Community
- Features: Sidewalks, Street Lights
Location
- Region: Crescent City
Financial & listing details
- Price per square foot: $124/sqft
- Tax assessed value: $308,424
- Annual tax amount: $3,473
- Date on market: 1/14/2025
- Electric utility on property: Yes
- Road surface type: Paved
Estimated market value
Not available
Estimated sales range
Not available
$2,812/mo
Price history
| Date | Event | Price |
|---|---|---|
| 5/18/2026 | Price change | $310,000-4.6%$124/sqft |
Source:  DNMLS #250016 Report a problem DNMLS #250016 Report a problem | ||
| 7/9/2025 | Price change | $325,000-3%$130/sqft |
Source: DNMLS #250016 Report a problem | ||
| 6/9/2025 | Price change | $335,000-4.3%$134/sqft |
Source: DNMLS #250016 Report a problem | ||
| 1/14/2025 | Listed for sale | $350,000$140/sqft |
Source: DNMLS #250016 Report a problem | ||
Public tax history
| Year | Property taxes | Tax assessment |
|---|---|---|
| 2025 | $3,473 +4.6% | $308,424 +2% |
| 2024 | $3,321 +4.1% | $302,377 +2% |
| 2023 | $3,191 +2.1% | $296,449 +2% |
| 2022 | $3,125 +0.7% | $290,637 +2% |
| 2021 | $3,105 +2.5% | $284,939 +1% |
| 2020 | $3,029 +1.7% | $282,018 +2% |
| 2019 | $2,979 | $276,489 +2% |
| 2018 | $2,979 +0.4% | $271,069 +2% |
| 2017 | $2,966 | $265,755 +2% |
| 2016 | $2,966 +3.8% | $260,545 +1.5% |
| 2015 | $2,857 +1.2% | $256,632 +2% |
| 2014 | $2,823 | $251,606 +0.5% |
| 2013 | -- | $250,470 +2% |
| 2012 | -- | $245,560 +2% |
| 2011 | -- | $240,746 +0.8% |
| 2010 | -- | $238,947 -0.2% |
| 2009 | -- | $239,515 +2% |
| 2008 | -- | $234,819 +2% |
| 2007 | -- | $230,216 +2% |
| 2006 | -- | $225,703 +2% |
| 2005 | -- | $221,278 +19.6% |
| 2004 | -- | $185,000 +10.1% |
| 2003 | -- | $168,000 +6.3% |
| 2002 | -- | $158,000 -0.6% |
| 2001 | -- | $159,000 |
Find assessor info on the county website
Monthly payment
Est. payment
Payment breakdown
Explore the cost of this home by adjusting the details. Changes won't be saved.Climate risks
Neighborhood: 95531
Nearby schools
GreatSchools rating
- 5/10Mary Peacock Elementary SchoolGrades: K-5Distance: 0.2 mi
- 3/10Crescent Elk Middle SchoolGrades: 6-8Distance: 1.5 mi
- 5/10Del Norte High SchoolGrades: 9-12Distance: 0.5 mi
- $409,7003 bd2 ba1.7k sqft1735 Potomac Ct, Crescent City, CA 95531Off Market
- $362,2003 bd2 ba1.4k sqft130 Annandale Ct, Crescent City, CA 95531Off Market
- $380,0003 bd2 ba1.6k sqft1740 Potomac Ct, Crescent City, CA 95531Sold
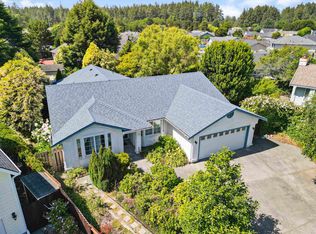
- $45,000-- bd-- ba-- sqft135 Annandale Ct, Crescent City, CA 95531Off Market
- $424,5004 bd3 ba2k sqft1730 Potomac Ct, Crescent City, CA 95531Sold
- $411,8003 bd2 ba1.8k sqft1725 Potomac Ct, Crescent City, CA 95531Off Market
- $421,8003 bd2 ba1.5k sqft120 Annandale Ct, Crescent City, CA 95531Off Market
- $464,4004 bd3 ba2.2k sqft1730 S Bethesda Way, Crescent City, CA 95531Off Market
A local agent can set up tours, give advice and negotiate with sellers.
Similar homes
- $340,0003 bd2 ba1.2k sqft115 Dungeness St, Crescent City, CA 95531Active
 MLS ID #260336, DONNA ZORN, MING TREE REAL ESTATE. DNMLS
 - $360,0003 bd2 ba1.5k sqft105 Georgetown Pl, Crescent City, CA 95531Active Under Contract
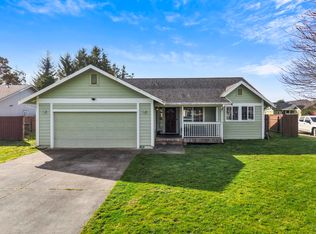 MLS ID #260077, Angel Verdugo, Alder Point Real Estate Inc. DNMLS
 - $299,0004 bd2 ba1.7k sqft234 E Lauff Ave, Crescent City, CA 95531Active
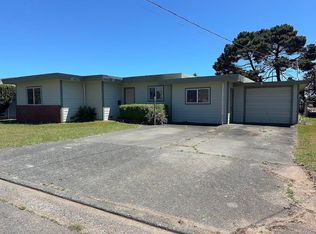 MLS ID #260259, Chelsea Harbour, Potter Real Estate Group, Inc. DNMLS
 - $330,0003 bd2 ba1.4k sqft1307 Douglas St, Crescent City, CA 95531Active
 MLS ID #260152, DEBBIE OLSON, Reel Properties, INC. DNMLS
 - $334,0004 bd2 ba1.2k sqft1175 A St, Crescent City, CA 95531Active Under ContractMLS ID #250252, DONNA ZORN, MING TREE REAL ESTATE. DNMLS
- $310,0004 bd1 ba1.8k sqft967 I St, Crescent City, CA 95531ActiveMLS ID #260072, JIM NELSON, STREMBERG REALTY. DNMLS
- $299,0004 bd2 ba1.3k sqft1214 Linnet Ct, Crescent City, CA 95531Active Under ContractMLS ID #260100, DEBBIE OLSON, Reel Properties, INC. DNMLS
- $355,9004 bd2 ba1.9k sqft330 Alpine St, Crescent City, CA 95531Active Under ContractMLS ID #260235, ROBIN HARTWICK, Reel Properties, INC. DNMLS
- $299,0003 bd2 ba1.2k sqft1170 Oregon St, Crescent City, CA 95531ActiveMLS ID #250508, DAVID FINIGAN, FINIGAN REAL ESTATE. DNMLS
- $285,0003 bd2 ba1.5k sqft484 K St, Crescent City, CA 95531ActiveMLS ID #260124, CYNTHIA PALMER, FINIGAN REAL ESTATE. DNMLS
- $--3 bd1 ba1.2k sqft1362 Oregon St, Crescent City, CA 95531AuctionAuction.com 1
- $289,0002 bd2 ba1.5k sqft230 Leif Cir, Crescent City, CA 95531Active Under ContractMLS ID #260283, DONNA ZORN, MING TREE REAL ESTATE. DNMLS
- $365,0004 bd2 ba1.5k sqft1459 Jaccard St, Crescent City, CA 95531Active Under ContractMLS ID #260229, ANA POTTER, Potter Real Estate Group, Inc. DNMLS
- $399,0004 bd2 ba1.7k sqft145 Dream St, Crescent City, CA 95531ActiveMLS ID #260184, Paula Magarino, Potter Real Estate Group, Inc. DNMLS
- $345,0003 bd1 ba1.2k sqft1128 A St, Crescent City, CA 95531ActiveMLS ID #260225, ROSE PEASLEY, RE/MAX Coastal Redwoods. DNMLS
- $449,0003 bd2 ba1.5k sqft150 Lafayette Way, Crescent City, CA 95531Active Under ContractMLS ID #260274, CAITLIN CLEMONS, MING TREE REAL ESTATE. DNMLS
- $369,9003 bd2 ba1.6k sqft2619 Nickel Ave, Crescent City, CA 95531ActiveMLS ID #260327, ROBIN HARTWICK, Reel Properties, INC. DNMLS
- $379,5003 bd2 ba1.2k sqft107 Fresno St, Crescent City, CA 95531ActiveMLS ID #250314, DAVID FINIGAN, FINIGAN REAL ESTATE. DNMLS
- $265,0003 bd2 ba2.2k sqft180 Madeleine Ln, Crescent City, CA 95531ActiveMLS ID #260311, CAITLIN CLEMONS, MING TREE REAL ESTATE. DNMLS
- $403,0004 bd3 ba1.7k sqft201 Lakeview Dr, Crescent City, CA 95531ActiveMLS ID #260213, SHAUNA SCOTT, Reel Properties, INC. DNMLS
Local buyer's agents are ready to help
