New Price! Set among towering redwoods on nearly one acre, this spacious 2,238 sq. ft. triple-wide manufactured home offers a peaceful setting with plenty of room to make it your own. The thoughtfully designed split floor plan features 3 bedrooms and 2 bathrooms, providing added privacy for the primary suite. The generous primary bedroom includes a walk-in closet, double vanity, soaking tub, and separate shower. The large kitchen offers abundant cabinet and counter space and breakfast bar, while a cozy wood stove creates a warm gathering place during cooler months. A dedicated laundry room adds convenience, and several storage sheds provide space for tools, hobbies, and outdoor equipment. Surrounded by majestic redwood trees, this property offers the beauty and tranquility of Del Norte County while remaining just a short drive from Crescent City, Brookings, beaches, the Smith River and Redwood National and State Parks. The home is in need of repairs and updating and is best suited for buyers using cash or a renovation loan. With its spacious floor plan, beautiful natural setting, and 0.91 acre parcel, this property presents an excellent opportunity to build equity and create your own redwood retreat. Please provide a current pre-approval letter or proof of funds before scheduling a showing.
Active
Price cut: $5.1K (9/1)
$259,900
180 Madeleine Ln, Crescent City, CA 95531
3beds
2baths
2,238sqft
Manufactured On Land
Built in 1991
0.91 Acres Lot
$-- Zestimate®
$116/sqft
$-- HOA
What's special
Breakfast barSet among towering redwoodsGenerous primary bedroomCozy wood stoveSeparate showerSoaking tubDouble vanity
- 55 days
- 2,494
- 118
Likely to sell faster than
Zillow last checked:
Listing updated:
Listed by:
CAITLIN CLEMONS Cell:707-951-6823,
MING TREE REAL ESTATE
Source: DNMLS,MLS#: 260311
Facts & features
Interior
Bedrooms & bathrooms
- Bedrooms: 3
- Bathrooms: 2
Heating
- Forced Air
Appliances
- Included: Cooktop, Dishwasher, Disposal, Oven/Built In, Refrigerator, Electric Oven, Electric Water Heater
Features
- Bath-Master, Breakfast Bar, Cabinets In Utilities, Dining-Formal, Storage, Pantry, Soaking Tub, Utility Room, Walk-In Closet(s), Walk-in Shower
- Flooring: Carpet, Vinyl
- Windows: Drapes/Curt/Blinds, Double Pane Windows
- Fireplace features: Wood Burning Stove
Interior area
- Total structure area: 2,238
- Total interior livable area: 2,238 sqft
Property
Parking
- Parking features: No Garage
Features
- Levels: One
- Stories: 1
- Patio & porch: Decking Open
- Exterior features: Rain Gutters
- Fencing: Partial
- Has view: Yes
- View description: Trees/Woods
Lot
- Size: 0.91 Acres
- Features: Located in Country, Landscaped, Owned Lot
Details
- Additional structures: Storage Shed
- Parcel number: 106031024000
- Zoning description: RR-3 MFH
Construction
Type & style
- Home type: MobileManufactured
- Property subtype: Manufactured On Land
Materials
- T111
- Foundation: Block, Foundation System
- Roof: Composition
Condition
- Exterior: Average,Below Average,Interior: Average
- Year built: 1991
Utilities & green energy
- Sewer: Septic Tank, Well Septic
- Water: Well Drilled
- Utilities for property: Cable Connected, Electricity Connected
Community & HOA
Location
- Region: Crescent City
Financial & listing details
- Price per square foot: $116/sqft
- Tax assessed value: $213,240
- Date on market: 7/8/2026
- Electric utility on property: Yes
- Road surface type: Gravel
- Body type: Triple Wide
Estimated market value
Not available
Estimated sales range
Not available
$1,565/mo
Price history
| Date | Event | Price |
|---|---|---|
| 9/1/2026 | Price change | $259,900-1.9%$116/sqft |
Source:  DNMLS #260311 Report a problem DNMLS #260311 Report a problem | ||
| 7/8/2026 | Listed for sale | $265,000$118/sqft |
Source: DNMLS #260311 Report a problem | ||
Public tax history
| Year | Property taxes | Tax assessment |
|---|---|---|
| 2026 | -- | $213,240 +2% |
| 2025 | $2,176 +4.2% | $209,059 +2% |
| 2024 | $2,088 +2.2% | $204,961 +2% |
| 2023 | $2,042 +2.7% | $200,943 +2% |
| 2022 | $1,989 +0.7% | $197,004 +2% |
| 2021 | $1,975 +0.7% | $193,142 +1% |
| 2020 | $1,961 +1.7% | $191,163 +2% |
| 2019 | $1,927 | $187,416 +2% |
| 2018 | $1,927 +4% | $183,742 +2% |
| 2017 | $1,854 | $180,140 +2% |
| 2016 | $1,854 +4.3% | $176,609 +1.5% |
| 2015 | $1,776 +1% | $173,957 +2% |
| 2014 | $1,758 | $170,551 +0.5% |
| 2013 | -- | $169,781 +2% |
| 2012 | -- | $166,453 +2% |
| 2011 | -- | $163,190 +0.8% |
| 2010 | -- | $161,971 -0.2% |
| 2009 | -- | $162,357 +2% |
| 2008 | -- | $159,175 +2% |
| 2007 | -- | $156,055 +2% |
| 2006 | -- | $152,996 +2% |
| 2005 | -- | $149,997 +2% |
| 2004 | -- | $147,057 +1.9% |
| 2003 | -- | $144,361 +2% |
| 2002 | -- | $141,530 +2% |
| 2001 | -- | $138,755 |
Find assessor info on the county website
Monthly payment
Climate risks
Neighborhood: 95531
- $532,4004 bd3 ba2.5k sqft200 Madeleine Ln, Crescent City, CA 95531Off Market
- $24,252-- bd-- ba-- sqft225 Malvin Murphy Ln, Crescent City, CA 95531Off Market
- $398,5003 bd2 ba1.2k sqft225 Malvin Murphy Ln, Crescent city, CA 95531Off Market
- $322,0003 bd2 ba3.1k sqft135 Madeleine Ln, Crescent City, CA 95531Off Market
Similar homes
- $265,0003 bd2 ba1.6k sqft145 Charm Ln, Crescent City, CA 95531Active Under Contract
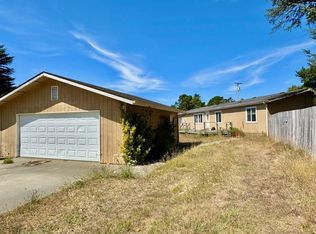 MLS ID #260410, JOSHUA CLEMONS, MING TREE REAL ESTATE. DNMLS
 - $329,0003 bd2 ba1.2k sqft130 Evert Sargent Ln, Crescent City, CA 95531Active
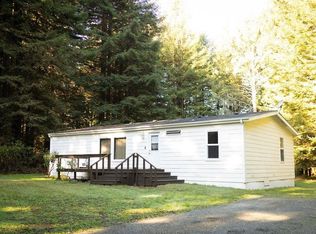 MLS ID #260009, Humberto Gutierrez, Green Pacific Real Estate INC. DNMLS
 - $350,0003 bd2 ba1.7k sqft5700 S Bank Rd, Crescent City, CA 95531Active
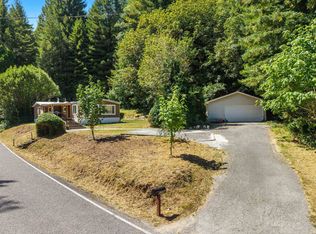 MLS ID #260386, Angel Verdugo, Alder Point Real Estate Inc. DNMLS
 - $289,0002 bd2 ba1.5k sqft230 Leif Cir, Crescent City, CA 95531Active Under Contract
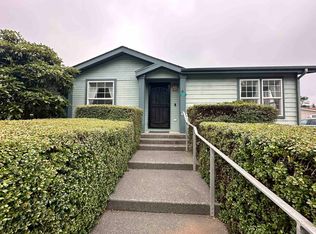 MLS ID #260283, DONNA ZORN, MING TREE REAL ESTATE. DNMLS
Local buyer's agents are ready to help
