Unique and versatile split floor plan on a large corner lot with plenty of potential. This home features 2 bedrooms, 1 bath, a spacious living room, dining room, and a compact kitchen with stainless steel appliances on one side, separated by a large pantry area and workout room. On the other side, the spacious primary suite offers privacy and flexibility for extended living, guest space, or possible ADU-style use. A tiled bonus room and large laundry room with slider access opens to a spacious deck overlooking the large backyard. Completing the property is a detached 2-car garage with a new roof and gutters, conveniently facing Coolidge Street. Call your agent for an appointment to view this home today.
Active
Price cut: $17K (6/4)
$330,000
1307 Douglas St, Crescent City, CA 95531
3beds
2baths
1,430sqft
:
Get pre-qualified$2,134/mo
Single Family Residence
Built in 1955
9,583 Square Feet Lot
$326,600 Zestimate®
$231/sqft
$-- HOA
What's special
New roof and guttersLarge backyardDining roomConveniently facing coolidge streetLarge corner lotTiled bonus roomWorkout room
- 101 days |
- 704 |
- 35 |
Zillow last checked:
Listing updated:
Listed by:
DEBBIE OLSON Cell:707-218-8055,
Reel Properties, INC
Source: DNMLS,MLS#: 260152
Facts & features
Interior
Bedrooms & bathrooms
- Bedrooms: 3
- Bathrooms: 2
Heating
- Zoned
Appliances
- Included: Dishwasher, Microwave, Range/Oven, Refrigerator, Electric Oven, Electric Water Heater
Features
- Bath-Master, Eat-in Kitchen, Storage, Ceiling Fan(s), Utility Room
- Flooring: Carpet, Laminate, Tile, Vinyl
- Has fireplace: Yes
Interior area
- Total structure area: 1,430
- Total interior livable area: 1,430 sqft
Property
Parking
- Total spaces: 2
- Parking features: Detached
- Garage spaces: 2
Features
- Levels: One
- Stories: 1
- Patio & porch: Decking Open
- Fencing: Fencing/Enclosed
- Has view: Yes
- View description: Area
Lot
- Size: 9,583 Square Feet
- Dimensions: 80 x 120
Details
- Parcel number: 117084015000
- Zoning description: Res
Construction
Type & style
- Home type: SingleFamily
- Property subtype: Single Family Residence
Materials
- T111, Frame
- Foundation: Concrete Perimeter
- Roof: Composition
Condition
- Exterior: Average,Interior: Average
- Year built: 1955
Utilities & green energy
- Electric: Wired for 220
- Sewer: Other
- Water: Well Drilled
- Utilities for property: Electricity Connected, Sewer Connected
Community & HOA
Location
- Region: Crescent City
Financial & listing details
- Price per square foot: $231/sqft
- Tax assessed value: $130,992
- Annual tax amount: $1,807
- Date on market: 4/16/2026
- Electric utility on property: Yes
- Road surface type: Paved
Estimated market value
$326,600
$310,000 - $343,000
$2,158/mo
Price history
| Date | Event | Price |
|---|---|---|
| 6/4/2026 | Price change | $330,000-4.9%$231/sqft |
Source:  DNMLS #260152 Report a problem DNMLS #260152 Report a problem | ||
| 5/7/2026 | Price change | $347,000-2.8%$243/sqft |
Source: DNMLS #260152 Report a problem | ||
| 4/16/2026 | Listed for sale | $357,000+5.3%$250/sqft |
Source: DNMLS #260152 Report a problem | ||
| 11/21/2022 | Listing removed | -- |
Source: DNMLS #220416 Report a problem | ||
| 10/23/2022 | Price change | $339,000-5.6%$237/sqft |
Source: DNMLS #220416 Report a problem | ||
| 9/30/2022 | Price change | $359,000-4.3%$251/sqft |
Source: DNMLS #220416 Report a problem | ||
| 8/29/2022 | Listed for sale | $375,000+245.6%$262/sqft |
Source: DNMLS #220416 Report a problem | ||
| 3/27/2015 | Sold | $108,500-0.9%$76/sqft |
Source: DNMLS #1400635 Report a problem | ||
| 1/22/2015 | Price change | $109,480-8%$77/sqft |
Source: NORTH WOODS REALTY #1400635 Report a problem | ||
| 12/20/2014 | Listed for sale | $119,000+5.2%$83/sqft |
Source: NORTH WOODS REALTY #1400635 Report a problem | ||
| 2/10/2014 | Sold | $113,100+67.6%$79/sqft |
Source: Public Record Report a problem | ||
| 1/23/2014 | Price change | $67,500-69%$47/sqft |
Source: Auction.com Report a problem | ||
| 1/16/2014 | Listed for sale | -- |
Source: Auction.com Report a problem | ||
| 7/14/2008 | Sold | $217,500-9%$152/sqft |
Source: Public Record Report a problem | ||
| 4/26/2008 | Price change | $239,000-3.6%$167/sqft |
Source: RealEstateShows.com #61349 Report a problem | ||
| 4/13/2008 | Listed for sale | $248,000+14.3%$173/sqft |
Source: RealEstateShows.com #61349 Report a problem | ||
| 3/29/2007 | Sold | $217,000$152/sqft |
Source: Public Record Report a problem | ||
Public tax history
| Year | Property taxes | Tax assessment |
|---|---|---|
| 2025 | $1,807 -2.3% | $130,992 +2% |
| 2024 | $1,850 +13% | $128,424 +2% |
| 2023 | $1,638 +11.4% | $125,907 +2% |
| 2022 | $1,471 -5.8% | $123,439 +2% |
| 2021 | $1,560 +8.4% | $121,019 +1% |
| 2020 | $1,440 +1.5% | $119,779 +2% |
| 2019 | $1,419 | $117,431 +2% |
| 2018 | $1,419 -7.3% | $115,130 +2% |
| 2017 | $1,530 | $112,873 +2% |
| 2016 | $1,530 -23% | $110,661 -34.2% |
| 2015 | $1,987 -26.2% | $168,295 -26.3% |
| 2014 | $2,692 | $228,479 +0.5% |
| 2013 | -- | $227,447 +2% |
| 2012 | -- | $222,988 +2% |
| 2011 | -- | $218,616 +0.8% |
| 2010 | -- | $216,983 -0.2% |
| 2009 | -- | $217,500 -1.7% |
| 2008 | -- | $221,340 +391.9% |
| 2007 | -- | $44,993 +2% |
| 2006 | -- | $44,112 -8% |
| 2004 | -- | $47,973 +1.9% |
| 2003 | -- | $47,094 +11.7% |
| 2002 | -- | $42,171 +2.4% |
| 2001 | -- | $41,181 |
Find assessor info on the county website
Monthly payment
Est. payment
Payment breakdown
Explore the cost of this home by adjusting the details. Changes won't be saved.Climate risks
Neighborhood: 95531
Nearby schools
GreatSchools rating
- 1/10Bess Maxwell Elementary SchoolGrades: K-5Distance: 0.8 mi
- 3/10Crescent Elk Middle SchoolGrades: 6-8Distance: 1 mi
- 5/10Del Norte High SchoolGrades: 9-12Distance: 0.7 mi
- $192,1002 bd1 ba672 sqft1315 Douglas St, Crescent City, CA 95531Off Market
- $236,5002 bd2 ba1.1k sqft1327 Douglas St, Crescent City, CA 95531Off Market
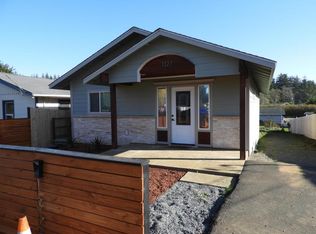
- $245,0002 bd1 ba856 sqft1331 Douglas St, Crescent City, CA 95531Sold
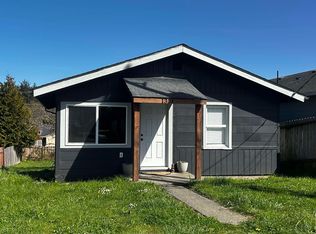
- $13,019-- bd-- ba-- sqft740 E Coolidge Ave, Crescent City, CA 95531Off Market
- $213,5003 bd2 ba1.2k sqft1314 Burtschell St, Crescent City, CA 95531Off Market
- $358,7004 bd1 ba1.7k sqft640 E Coolidge Ave, Crescent City, CA 95531Off Market
- $338,6004 bd2 ba1.7k sqft640 Coolidge Ave, Crescent City, CA 95531Off Market
- $200,8003 bd1 ba1k sqft1102-1102 Burtschell St, Crescent City, CA 95531Off Market
A local agent can set up tours, give advice and negotiate with sellers.
Similar homes
- $340,0003 bd2 ba1.2k sqft115 Dungeness St, Crescent City, CA 95531Active
 MLS ID #260336, DONNA ZORN, MING TREE REAL ESTATE. DNMLS
 - $320,0003 bd2 ba1.1k sqft1230 California St, Crescent City, CA 95531Active Under Contract
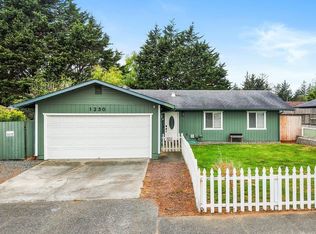 MLS ID #260133, Angel Verdugo, Alder Point Real Estate Inc. DNMLS
 - $339,0004 bd2 ba1.2k sqft1021 Jaccard St, Crescent City, CA 95531Active
 MLS ID #260305, DONNA ZORN, MING TREE REAL ESTATE. DNMLS
 - $375,0003 bd2 ba1.1k sqft110 Fairfax Ct, Crescent City, CA 95531Active
 MLS ID #260335, CAITLIN CLEMONS, MING TREE REAL ESTATE. DNMLS
 - $--3 bd1 ba1.2k sqft1362 Oregon St, Crescent City, CA 95531AuctionAuction.com 1
- $365,0004 bd2 ba1.5k sqft1459 Jaccard St, Crescent City, CA 95531Active Under ContractMLS ID #260229, ANA POTTER, Potter Real Estate Group, Inc. DNMLS
- $360,0003 bd2 ba1.5k sqft105 Georgetown Pl, Crescent City, CA 95531Active Under ContractMLS ID #260077, Angel Verdugo, Alder Point Real Estate Inc. DNMLS
- $325,0003 bd2 ba1k sqft140 E Essex St, Crescent City, CA 95531ActiveMLS ID #260297, Chelsea Harbour, Potter Real Estate Group, Inc. DNMLS
- $285,0003 bd2 ba1.5k sqft484 K St, Crescent City, CA 95531ActiveMLS ID #260124, CYNTHIA PALMER, FINIGAN REAL ESTATE. DNMLS
- $315,0003 bd1 ba1.1k sqft155 Mason Ct, Crescent City, CA 95531ActiveMLS ID #260214, MARY MESSAL, BAYSIDE REALTY. DNMLS
- $299,0004 bd2 ba1.7k sqft234 E Lauff Ave, Crescent City, CA 95531ActiveMLS ID #260259, Chelsea Harbour, Potter Real Estate Group, Inc. DNMLS
- $315,0003 bd1 ba993 sqft1343 Huntington St, Crescent City, CA 95531ActiveMLS ID #260255, Ashley Lee, Horizon Realty Group. DNMLS
- $299,0003 bd1 ba1.1k sqft1134 Seville Ave, Crescent City, CA 95531Active Under ContractMLS ID #260293, Angel Verdugo, Alder Point Real Estate Inc. DNMLS
- $345,0003 bd1 ba1.2k sqft1128 A St, Crescent City, CA 95531ActiveMLS ID #260225, ROSE PEASLEY, RE/MAX Coastal Redwoods. DNMLS
- $299,0003 bd2 ba1.2k sqft1170 Oregon St, Crescent City, CA 95531ActiveMLS ID #250508, DAVID FINIGAN, FINIGAN REAL ESTATE. DNMLS
- $330,0002 bd1 ba1k sqft573 Elk Valley Rd, Crescent City, CA 95531ActiveMLS ID #260303, Nathan Dreyfuss, Xpert Home Lending Inc.. DNMLS
- $346,0003 bd1 ba1.1k sqft1046 Jaccard St, Crescent City, CA 95531ActiveMLS ID #260265, Antonio Martell, NextHome Premier Properties. DNMLS
- $325,0003 bd2 ba1.2k sqft435 Leif Cir, Crescent City, CA 95531ActiveMLS ID #250530, CAITLIN CLEMONS, MING TREE REAL ESTATE. DNMLS
- $334,0004 bd2 ba1.2k sqft1175 A St, Crescent City, CA 95531Active Under ContractMLS ID #250252, DONNA ZORN, MING TREE REAL ESTATE. DNMLS
- $305,0003 bd2 ba1.1k sqft770 Butte St, Crescent City, CA 95531ActiveMLS ID #260050, ANA POTTER, Potter Real Estate Group, Inc. DNMLS
Local buyer's agents are ready to help
