JUST 2 BLOCKS FROM THE OCEAN! Welcome to 1046 Jaccard Street, where coastal living is truly just steps from your front door. Located in the heart of this beloved coastal town, this charming property offers the perfect opportunity for a second home, vacation rental investment, downsizing retreat, or full-time residence near the beach. Beautifully updated and move-in ready, this home allows the next owner to settle in with ease and start enjoying the coastal lifestyle right away. Spend your mornings taking sunny walks along desirable Pebble Beach Drive, breathe in the fresh ocean air, and embrace the slower pace of life that makes this area so special. The spacious backyard offers a wonderful blank canvas with plenty of room to create your ideal outdoor living space. Whether you envision a relaxing coastal garden, entertaining area, fire pit, or simply open space to enjoy the ocean breezes, the possibilities are endless. To truly appreciate the location and lifestyle this property offers, be sure to click the drone video and experience what could soon be yours: https://youtu.be/lGKb51Ciayk Schedule your private showing with your Realtor today. Coastal gems like 1046 Jaccard Street do not come along often and will not last long!
Active
Price cut: $1K (8/1)
$345,000
1046 Jaccard St, Crescent City, CA 95531
3beds
1baths
1,105sqft
:
Get pre-qualified$2,231/mo
Single Family Residence
Built in 1954
6,534 Square Feet Lot
$341,800 Zestimate®
$312/sqft
$-- HOA
What's special
Spacious backyardRelaxing coastal gardenEntertaining area
- 48 days |
- 461 |
- 38 |
Likely to sell faster than
Zillow last checked:
Listing updated:
Listed by:
Antonio Martell cell:707-218-7232,
NextHome Premier Properties
Source: DNMLS,MLS#: 260265
Facts & features
Interior
Bedrooms & bathrooms
- Bedrooms: 3
- Bathrooms: 1
Heating
- Monitor
Appliances
- Included: Dishwasher, Disposal, Microwave, Range/Oven, Refrigerator, Electric Oven, Electric Water Heater
Features
- Cable, Din-Living/Combo, Ceiling Fan(s), Recessed Lighting
- Flooring: Vinyl
- Windows: Double Pane Windows, Windows-Vinyl
- Has fireplace: No
Interior area
- Total structure area: 1,105
- Total interior livable area: 1,105 sqft
Video & virtual tour
Property
Parking
- Total spaces: 1
- Parking features: Attached, Garage Door Opener
- Attached garage spaces: 1
Features
- Levels: One
- Stories: 1
- Patio & porch: Decking Open
- Exterior features: Rain Gutters
- Fencing: Fencing/Enclosed
- Has view: Yes
- View description: Area
Lot
- Size: 6,534 Square Feet
- Dimensions: 100' x 65'
- Features: Within City Limits
- Topography: Level
Details
- Parcel number: 118293025000
- Zoning description: Residential
Construction
Type & style
- Home type: SingleFamily
- Property subtype: Single Family Residence
Materials
- Cedar, Lap Siding, Stucco Board, Frame
- Foundation: Concrete Perimeter
- Roof: Composition
Condition
- Exterior: Above Average,Interior: Excellent
- Year built: 1954
Utilities & green energy
- Sewer: Public Wtr Swr
- Water: Public
- Utilities for property: Cable Connected, Electricity Connected, Kerosene, Sewer Connected
Community & HOA
Community
- Features: Curbs, Sidewalks, Street Lights
- Security: Smoke Detector(s)
Location
- Region: Crescent City
Financial & listing details
- Price per square foot: $312/sqft
- Tax assessed value: $341,700
- Annual tax amount: $3,575
- Date on market: 6/16/2026
- Electric utility on property: Yes
- Road surface type: Paved
Estimated market value
$341,800
$325,000 - $359,000
$1,636/mo
Price history
| Date | Event | Price |
|---|---|---|
| 8/1/2026 | Price change | $345,000-0.3%$312/sqft |
Source:  DNMLS #260265 Report a problem DNMLS #260265 Report a problem | ||
| 7/11/2026 | Price change | $346,000-0.9%$313/sqft |
Source: DNMLS #260265 Report a problem | ||
| 6/16/2026 | Listed for sale | $349,000+4.2%$316/sqft |
Source: DNMLS #260265 Report a problem | ||
| 7/14/2023 | Sold | $335,000+3.1%$303/sqft |
Source: DNMLS #220538 Report a problem | ||
| 6/13/2023 | Listing removed | -- |
Source: DNMLS #220538 Report a problem | ||
| 5/19/2023 | Contingent | $325,000$294/sqft |
Source: DNMLS #220538 Report a problem | ||
| 5/11/2023 | Pending sale | $325,000$294/sqft |
Source: DNMLS #220538 Report a problem | ||
| 4/24/2023 | Contingent | $325,000$294/sqft |
Source: DNMLS #220538 Report a problem | ||
| 12/12/2022 | Listed for sale | $325,000+75.7%$294/sqft |
Source: DNMLS #220538 Report a problem | ||
| 11/22/2022 | Sold | $185,000+48%$167/sqft |
Source: Public Record Report a problem | ||
| 6/30/2010 | Sold | $125,000$113/sqft |
Source: Public Record Report a problem | ||
Public tax history
| Year | Property taxes | Tax assessment |
|---|---|---|
| 2025 | $3,575 +4.2% | $341,700 +2% |
| 2024 | $3,429 +77.6% | $335,000 +81.1% |
| 2023 | $1,931 +117.8% | $185,000 +100.9% |
| 2022 | $886 +0.8% | $92,065 +2% |
| 2021 | $879 +0.8% | $90,260 +1% |
| 2020 | $873 +1.9% | $89,336 +2% |
| 2019 | $857 | $87,586 +2% |
| 2018 | $857 +4.2% | $85,870 +2% |
| 2017 | $822 | $84,187 +2% |
| 2016 | $822 +4.6% | $82,538 +1.5% |
| 2015 | $787 +1.1% | $81,299 +2% |
| 2014 | $778 | $79,707 +0.5% |
| 2013 | -- | $79,347 +2% |
| 2012 | -- | $77,792 +2% |
| 2011 | -- | $76,268 +0.8% |
| 2010 | -- | $75,699 -0.2% |
| 2009 | -- | $75,879 +2% |
| 2008 | -- | $74,393 +2% |
| 2007 | -- | $72,936 +2% |
| 2006 | -- | $71,507 |
Find assessor info on the county website
Monthly payment
Est. payment
Payment breakdown
Explore the cost of this home by adjusting the details. Changes won't be saved.Climate risks
Neighborhood: 95531
Nearby schools
GreatSchools rating
- 2/10Joe Hamilton Elementary SchoolGrades: K-5Distance: 0.3 mi
- 3/10Crescent Elk Middle SchoolGrades: 6-8Distance: 0.4 mi
- 5/10Del Norte High SchoolGrades: 9-12Distance: 1.2 mi
- $309,8003 bd2 ba1.8k sqft1072 Jaccard St, Crescent City, CA 95531Off Market
- $268,8003 bd1 ba993 sqft1022 Jaccard St, Crescent City, CA 95531Off Market

- $1,9003 bd2 ba1.1k sqft1045 Anzio St, Crescent City, CA 95531For Rent

- $319,9004 bd2 ba1.5k sqft1021 Anzio St, Crescent City, CA 95531Off Market
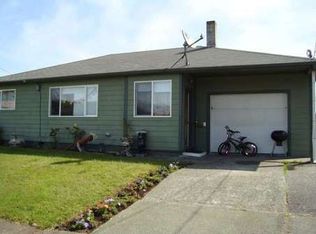
- $280,6003 bd1 ba993 sqft1071 Anzio St, Crescent City, CA 95531Off Market
- $223,5003 bd1 ba993 sqft994 Jaccard St, Crescent City, CA 95531Off Market
- $220,0003 bd1 ba993 sqft1100 Jaccard St, Crescent City, CA 95531Sold
- $339,0004 bd2 ba1.2k sqft1021 Jaccard St, Crescent City, CA 95531For Sale
A local agent can set up tours, give advice and negotiate with sellers.
Similar homes
- $359,0003 bd2 ba1.2k sqft220 W Condor St, Crescent City, CA 95531Active
 MLS ID #260348, ROSE PEASLEY, RE/MAX Coastal Redwoods. DNMLS
 - $350,0003 bd2 ba1.1k sqft787-787 Meridian St, Crescent City, CA 95531Active
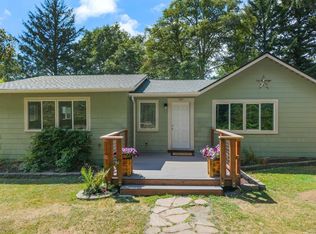 MLS ID #260350, Chelsea Harbour, Potter Real Estate Group, Inc. DNMLS
 - $345,0003 bd1 ba1.2k sqft1128 A St, Crescent City, CA 95531Active
 MLS ID #260225, ROSE PEASLEY, RE/MAX Coastal Redwoods. DNMLS
 - $390,0004 bd2 ba1.3k sqft1128 Huntington St, Crescent City, CA 95531Active
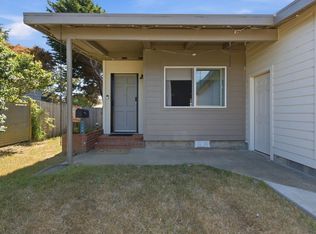 MLS ID #260341, Ashley Lee, Horizon Realty Group. DNMLS
 - $315,0003 bd1 ba993 sqft1343 Huntington St, Crescent City, CA 95531ActiveMLS ID #260255, Ashley Lee, Horizon Realty Group. DNMLS
- $339,0004 bd2 ba1.2k sqft1021 Jaccard St, Crescent City, CA 95531ActiveMLS ID #260305, DONNA ZORN, MING TREE REAL ESTATE. DNMLS
- $325,0003 bd2 ba1k sqft140 E Essex St, Crescent City, CA 95531ActiveMLS ID #260297, Chelsea Harbour, Potter Real Estate Group, Inc. DNMLS
- $339,0003 bd1 ba993 sqft1610 Gainard St, Crescent City, CA 95531For Sale
 MLS ID #272429, Simon Mills. HBMLS
 - $379,5003 bd2 ba1.2k sqft107 Fresno St, Crescent City, CA 95531ActiveMLS ID #250314, DAVID FINIGAN, FINIGAN REAL ESTATE. DNMLS
- $334,0004 bd2 ba1.2k sqft1175 A St, Crescent City, CA 95531Active Under ContractMLS ID #250252, DONNA ZORN, MING TREE REAL ESTATE. DNMLS
- $299,0003 bd1 ba1.1k sqft1134 Seville Ave, Crescent City, CA 95531Active Under ContractMLS ID #260293, Angel Verdugo, Alder Point Real Estate Inc. DNMLS
- $375,0003 bd2 ba1.1k sqft110 Fairfax Ct, Crescent City, CA 95531ActiveMLS ID #260335, CAITLIN CLEMONS, MING TREE REAL ESTATE. DNMLS
- $299,0004 bd2 ba1.3k sqft1214 Linnet Ct, Crescent City, CA 95531Active Under ContractMLS ID #260100, DEBBIE OLSON, Reel Properties, INC. DNMLS
- $330,0003 bd2 ba1.4k sqft1307 Douglas St, Crescent City, CA 95531ActiveMLS ID #260152, DEBBIE OLSON, Reel Properties, INC. DNMLS
- $340,0003 bd2 ba1.2k sqft115 Dungeness St, Crescent City, CA 95531ActiveMLS ID #260336, DONNA ZORN, MING TREE REAL ESTATE. DNMLS
- $--3 bd1 ba1.2k sqft1362 Oregon St, Crescent City, CA 95531AuctionAuction.com 1
- $299,9993 bd1 ba1.1k sqft202 Macken Ave, Crescent City, CA 95531Active Under ContractMLS ID #250514, MARY MESSAL, BAYSIDE REALTY. DNMLS
- $410,0003 bd2 ba1.4k sqft841 Cooper Ave, Crescent City, CA 95531ActiveMLS ID #260280, DAVE POWELL, Alder Point Real Estate Inc. DNMLS
- $295,0003 bd1 ba753 sqft240 Glenn St, Crescent City, CA 95531ActiveMLS ID #250417, Paula Magarino, Potter Real Estate Group, Inc. DNMLS
- $320,0003 bd2 ba1.1k sqft1230 California St, Crescent City, CA 95531Active Under ContractMLS ID #260133, Angel Verdugo, Alder Point Real Estate Inc. DNMLS
Local buyer's agents are ready to help
